We've tightened what earns a Pursue. A home now needs a published valuation, a strategy that still makes money after real running costs and lender stress tests, and no listing problems that would stop a mortgage. You'll see fewer Pursues, and each one has been checked harder.
See how verdicts work2-bedroom bungalow · LL36 9TY
Listing removedListed 454 days
Opportunity summary
See Archie’s verdict, returns by strategy and what to check before viewing.
About
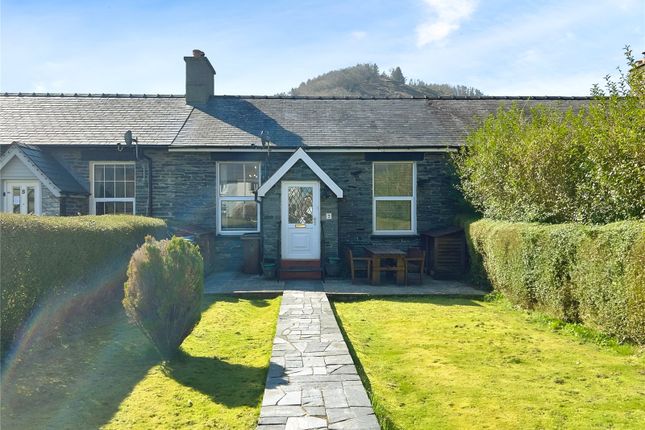
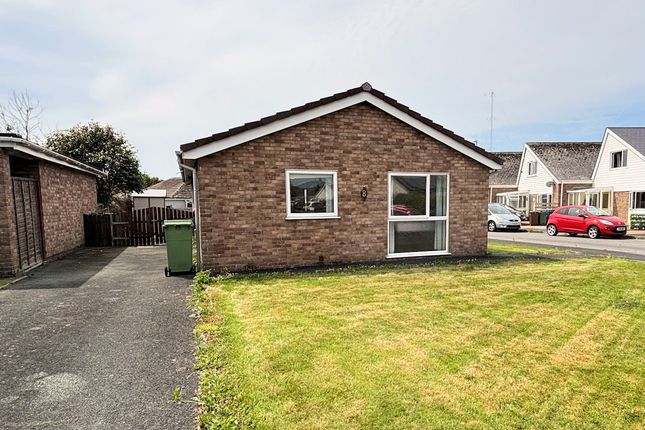
** reduced to £149,000 ** 3 Y Rhos is a well appointed, end of terrace, two-bedroom bungalow located on the edge of Llanegryn village, a quiet, picturesque, unspoilt village with surrounding views across pristine countryside.The property, occupied by a family of four, is double-glazed and benefits from oil fired central heating.
The rear garden is delightful, privately enclosed, enjoying an open aspect with amazing views.
This is a home, which could appeal to both local first time buyers, or those locals seeking to down-size to a smaller, low maintenance bungalow within a peaceful, scenic environment.
Tywyn, located within 4.5 miles of Llanegryn, is an unspoilt coastal town popular for its clean beach, water sports, sea fishing with sightings of porpoise and glorious sunsets.
The famous Talyllyn narrow gauge railway, leisure centre, cinema and main line railway station are all close-by. Location Llanegryn is approximately 4.5 miles from the coastal town of Tywyn.
From Tywyn High Street proceed out along the Dolgellau coastal road, (A493) passing the village of Bryncrug. Llanegryn is the next village, sign posted on the right hand side of the road.
Follow the road down into the village, passing the village hall on the right hand side and over the bridge. Y Rhos is a row of terraced bungalows, approximately 100 yards further on.
Our ‘For Sale / Ar Werth’ sign is displayed. Description Hallway (Front) Neutral décor and wooden flooring, which continues throughout the main rooms. Access to the loft space.
Features include a radiator, power points, central heating thermostat control, and a smoke alarm. White panel doors lead to the two bedrooms, bathroom, and lounge.
Bedroom 1 (Front) (9' 11'' x 7' 1'' (3.02m x 2.16m)) A single bedroom with pastel décor and wooden flooring.
Includes a radiator, power points, and a double-glazed window to the front elevation overlooking the low-maintenance garden.
Bedroom 2 (Rear) (13' 1'' x 9' 2'' (3.98m x 2.79m)) A double bedroom with neutral décor and wooden flooring. Modern, white over-bed storage cupboards, TV aerial point, radiator, and power points.
A double-glazed window to the rear elevation offers views of the garden and the countryside beyond. Bathroom (Rear) Pastel décor, partially tiled walls, and parquet flooring.
White suite comprising a close-coupled W.C., pedestal wash hand basin, and a panelled bath with a Redring electric shower overhead. Double-glazed window with obscure glass to the rear elevation.
Lounge (Front) (14' 8'' x 12' 5'' (4.47m x 3.78m)) Coved ceiling, neutral decor and wooden floor. Features include a radiator, power points and T.V. Aerial point.
Double-glazed picture window to front elevation, overlooking the garden.
White panelled door leading into ~ Breakfast Kitchen (Rear) A good-sized room with pastel décor, partially tiled walls, and wooden flooring.
Fitted with white-painted wooden base units, drawers, and wall cupboards. Built-in electric fan oven with a separate ceramic hob and extractor hood above.
White polycarbonate sink and drainer with complementing worktops. Concealed electric meters and plumbing for a washing machine. Double-glazed window and door to the rear elevation.
Outside Front A low-maintenance shale garden with shrubs. A paved pathway leads to front and side elevations, with gated access to the rear garden. There is a communal parking area available.
Rear A small veranda, with a power point, accessible from the rear of the kitchen, leads to a brick outbuilding offering good storage space and houses the central heating oil boiler.
The garden, with rear open aspect, is privately enclosed and gated, laid to lawn with shrubs and trees. The views across open un-spoilt countryside, where sheep graze, are superb.
A large metal garden store is included in the sale. Oil tank, cold water tap and outside light. All Sizes Are Approximate Tenure Freehold Council Tax Banding B Local Authorities Gwynedd Council.
Water Welsh Water Authority Services Electricity, water and drainage connection. Viewing Strictly with Legal 2 Move, Trefeddyg, High Street, Tywyn, Gwynedd LL36 .
Or at 9 Penrallt Street, Machynlleth, Powys, SY20 .
Agent’s Note The Agents have not tried nor tested any appliances, fixtures, fittings or services and, therefore, cannot verify that they are fit for purpose.
Misrepresentation Act, 1967 Misrepresentation act, 1967 Legal 2 Move for themselves and the Vendors of this property whose Agents they are given notice that: 1.
These particulars do not constitute any part of an offer or contract. 2. All statements contained in these particulars as to this property are made without responsibility on the part of Legal 2 Move.
3. None of these statements contained in these particulars as to this property are to be relied on as statements or representations of fact. 4.
Any intending purchaser must satisfy himself by inspection or otherwise as to the correctness of each of the statements contained in these particulars. 5.
The Vendor does not make or give and neither Legal 2 Move nor any person in their employment has any authority to make or give any representation or warranty in relation to this property.
Value & comps
No previous sales on record.
Returns
Set an offer; the calculator follows it.
Short-let licence or registration needed
We're still gathering serviced-accommodation data for this area.
Archie refurb estimate: a Pro feature
0.0% below asking
This is not financial or investment advice. Prop AI Deals is not authorised by the Financial Conduct Authority (FCA) to provide investment advice.
All investment calculators, property analyses, and AI-generated insights are for informational purposes only. Property investment carries risk and may result in financial loss. All calculations should be independently verified and you should consult with FCA-authorised financial advisers before making any investment decisions.
Past performance does not guarantee future results. Tax implications vary by individual circumstances.
Deal
Properties like this can earn 2–3x BTL yields when converted to HMO, with retrofit costs around £10k/room. Sign in to see the full tier, yield projection, and cost breakdown.
Commercial properties like this can earn 30-50% higher yields when converted to residential under Class MA / Q / P / PA, with prior approval costing ~GBP 96/unit. Sign in to see the recommended route, yield uplift, and cost breakdown.
BRRR-suited properties can recycle 80-100% of investor capital on refi, leaving a high-yielding rental with most of the money out. Sign in to see the refurb cost stack, ARV projection, and refinance maths.
Detached + large garden = sub-division play. Pro tier unlocks the tier badge, plot size, uplift estimate, and regional land benchmark.
Short-lease flats trade at deep discount, but extending under the 1993 Act often costs far less than the discount. Pro tier unlocks the tier badge, premium breakdown, long-lease ARV and arbitrage maths.
See projected short-stay revenue vs a vanilla BTL for this property.
See real sub-let margins (HMO room rates & SA nightly rates) vs the landlord rent.
Area
Agent & docs

FAQ
About 3 y Rhos, Tywyn
Explore nearby