3-bedroom terraced house · PL2 3LY
Sold STCListed 251 days
Opportunity summary
See Archie’s verdict, returns by strategy and what to check before viewing.
About
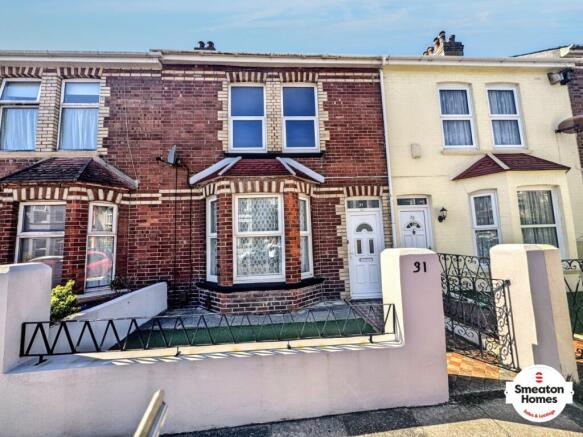
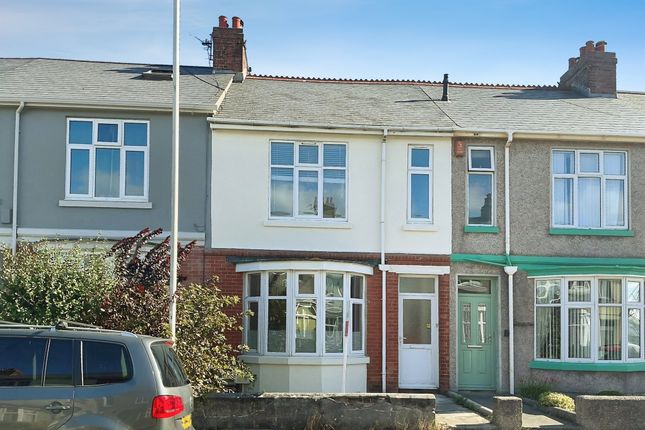
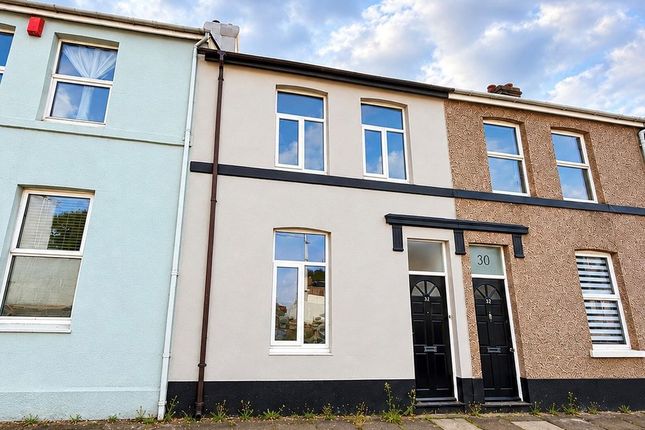
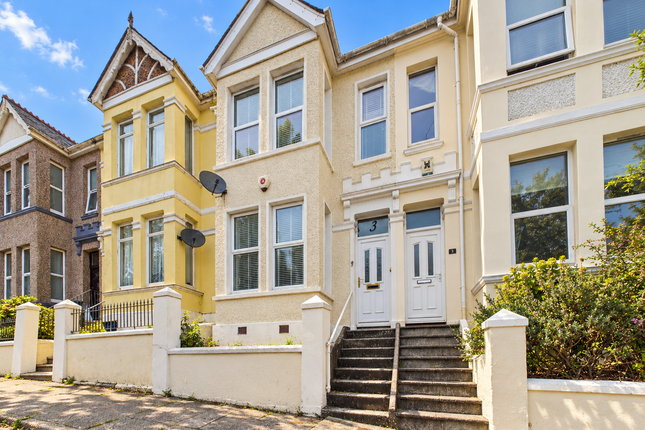
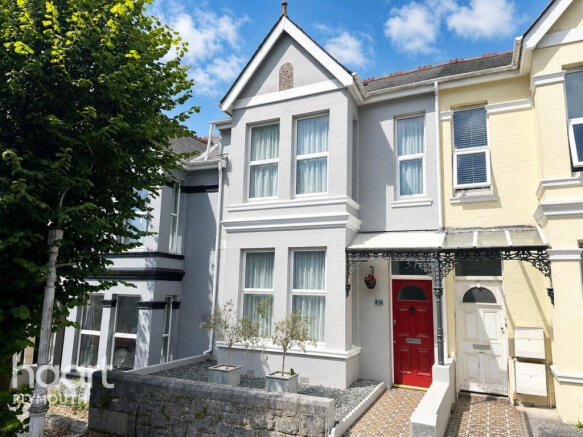
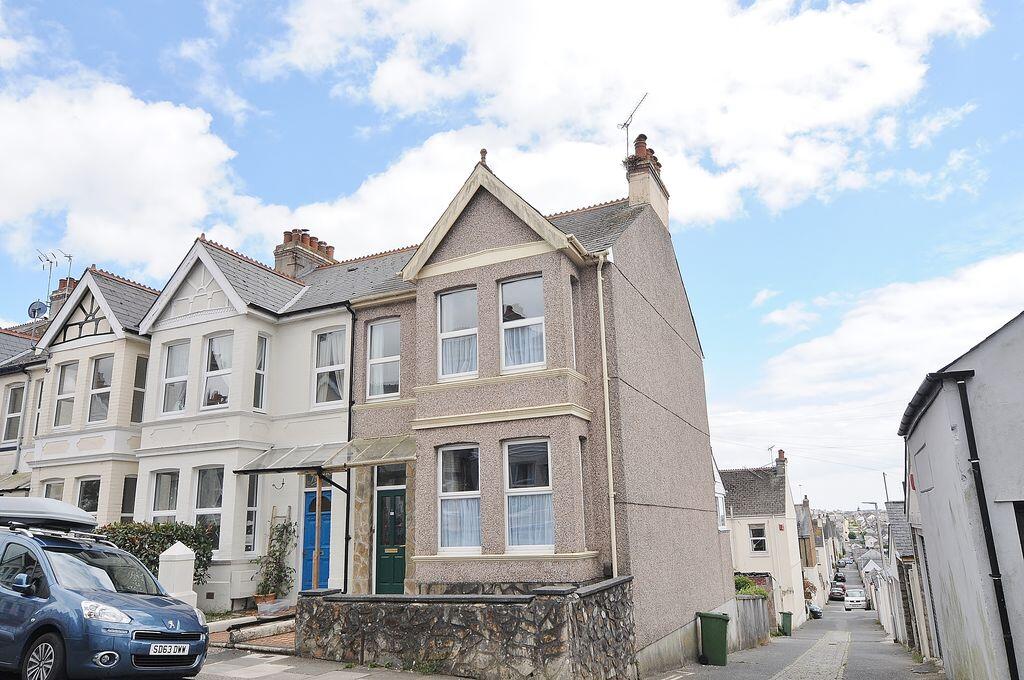
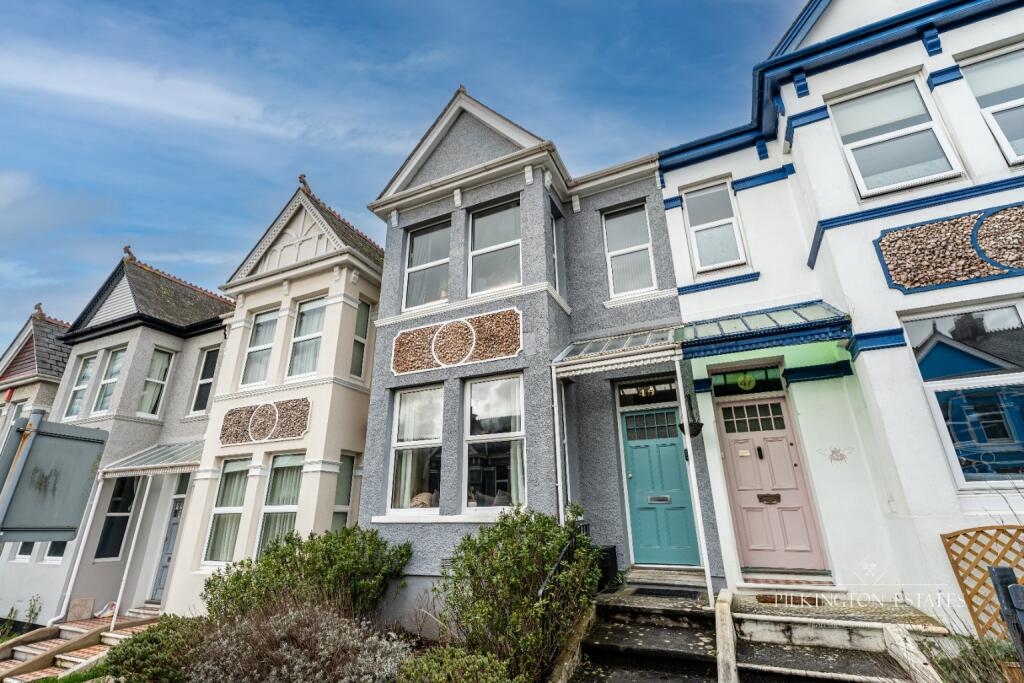
Nestled on Langstone Road in Peverell, this exquisite bay-fronted period home seamlessly blends timeless charm with contemporary living.
The entrance vestibule welcomes you into a home where character and style combine effortlessly.
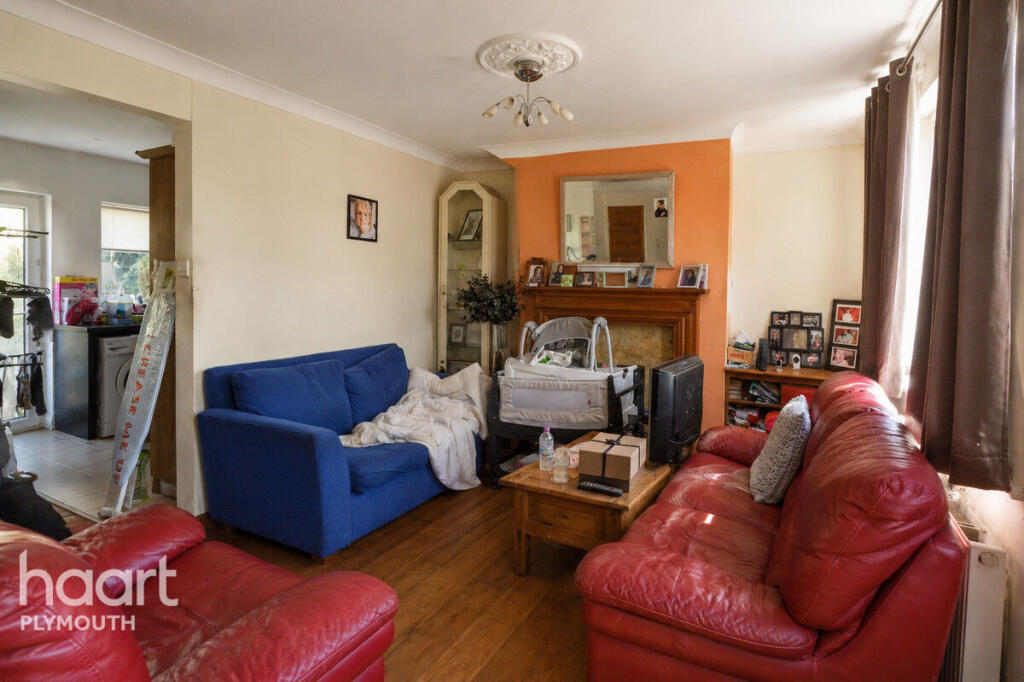
The sitting room, occupying a charming bay-fronted window, looks out over the front aspect, filling the space with natural light.
Adjacent, the dining room flows through a tasteful archway to a modern fitted kitchen, creating a subtly open-plan layout ideal for entertaining while maintaining a sense of separation.
From the dining area, a door leads directly onto a raised south-facing decking area, perfect for alfresco dining and relaxing in the sun.
Below the decking, clever storage solutions, additional outside storage, and a convenient outside toilet add practicality without compromising style.
The low-maintenance garden, finished with artificial turf and secure rear access, complements the home's outdoor living.
A real standout feature is the converted garage, now a stylish bar - perfect for social gatherings, sporting events, or as a chic home office.
The space offers versatility and could easily be converted back into a garage if desired. Upstairs, the property comprises three bedrooms.
Two generous doubles include a front-facing bay-windowed bedroom and a rear-facing south-facing bedroom, both flooding with natural light.
The third bedroom offers built-in storage, making it ideal for a nursery, office, or walk-in wardrobe.
The family bathroom is beautifully appointed with a three-piece suite and enjoys abundant sunlight from the rear aspect. Situated in Peverell, this home enjoys excellent connectivity.
Outland Road provides seamless access to both the north and south of the city, while the nearby Devon Expressway makes commuting effortless.
Families will appreciate the proximity to well-regarded primary and secondary schools in both Peverell and Beacon Park, making it an ideal choice for couples planning for the future.
Langstone Road offers the perfect balance of period character, modern comfort, and a prime location - a rare opportunity for those seeking a family home with style, space, and versatility.
Council Tax Band: B (Plymouth City Council) Tenure: Freehold Entrance Vestibule Front door providing access to the Entrance vestibule. Original tiled flooring. Paneling.
Door to the Entrance Hall. Entrance hall Access to the Dining Room. Stairs leading to the first floor landing.
The Entrance hall has gloss finish skirting; wall-mounted vertically hung radiator. Under-stairs storage.
Lounge/diner The dining area has gloss-finished skirting with smooth emulsion-finished walls. Gloss-finished picture rail. Access to the Kitchen. UPVC door to a raised balcony.
Vertically hung radiator. The lounge area has carpet flooring, gloss skirting and smooth emulsion walls and ceiling. Gloss picture rail. UPVC double-glazed bay window overlooking the front aspect.
Vertically hung radiator. Kitchen The kitchen is fitted with a range of gloss-finished wall and base units with kitchen work-tops over. Integrated hob. Integrated microwave. Integrated oven.
Sink/drainer. Space and plumbing for a dishwasher. UPVC double-glazed window overlooking the rear aspect. Gloss-finished skirting, Vinyl flooring. Smooth emulsion walls and ceiling. Spotlights.
Extractor fan. Rear Garden Raised balcony with storage beneath. Steps lead down to the artificial turfed garden. External storage. External WC.
There is a garage which has been converted to a Bar with electrical power supply and UPVC window. Gate providing access to the road to the rear.
FIRST FLOOR: Bathroom A 3-piece suite comprising: panel-enclosed bath; Shower; Vanity sink. :ow-level WC. Vertically hung radiator. The bathroom has aqua-paneling.
UPVC window with obscured glass to the rear aspect. Partially tiled walls. Vinyl flooring. Bedroom 1 Carpet flooring. Gloss skirting. Emulsion finished walls and ceiling.
Gloss finished picture rail. UPVC window overlooking the rear aspect. Wall-mounted radiator. Bedroom 2 Carpet flooring. Gloss skirting. Emulsion finished walls and ceiling.
Gloss finished picture rail. UPVC window overlooking the front aspect. Wall-mounted radiator. Bedroom 3 Carpet flooring. Gloss skirting. Emulsion finished walls and ceiling.
Gloss finished picture rail. UPVC window overlooking the front aspect. Wall-mounted radiator.
Value & comps
No previous sales on record.
Returns
Set an offer; the calculator follows it.
We're still gathering serviced-accommodation data for this area.
Archie refurb estimate: a Pro feature
0.0% below asking
This is not financial or investment advice. Prop AI Deals is not authorised by the Financial Conduct Authority (FCA) to provide investment advice.
All investment calculators, property analyses, and AI-generated insights are for informational purposes only. Property investment carries risk and may result in financial loss. All calculations should be independently verified and you should consult with FCA-authorised financial advisors before making any investment decisions.
Past performance does not guarantee future results. Tax implications vary by individual circumstances.
Deal
Properties like this can earn 2–3x BTL yields when converted to HMO, with retrofit costs around £10k/room. Sign in to see the full tier, yield projection, and cost breakdown.
Commercial properties like this can earn 30-50% higher yields when converted to residential under Class MA / Q / P / PA, with prior approval costing ~GBP 96/unit. Sign in to see the recommended route, yield uplift, and cost breakdown.
BRRR-suited properties can recycle 80-100% of investor capital on refi, leaving a high-yielding rental with most of the money out. Sign in to see the refurb cost stack, ARV projection, and refinance maths.
Detached + large garden = sub-division play. Pro tier unlocks the tier badge, plot size, uplift estimate, and regional land benchmark.
Short-lease flats trade at deep discount, but extending under the 1993 Act often costs far less than the discount. Pro tier unlocks the tier badge, premium breakdown, long-lease ARV and arbitrage maths.
See projected short-stay revenue vs a vanilla BTL for this property.
See real sub-let margins (HMO room rates & SA nightly rates) vs the landlord rent.
Area
Agent & docs

FAQ
About Langstone Road, PL2
Explore nearby