4-bedroom detached house · CW1 4FZ
For saleListed 400 days
Opportunity summary
See Archie’s verdict, returns by strategy and what to check before viewing.
About
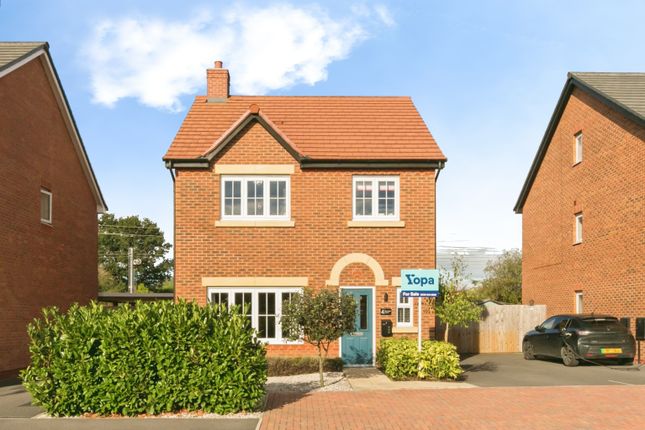
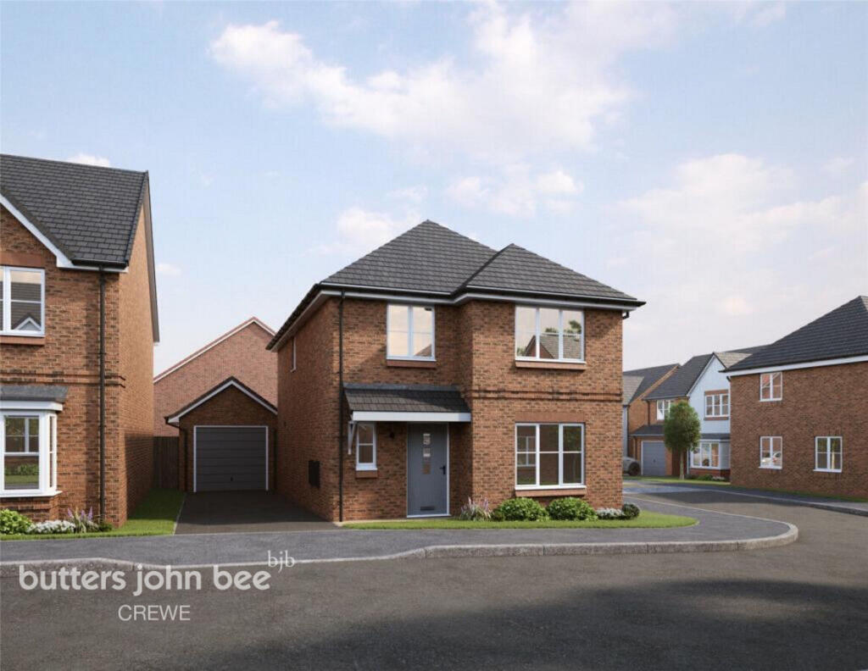
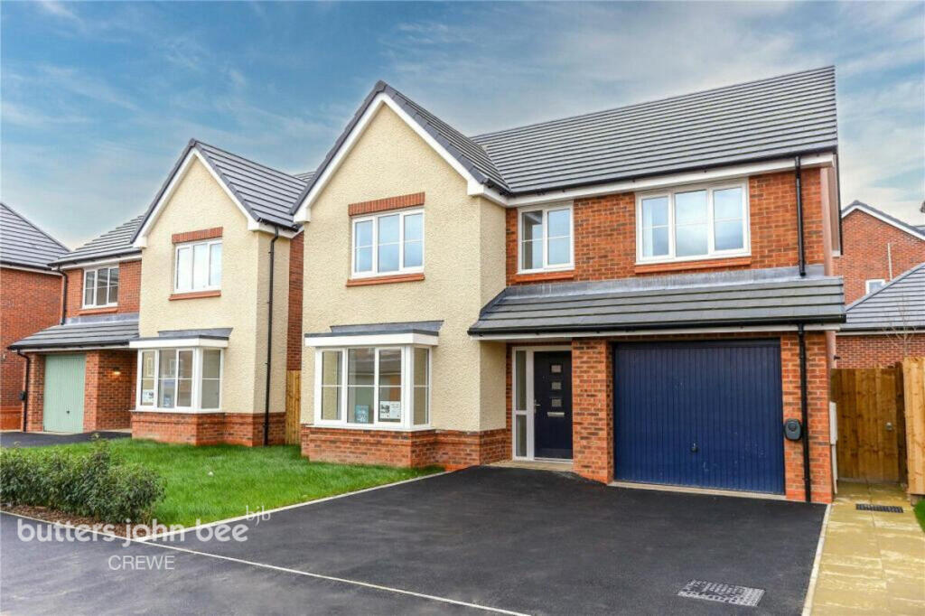
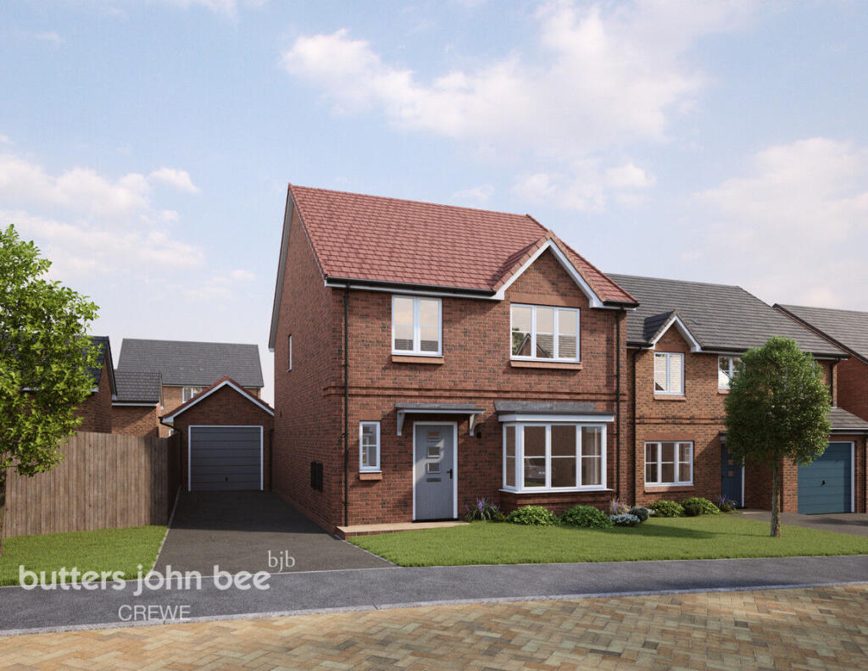
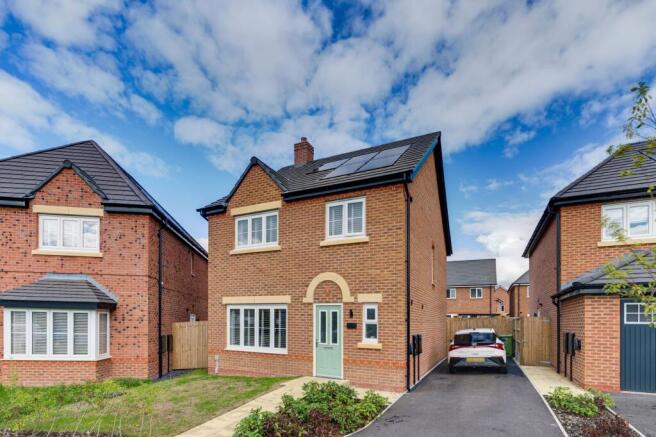
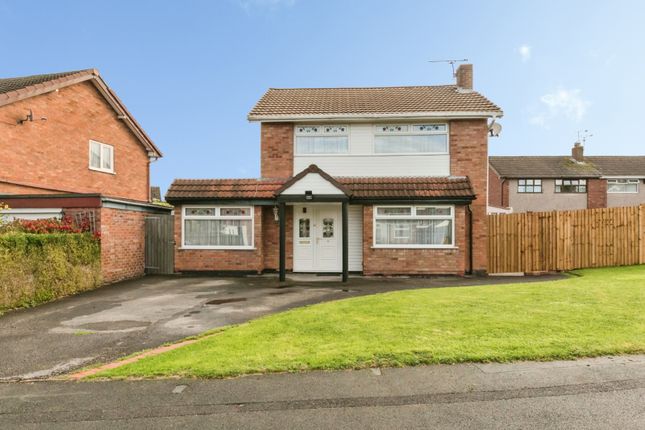
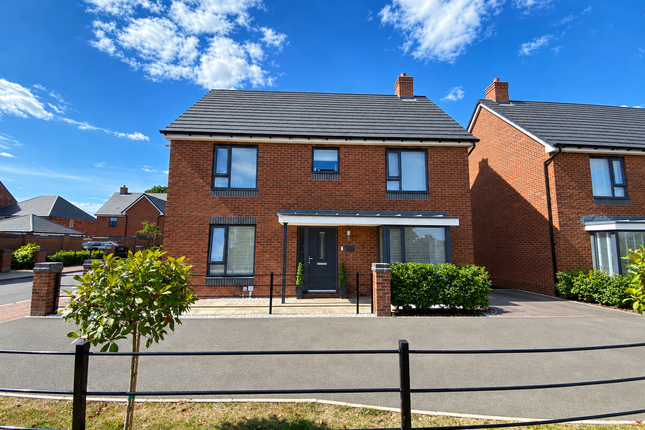
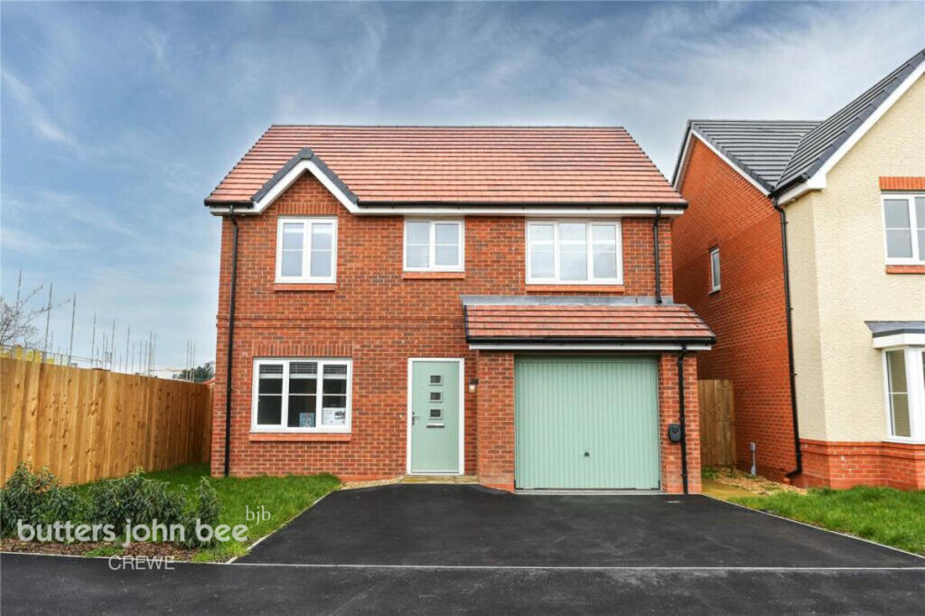
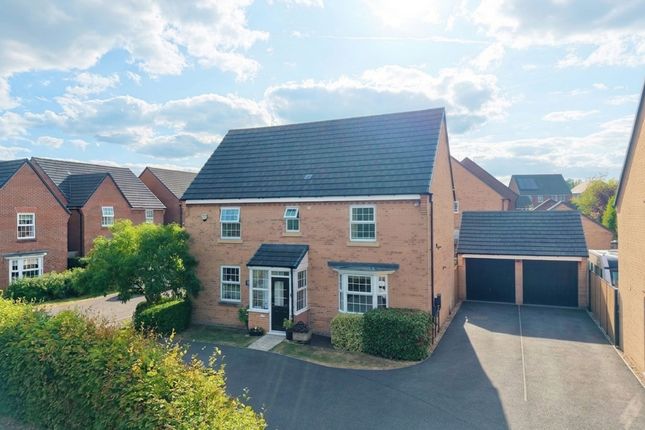
This impressive detached residence offers a rare blend of space, versatility, and contemporary style, perfect for growing families or those seeking a home that adapts to changing needs.
Set in a highly sought-after location and offered chain-free for a smooth and speedy move, the property combines elegant design with everyday practicality, creating a home you can settle into from the very first day.
Step through the front door into a bright, airy hallway that immediately sets a warm, inviting tone.
Natural light streams through well-placed windows, highlighting the generous proportions found throughout. From here, the flow of the home unfolds with effortless ease.
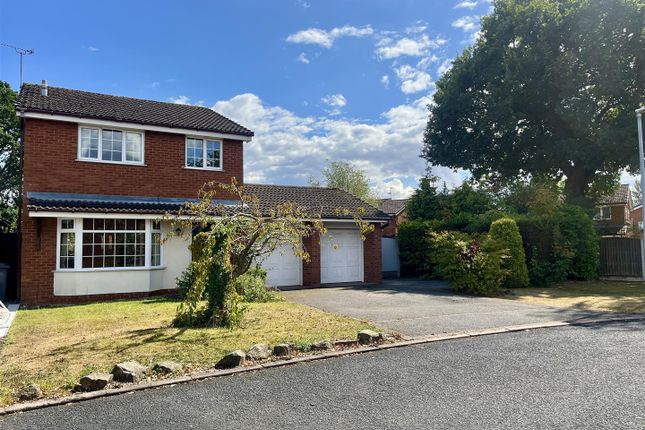
To the front, the expansive living room is bathed in daylight thanks to a striking bay window.
This space is ideal for both lively family gatherings and quiet evenings in, offering a comfortable retreat all year round.
A convenient ground-floor WC and a large storage closet for coats, shoes, and everyday essentials are thoughtfully positioned just off the hall.
There is also useful storage beneath the stairs , perfect for tucking away household items or creating a hidden nook.
At the heart of the home lies a spacious kitchen/diner , well designed for everyday family life.
It provides ample room for both cooking and dining, with plumbing for a dishwasher, space for a full-size fridge-freezer, a six-ring gas hob, and a double oven .
The generous dining area comfortably accommodates a large table, making it ideal for relaxed family meals or entertaining friends.
An adjoining utility room adds further functionality, with space for both a washer and a dryer , keeping the main kitchen beautifully uncluttered.
Upstairs, the master suite offers a private sanctuary, complete with a spacious en-suite shower room and ample room for a dressing area or a cosy reading nook.
Three further double bedrooms each include integrated wardrobes and plenty of additional space for desks or seating areas, ideal for children, guests, or a dedicated home office.
The stylish family bathroom is cleverly designed with a generous dual-section layout, providing both a bath and a separate shower zone for busy mornings or relaxing evenings.
The rear garden is a beautifully landscaped haven, combining lawn and patio areas to create a private outdoor escape.
Whether you’re hosting summer barbecues, letting children play safely, or simply unwinding with a coffee, this garden offers year-round enjoyment.
An integral garage provides secure parking or valuable storage and is fully fitted with light and power , making it equally suited for hobbies or a workshop space.
The driveway comfortably accommodates two vehicles , ensuring convenient off-road parking.
Families will appreciate the outstanding selection of nearby schools, including Mablins Lane Primary, St Michael’s Academy, Leighton Academy, and Oakfield Lodge , while secondary options such as Sir William Stanier, Ruskin High, and Malbank are all easily reached.
For further education, both South Cheshire College and the Engineering College are close at hand. Local shops, leisure facilities, and excellent transport links further enhance the home’s appeal.
This exceptional four-bedroom detached property is more than just a house—it’s a lifestyle.
With its generous living spaces and a location that blends convenience with tranquillity, it represents a remarkable opportunity for any family ready to create their next chapter.
Location The property is situated in the railway town of Crewe and just a few miles from the historic town of Nantwich.
Crewe offers an extensive range of amenities including shopping, educational and recreational facilities, as well as outstanding transport and commuter links via the A500 and Junction 16 of the M6 motorway, while Crewe mainline railway station provides direct access to larger cities and towns across the country.
EPC Rating: B
Value & comps
No previous sales on record.
Returns
Set an offer; the calculator follows it.
We're still gathering serviced-accommodation data for this area.
Archie refurb estimate: a Pro feature
0.0% below asking
This is not financial or investment advice. Prop AI Deals is not authorised by the Financial Conduct Authority (FCA) to provide investment advice.
All investment calculators, property analyses, and AI-generated insights are for informational purposes only. Property investment carries risk and may result in financial loss. All calculations should be independently verified and you should consult with FCA-authorised financial advisers before making any investment decisions.
Past performance does not guarantee future results. Tax implications vary by individual circumstances.
Deal
Properties like this can earn 2–3x BTL yields when converted to HMO, with retrofit costs around £10k/room. Sign in to see the full tier, yield projection, and cost breakdown.
Commercial properties like this can earn 30-50% higher yields when converted to residential under Class MA / Q / P / PA, with prior approval costing ~GBP 96/unit. Sign in to see the recommended route, yield uplift, and cost breakdown.
BRRR-suited properties can recycle 80-100% of investor capital on refi, leaving a high-yielding rental with most of the money out. Sign in to see the refurb cost stack, ARV projection, and refinance maths.
Detached + large garden = sub-division play. Pro tier unlocks the tier badge, plot size, uplift estimate, and regional land benchmark.
Short-lease flats trade at deep discount, but extending under the 1993 Act often costs far less than the discount. Pro tier unlocks the tier badge, premium breakdown, long-lease ARV and arbitrage maths.
See projected short-stay revenue vs a vanilla BTL for this property.
See real sub-let margins (HMO room rates & SA nightly rates) vs the landlord rent.
Area
Agent & docs
FAQ
About Thorneycroft Way, Crewe, CW1
Explore nearby