3-bedroom bungalow · ST6 8PN
Listing removedListed 116 days
Opportunity summary
See Archie’s verdict, returns by strategy and what to check before viewing.
About
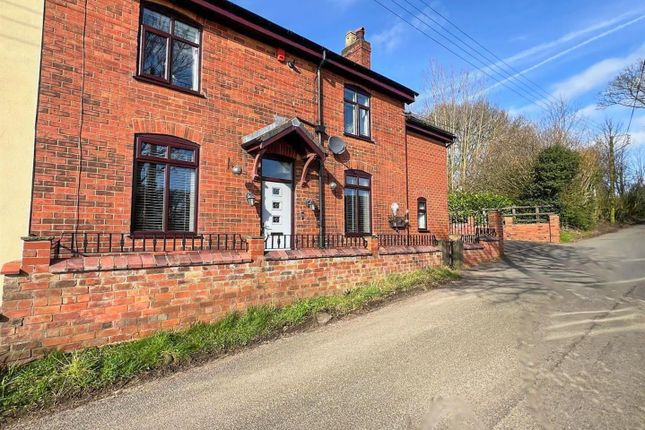
Elegant Three Bedroom Dorma Bungalow in Private Setting with Rural Outlook.
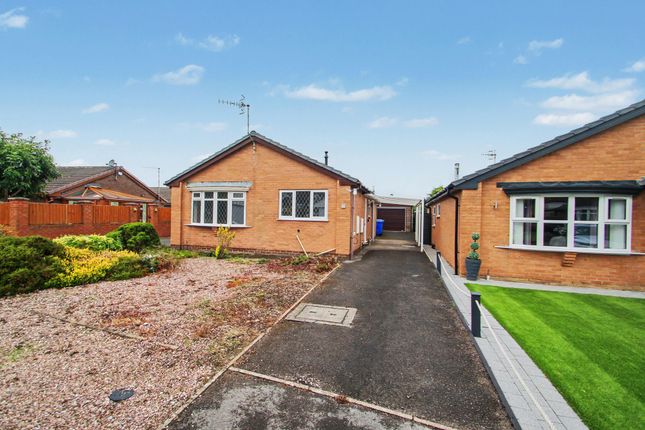
A beautifully presented three bedroom detached dorma bungalow in the heart of Norton Green deserves a description that matches its charm, and this home more than rises to the occasion.
It has been lovingly and thoughtfully renovated with a clear sense of care, creating a warm and inviting setting that feels ready to support family life for many years.
At the same time, it offers a calm and manageable layout that will appeal to those seeking to downsize without compromising on comfort, privacy or quality.
Every space has been shaped with an eye for detail, and the result is a home that feels both timeless and contemporary, with a gentle flow that encourages relaxed living.
The ground floor welcomes you through a separate entrance hall that sets the tone for the rest of the property.
The living room is a peaceful retreat, ideal for quiet evenings or lively family gatherings.
The kitchen and breakfast room has been arranged to bring people together, with room for morning coffee, weekend baking or long conversations at the end of the day.
A separate dining room adds further flexibility, offering a dedicated space for family meals or entertaining guests.
Two generous double bedrooms sit on this level, each offering comfort and tranquillity, while the family bathroom has been finished with care to provide a restful space for daily routines.
Upstairs, the master bedroom feels like a private sanctuary, complete with an ensuite bathroom that adds a touch of luxury.
The sense of thoughtful design continues with a remarkably large storage room within the eaves of the building.
This is a rare advantage, providing an abundance of space for treasured belongings, seasonal items or the practical necessities of family life.
It is a feature that quietly elevates the home, ensuring that every room can remain uncluttered and serene. Externally, the property continues to impress.
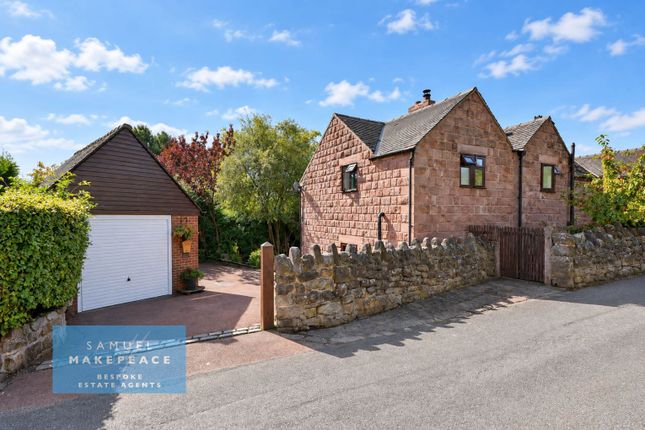
A large driveway and elevated front garden create an attractive approach, while the rear of the home opens to a double garage, a wide decking terrace and a lawn that stretches out toward the countryside beyond.
The views are truly special, offering a sweeping outlook across green fields that change beautifully with the seasons.
The sense of privacy is remarkable, giving the impression of a rural retreat while still being close to everyday conveniences. The surrounding area adds further appeal.
Norton Green is known for its wonderful countryside walks, with scenic routes that follow the nearby canal works and offer peaceful places to explore.
Families will appreciate the selection of well regarded schools within easy reach, while commuters benefit from strong road links into Stoke on Trent, Newcastle under Lyme and the wider region.
Public transport options are readily available, and the area enjoys reliable internet connectivity, making remote work or online study straightforward.
This is a home that blends comfort, practicality and beauty in equal measure.
It offers the space and warmth that families cherish, the ease and calm that downsizers seek, and the reassurance of a renovation carried out with genuine care.
It is ready to welcome its next chapter with open arms.
Entrance Hall (13' 5" x 19' 9" (4.1m x 6.02m)) A sizeable entrance hallway, with space to jettison shoes, coats, and to make your way through the property.
Kitchen (10' 10" x 14' 1" (3.3m x 4.29m)) The hub of the home provides a well-fitted kitchen with plenty of cupboard, and drawer, space, as well as a central island.
Integrated within is a sink/drainer, oven, electric hob, and spaces for your washing machine, dishwasher, and free-standing fridge/freezer.
Living Room (11' 10" x 15' 9" (3.61m x 4.81m)) A comfortable living space with a central fireplace, dual aspect windows, and a lovely vantage point to overlook the rear garden.
Dining Room (8' 10" x 9' 9" (2.7m x 2.97m)) A pleasant dining room with lovely views of the nearby countryside.
Master Bedroom (14' 2" x 16' 2" (4.32m x 4.93m)) A large, double, bedroom situated in the roof space of the building.
Benefits from its own ensuite bathroom, and allows access to the extensive storage room within the eaves of the building.
Ensuite Bathroom (5' 8" x 8' 9" (1.72m x 2.67m)) A gorgeous, modern bathroom with a wash basin, toilet, and bath with shower attachment.
Bedroom 2 (11' 3" x 14' 10" (3.43m x 4.53m)) A huge, double, bedroom. Bedroom 3 (10' 1" x 11' 10" (3.07m x 3.61m)) Double.
Family Bathroom (5' 6" x 5' 11" (1.68m x 1.8m)) A contempory shower room with corner shower, wash basin, and toilet.
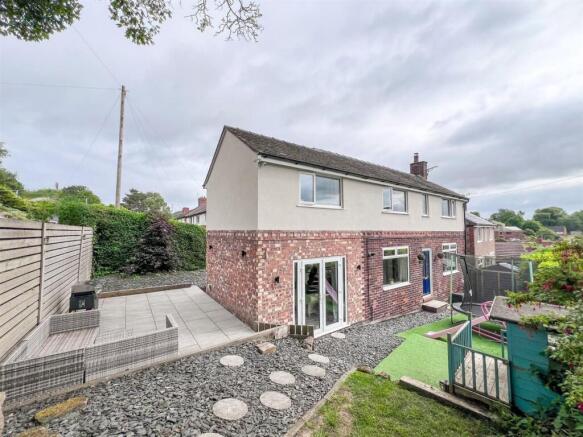
Double Garage 4.62m x 5.68 Rear Garden With plenty of interest to keep you busy all year round, the rear garden enjoys fabulous views of the countryside, and winding paths beyond; there is a raised decking area to enjoy, as well as mature flowerbeds, a good-sized lawn, as well as useful access both sides of the bungalow to the front to save treading muddy shoes through the house.
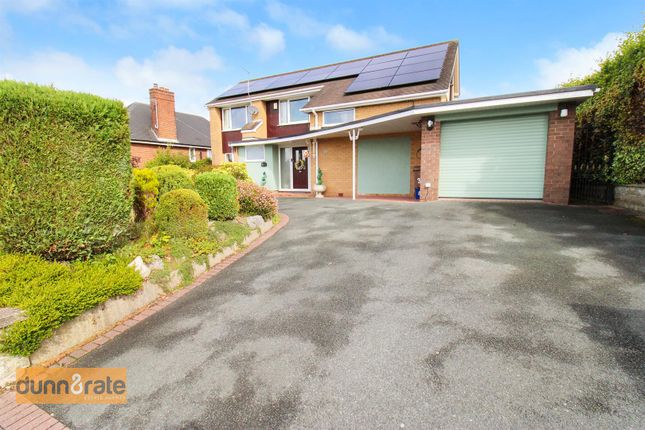
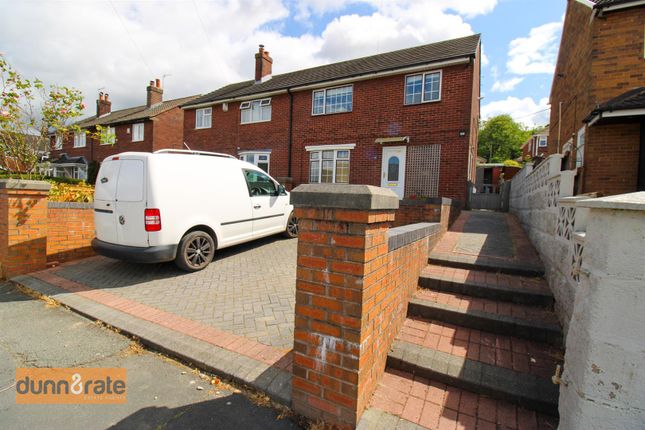
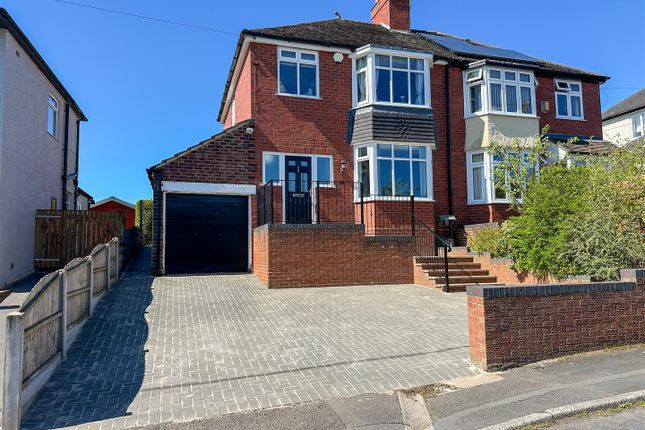
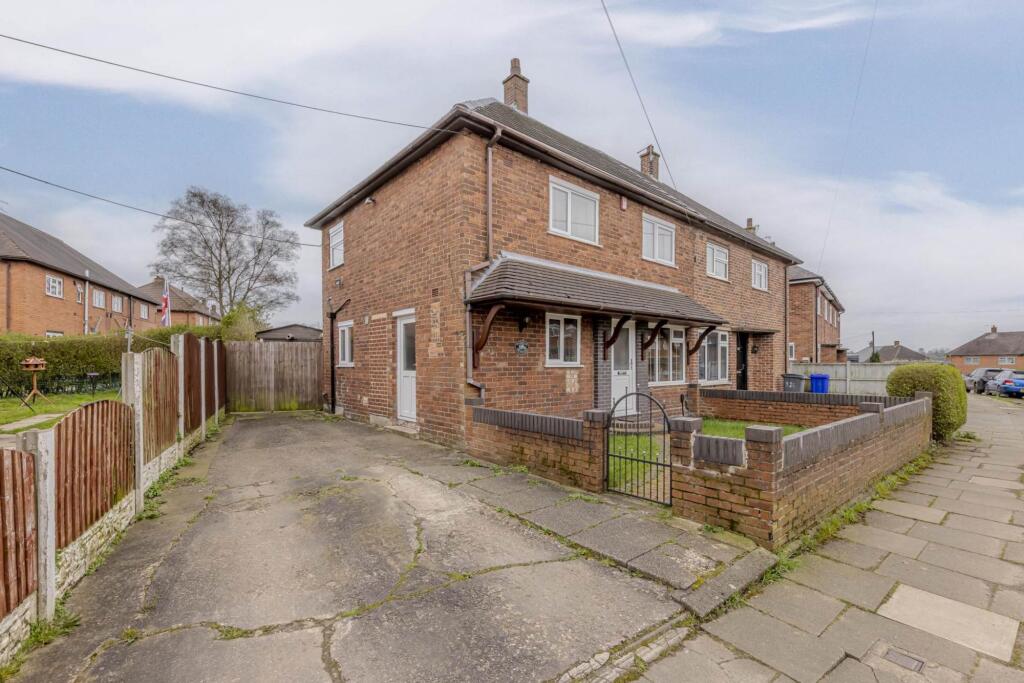
Front Garden/Driveway The block-paved driveway is gargantuan, with enough space for everyone's car.
There is an extremely private lawn space/garden to the front, which is protected from the road and neighbours by well-established bushes and trees, making it easy to enjoy the front garden, as much as the back.
Value & comps
No previous sales on record.
Returns
Set an offer; the calculator follows it.
We're still gathering serviced-accommodation data for this area.
Archie refurb estimate: a Pro feature
0.0% below asking
This is not financial or investment advice. Prop AI Deals is not authorised by the Financial Conduct Authority (FCA) to provide investment advice.
All investment calculators, property analyses, and AI-generated insights are for informational purposes only. Property investment carries risk and may result in financial loss. All calculations should be independently verified and you should consult with FCA-authorised financial advisers before making any investment decisions.
Past performance does not guarantee future results. Tax implications vary by individual circumstances.
Deal
Properties like this can earn 2–3x BTL yields when converted to HMO, with retrofit costs around £10k/room. Sign in to see the full tier, yield projection, and cost breakdown.
Commercial properties like this can earn 30-50% higher yields when converted to residential under Class MA / Q / P / PA, with prior approval costing ~GBP 96/unit. Sign in to see the recommended route, yield uplift, and cost breakdown.
BRRR-suited properties can recycle 80-100% of investor capital on refi, leaving a high-yielding rental with most of the money out. Sign in to see the refurb cost stack, ARV projection, and refinance maths.
Detached + large garden = sub-division play. Pro tier unlocks the tier badge, plot size, uplift estimate, and regional land benchmark.
Short-lease flats trade at deep discount, but extending under the 1993 Act often costs far less than the discount. Pro tier unlocks the tier badge, premium breakdown, long-lease ARV and arbitrage maths.
See projected short-stay revenue vs a vanilla BTL for this property.
See real sub-let margins (HMO room rates & SA nightly rates) vs the landlord rent.
Area
Agent & docs

FAQ
About 32, Ball Lane, Staffordshire
Explore nearby