We've tightened what earns a Pursue. A home now needs a published valuation, a strategy that still makes money after real running costs and lender stress tests, and no listing problems that would stop a mortgage. You'll see fewer Pursues, and each one has been checked harder.
See how verdicts work3-bedroom house · ST6 8QX
No longer listedListed 189 days
Opportunity summary
See Archie’s verdict, returns by strategy and what to check before viewing.
About
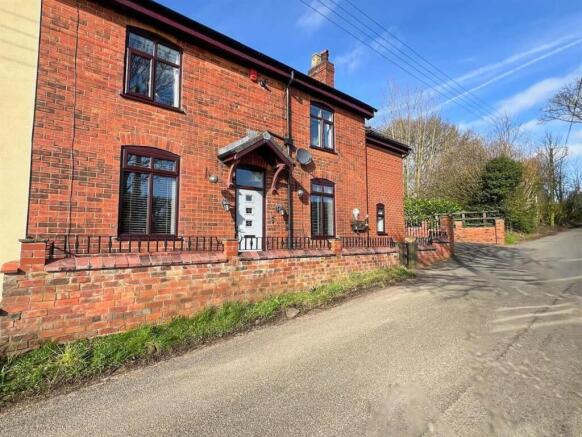
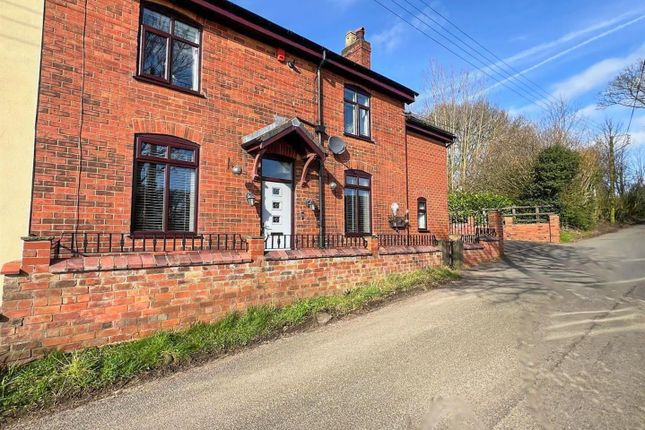
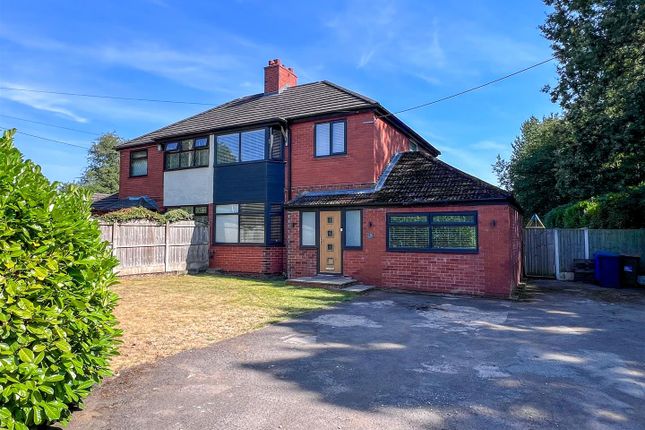
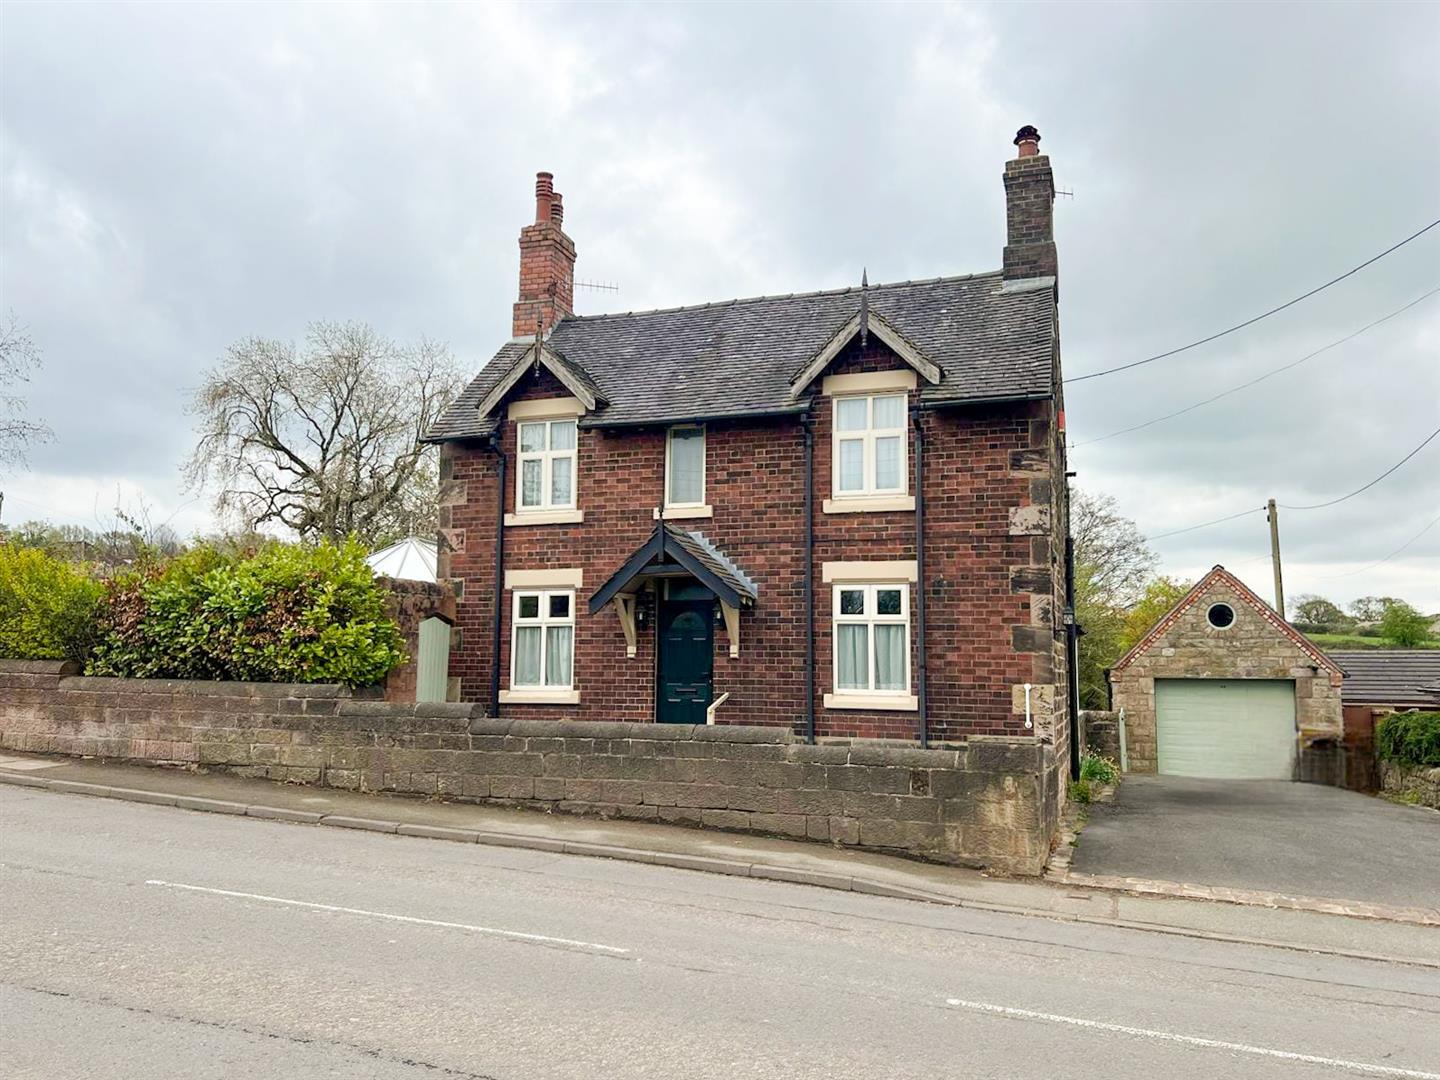
Here at Carters we are proud to present this exceptional countryside residence of distinction Set within an enviable semi-rural position, this outstanding three-bedroom detached home enjoys uninterrupted views over adjoining open fields, offering a rare blend of privacy, space, and countryside living while remaining well placed for local amenities and transport links.
Beautifully and comprehensively renovated, the property has been finished to an exacting standard throughout, combining contemporary design with timeless character.
The welcoming entrance porch leads to a striking hallway featuring an original solid wood stained-glass door, oak staircase, and bespoke glass balustrade with understairs storage.
The heart of the home is the superb open-plan living, kitchen, and dining space, finished with Karndean parquet-effect flooring and designed for both everyday living and entertaining.
The lounge features a bay window and multi-fuel stove with oak sleeper mantel, while the dining area benefits from a skylight lantern and bi-fold doors opening onto the rear garden with stunning rural views.
The Magnet kitchen is finished to a high specification with granite worktops, integrated appliances, and a walk-in pantry. Upstairs offers three generously sized bedrooms.
The principal suite includes bespoke fitted wardrobes, a dressing area, and acoustic panel feature wall, while the rear bedrooms enjoy far-reaching countryside views.
The four-piece bathroom is luxuriously finished with porcelain tiling and matte gold fittings.
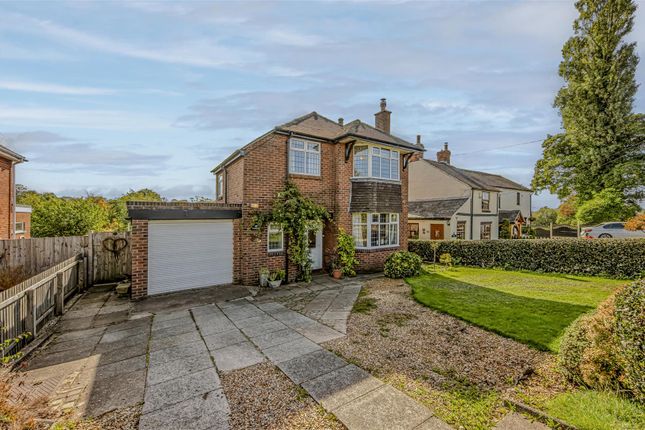
Externally, the property sits on a substantial plot with a newly laid gravel driveway providing ample parking. The generous rear garden is mainly laid to lawn with patio seating and open field views.
Additional benefits include a detached garage with power and lighting and separate storage facilities.
A beautifully finished home in an exceptional setting, combining quality, space, and outstanding views.
Entrance Porch Composite double glazed entrance door to the front elevation, Two UPVC double glazed windows to the side elevations. Tiled flooring.
Entrance Hallway Original hard wood entrance door with stained glass window. UPVC double glazed window to the front elevation. Access to the stairs with bespoke under stairs storage units built in.
Radiator. Karndean flooring in a parquet effect. Living Area (5.18m x 3.78m (17' x 12'5")) UPVC double glazed bay window to the front elevation. Recessed ceiling down lighters.
Mutifuel stove with a solid Oak railway sleeper mantle and a granite hearth. Radiator. Karndean flooring in a parquet effect. Dining Area (3.66m x 3.78m (12' x 12'5")) Sky lantern.
Aluminium double glazed bi fold doors to the rear elevation. Recessed ceiling down lighters. Radiator. Karndean flooring in a parquet effect.
Kitchen (3.89m x 3.66m (12'9" x 12')) UPVC double glazed window to the rear elevation. UPVC entrance door to the coal store / garage. Recessed ceiling down lighters.
Newly installed Magnet fitted kitchen having a range of wall, base and drawer units. Granite work surfaces. Inset resin sink with a mixer tap. Built in double electric oven. Built in microwave oven.
Induction hob. Built in extractor hood. Integrated fridge freezer. Integrated wine cooler. LED plinth lighting. Karndean flooring in a parquet effect.
Pantry UPVC double glazed window to the side elevation. Plumbing for a washing machine. Fully tied walls. Karndean flooring in a parquet effect. Coal Store Composite entrance door to the garage.
UPVC double glazed entrance door to the rear garden. W.C UPVC double glazed window to the front elevation. Mid level w.c. Pedestal wash hand basin. Fully tiled walls. Radiator. Tiled flooring.
Stairs And Landing UPVC double glazed window to the front elevation. Solid Oak hand rail with a glass balustrade. Access to the loft. Built in storage cupboard. Radiator.
Bedroom One (3.76m x 3.56m (12'4" x 11'8")) UPVC double glazed bay window to the front elevation. Bespoke fitted wardrobes and vanity / dresser. Fitted bedside tables.
Feature wall with acoustic wall paneling. Radiator. Usb power sockets. Bedroom Two (3.81m x 3.66m (12'6" x 12')) UPVC double glazed window to the rear elevation. Radiator.
Bedroom Three (3.76m x 2.72m (12'4" x 8'11")) UPVC double glazed window to the rear elevation. Radiator. Bathroom UPVC double glazed window to the side elevation.
Newly installed luxurious four piece bathroom suite comprising of; a corner shower enclosure with an electric shower, a counter top sink with storage under, back to wall bath, and a recessed w.c.
Brushed gold flixtures and fittings. Porcelain tiled walls. Gold heated towel rail. Extractor fan. Recessed ceiling down lighters. Porcelain tiled flooring.
Garage (3.02m x 5.49m (9'11" x 18')) Electric garage door to the front elevation. Composite entrance door to the side elevation leading to the coal / store. Power and lighting.
Separate storage room to the rear having a composite entrance door to the side elevation.
Externally To the front of the property is a newly laid gravel driveway providing off-road parking for up to ten vehicles.
There is provision for a vehicle charging point, an external power socket, and gated side access leading to the rear garden.
To the rear, the property benefits from a generous and private garden, mainly laid to lawn with a paved patio area-ideal for outdoor seating and entertaining.
The garden backs onto open fields, offering a pleasant countryside aspect and a high degree of privacy. The boundaries are well screened with mature conifer hedging.
Additional features include an outside tap and a timber shed for storage. Additional Information Freehold. Council Tax Band E. Total Floor Area: 116 Square Meters / 1248 Square Foot.
Disclaimer Although we try to ensure accuracy, these details are set out for guidance purposes only and do not form part of a contract or offer.
Please note that some photographs have been taken with a wide-angle lens. A final inspection prior to exchange of contracts is recommended.
No person in the employment of Carters Estate Agents Ltd has any authority to make any representation or warranty in relation to this property.
We obtain some of the property information from land registry as part of our instruction and as we are not legal advisers we can only pass on the information and not comment or advise on any legal aspect of the property.
You should take advise from a suitably authorised licensed conveyancer or solicitor in this respect.
Value & comps
No previous sales on record.
Returns
Set an offer; the calculator follows it.
We're still gathering serviced-accommodation data for this area.
Archie refurb estimate: a Pro feature
0.0% below asking
This is not financial or investment advice. Prop AI Deals is not authorised by the Financial Conduct Authority (FCA) to provide investment advice.
All investment calculators, property analyses, and AI-generated insights are for informational purposes only. Property investment carries risk and may result in financial loss. All calculations should be independently verified and you should consult with FCA-authorised financial advisers before making any investment decisions.
Past performance does not guarantee future results. Tax implications vary by individual circumstances.
Deal
Properties like this can earn 2–3x BTL yields when converted to HMO, with retrofit costs around £10k/room. Sign in to see the full tier, yield projection, and cost breakdown.
Commercial properties like this can earn 30-50% higher yields when converted to residential under Class MA / Q / P / PA, with prior approval costing ~GBP 96/unit. Sign in to see the recommended route, yield uplift, and cost breakdown.
BRRR-suited properties can recycle 80-100% of investor capital on refi, leaving a high-yielding rental with most of the money out. Sign in to see the refurb cost stack, ARV projection, and refinance maths.
Detached + large garden = sub-division play. Pro tier unlocks the tier badge, plot size, uplift estimate, and regional land benchmark.
Short-lease flats trade at deep discount, but extending under the 1993 Act often costs far less than the discount. Pro tier unlocks the tier badge, premium breakdown, long-lease ARV and arbitrage maths.
See projected short-stay revenue vs a vanilla BTL for this property.
See real sub-let margins (HMO room rates & SA nightly rates) vs the landlord rent.
Area
Agent & docs

FAQ
About Roylyn, Sytch Road, Brown Edge
Explore nearby