We've tightened what earns a Pursue. A home now needs a published valuation, a strategy that still makes money after real running costs and lender stress tests, and no listing problems that would stop a mortgage. You'll see fewer Pursues, and each one has been checked harder.
See how verdicts work4-bedroom detached house · BL8 4HG
Listing removedListed 403 days
Opportunity summary
See Archie’s verdict, returns by strategy and what to check before viewing.
About
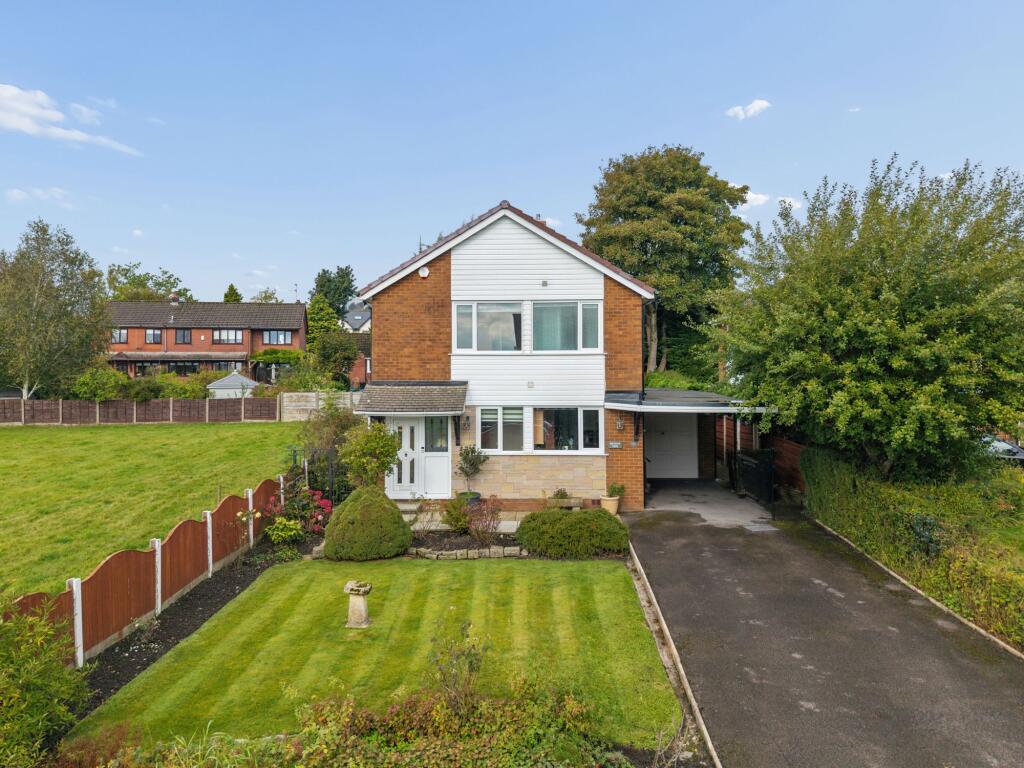
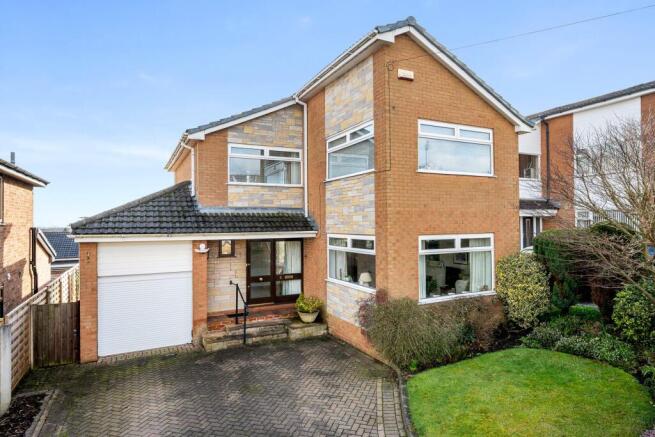
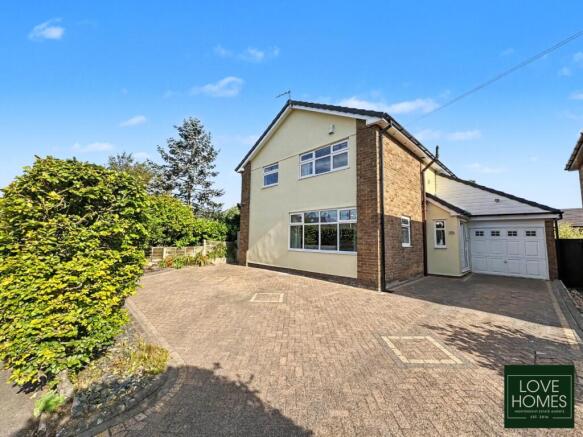
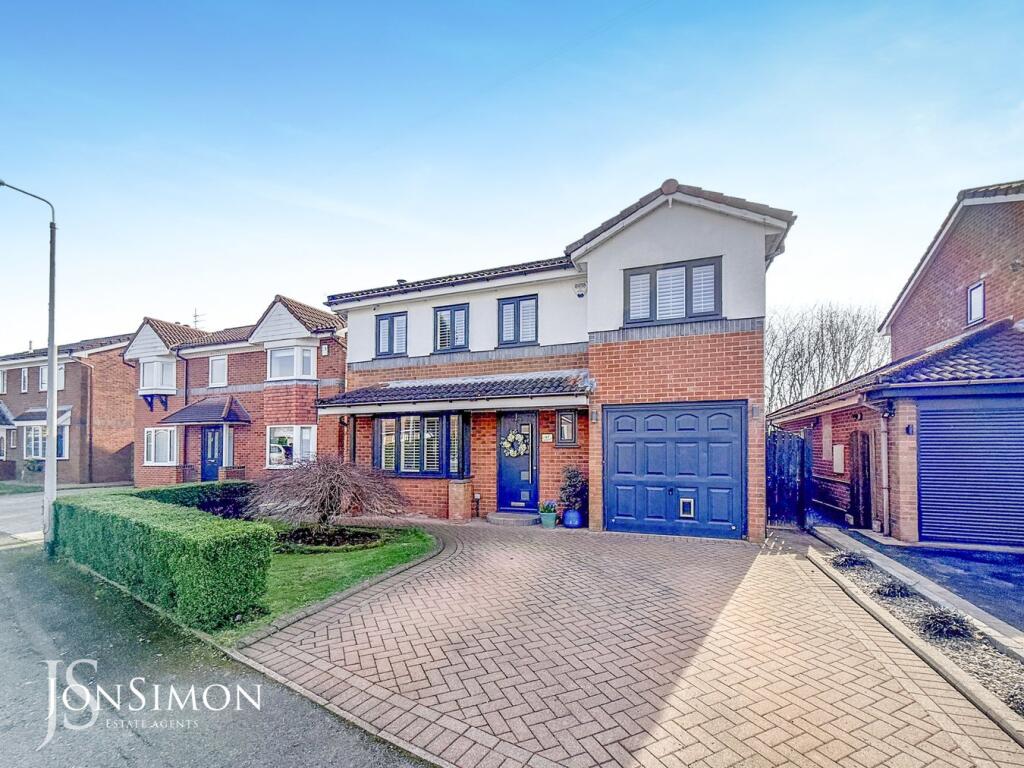
There’s space to park on the driveway or tuck two cars safely away in the generous double garage. Follow the path to the canopy-topped front door, and step inside.
The wide entrance hall is instantly bright thanks to the frosted sidelight window.
Parquet flooring runs underfoot, a charming feature, while the open tread staircase makes a statement as it rises ahead.
Beneath it is a deep nook for storing coats, shoes, and the day’s comings and goings – a practical space dressed in neutral tones and filled with daylight.
The first room on the right is the dining room, a space with heart and history, where celebrations and quiet family nights in can be enjoyed.
The parquet flooring continues, grounding the space with warmth, while a broad front-facing window frames views of the verdant garden.
Soft, neutral décor offers a blank canvas for future touches, and a central light keeps the space feeling bright into the evenings.
Behind the dining room sits the kitchen – a functional, well laid out space with an oven, grill, dishwasher, fridge, and a pantry-style cupboard.
A large window draws attention to a glorious tree outside, ensuring nature is always in view.
There’s ample room for preparing meals and storing ingredients, and for those seeking to blend traditional character with contemporary living, there’s exciting potential here to knock through and open up the space into one open-plan kitchen-diner.
Continue through to the rear porch and utility room, a practical corner of the home where appliances can be hidden from view and laundry made light work of.
This space also provides direct access into the double garage, as well as out onto the rear patio, making it perfect for summer airings or bringing the dog home from a walk.
Head back into the hallway and just before the staircase, a handy downstairs toilet completes the ground-floor practicality.
Brightly coloured flooring meets fresh white tiles for a cheerful, easy-to-maintain finish. It’s the perfect pitstop for guests or for popping in from the garden.
Flowing round to the side of the property is the main lounge, a bright and wonderfully spacious room that enjoys natural light from both directions thanks to its dual aspect layout.
Currently divided into two cosy seating areas, it offers the flexibility to entertain, relax, read or unwind, surrounded by views of both the front and back gardens.
Bookshelves and furnishings sit comfortably here, and the tranquil, leafy backdrop from either side only enhances the sense of calm.
Take the staircase up, where antico-style flooring adds a smart and tactile finish. At the top, a wide landing wraps around the upper floor, with a large window drawing in morning light.
It’s a bright, breathable space that’s peaceful from the moment the top step is reached.
To the right, bedroom two is a generous double, beautifully fitted with floor-to-ceiling wardrobes with integrated lighting, soft green carpet underfoot, and serene views out across the front garden.
It’s a peaceful spot to retreat to at the end of the day. Opposite sits bedroom three, currently arranged as a home office, but with scope to become a nursery, playroom or guest room.
A large front-facing window makes it a bright, adaptable space.
Towards the rear, bedroom four offers generous floor space, a glorious garden outlook, and plenty of room for wardrobes and a double bed, all wrapped in soft, neutral tones.
It’s peaceful, private, and offers real flexibility.
Tucked off the landing is the family bathroom, partially tiled in soft tones with white paint above, lino underfoot, and a large tub with a shower overhead.
Whether soaking after a long walk or rushing through the morning routine, this is a calm, functional space. The principal bedroom is a calming sanctuary overlooking the rear garden.
Wooden flooring runs underfoot, with soft neutral tones to the walls. There’s space here for a super king-sized bed, drawers, and side tables.
A traditional pendant light adds character, while a wash basin in the corner hints at future ensuite potential, if desired.
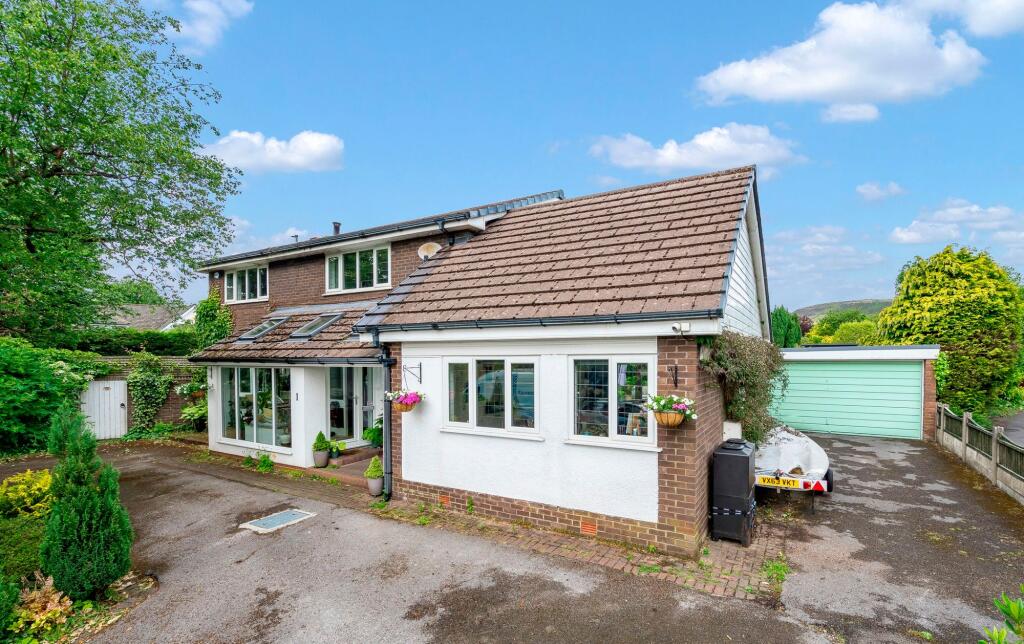
Outdoors, the garden offers a large patio area, ideal for relaxing in the sun and plenty of space for potted plants or seating to enjoy views of the trees beyond.
There's privacy here, and lots of it, but also opportunity to grow, or simply soak up the peaceful setting that surrounds.
Freshly decorated and lovingly maintained, Tor Avenue is a home with character in every room and opportunity in every corner.
There’s scope to modernise and reconfigure, or simply settle in, enjoy the space and let the light lead the way.
Tucked away on a peaceful cul-de-sac in one of Greenmount’s most sought-after neighbourhoods, Tor Avenue is perfectly placed for family life, outdoor adventures, and everyday convenience.
Step outside and immerse yourself in the natural beauty that surrounds you.
Just minutes from your doorstep, scenic walking routes unfold—whether you’re meandering through Redisher Woods, enjoying a relaxing stroll around the golf course, or tackling the rewarding ascent to Holcombe Hill and Peel Tower.
The area is a haven for walkers, joggers, and cyclists alike, with trails and open green spaces perfect for Sunday rambles and dog walks.
Families are exceptionally well catered for, with Greenmount Primary School, Holly Mount RC Primary, and Woodhey High School all within easy reach. Looking for independent options?
Bury Grammar School is just a short drive away, alongside a selection of reputable nurseries providing outstanding early years care. Life in Greenmount is all about ease and community.
A short walk brings you to Vernon Road precinct, where you’ll find essentials like a Co-op, chemist, butchers, hair and beauty salons, and a welcoming local bistro.
For a broader range of shopping and services, Holcombe Brook precinct offers everything from opticians to a popular bakery, dry cleaners, and takeaway options.
When it’s time to unwind, grab a table at the Hare and Hounds or treat yourself to dinner at Miller & Carter, just a few minutes' stroll from home.
For further culinary variety, you’ll find a tempting mix of Italian, Indian, Thai, and traditional British pubs just a short drive away.
Venture into nearby Ramsbottom, regularly named one of the North West’s best places to live, for a day of boutique shopping, brunching or browsing artisan markets.
Greenmount’s strong sense of community extends to its thriving local clubs.
Enjoy golf at Greenmount Golf Club, cricket at the local pavilion, or tennis and fitness at Holcombe Brook Sports and Tennis Club.
Well-connected yet delightfully peaceful, Tor Avenue offers excellent transport links with frequent bus routes to Bury and Ramsbottom, Metrolink connections into Manchester, and quick access to the M66 for easy travel across the region.
Whether you're upsizing, relocating or settling into your forever home, Tor Avenue delivers space, lifestyle, and location in equal measure—making it the perfect place to call home. EPC Rating: C
Value & comps
No previous sales on record.
Returns
Set an offer; the calculator follows it.
We're still gathering serviced-accommodation data for this area.
Archie refurb estimate: a Pro feature
0.0% below asking
This is not financial or investment advice. Prop AI Deals is not authorised by the Financial Conduct Authority (FCA) to provide investment advice.
All investment calculators, property analyses, and AI-generated insights are for informational purposes only. Property investment carries risk and may result in financial loss. All calculations should be independently verified and you should consult with FCA-authorised financial advisers before making any investment decisions.
Past performance does not guarantee future results. Tax implications vary by individual circumstances.
Deal
Properties like this can earn 2–3x BTL yields when converted to HMO, with retrofit costs around £10k/room. Sign in to see the full tier, yield projection, and cost breakdown.
Commercial properties like this can earn 30-50% higher yields when converted to residential under Class MA / Q / P / PA, with prior approval costing ~GBP 96/unit. Sign in to see the recommended route, yield uplift, and cost breakdown.
BRRR-suited properties can recycle 80-100% of investor capital on refi, leaving a high-yielding rental with most of the money out. Sign in to see the refurb cost stack, ARV projection, and refinance maths.
Detached + large garden = sub-division play. Pro tier unlocks the tier badge, plot size, uplift estimate, and regional land benchmark.
Short-lease flats trade at deep discount, but extending under the 1993 Act often costs far less than the discount. Pro tier unlocks the tier badge, premium breakdown, long-lease ARV and arbitrage maths.
See projected short-stay revenue vs a vanilla BTL for this property.
See real sub-let margins (HMO room rates & SA nightly rates) vs the landlord rent.
Area
Agent & docs

FAQ
About Tor Avenue, Greenmount
Explore nearby