We've tightened what earns a Pursue. A home now needs a published valuation, a strategy that still makes money after real running costs and lender stress tests, and no listing problems that would stop a mortgage. You'll see fewer Pursues, and each one has been checked harder.
See how verdicts work4-bedroom house · SK6 7PG
Listing removedListed 160 days
Opportunity summary
See Archie’s verdict, returns by strategy and what to check before viewing.
About
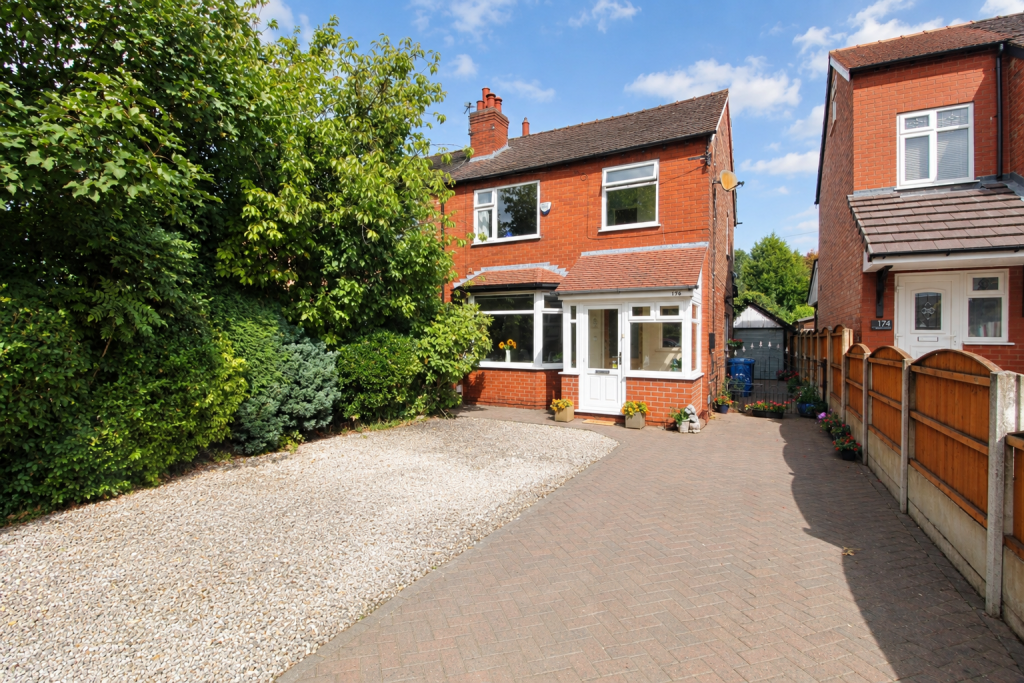
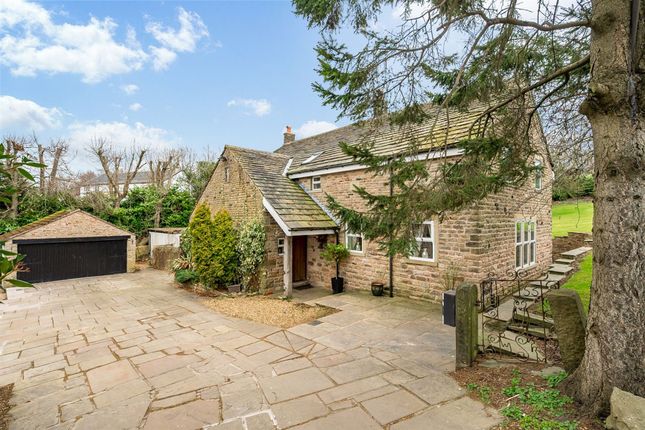
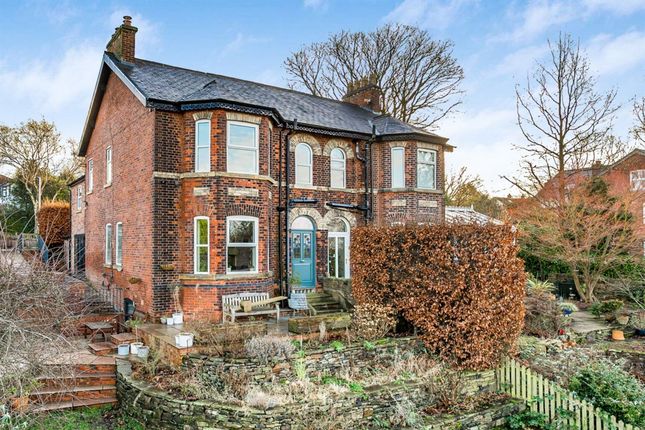
Summary: Much improved and extended four bed semi-detached enjoying large plot in an enviable position backing onto Marple Canal and towpath.
Close to Hawk Green, Marple centre and its locks, the golf clubs of Marple and Mellor and only minutes drive from the Roman Lakes and Peak District National Park.
Benefits from the installation of gfch and double glazing.
The bright, well presented interior briefly comprises, to the ground floor, porch, hall, two living rooms, dining room, kitchen, utility and wc.
To the first floor, three bedrooms and contemporary bathroom/wc with shower and to the second floor, a useful landing and bedroom 4.
Outside, a large detached garage with wide driveway providing hardstanding for multiple motor vehicles. Gardens are lawned to both front and rear with rear being well enclosed and quite private.
A personal inspection comes highly recommended in order for one to fully appreciate the property on offer. Ground floor entrance porch 2.82m x 1.3m (9'3" x 4'3") max.
Composite double glazed front door, double glazed window, ceiling downlighters, dado rail, double glazed door to hallway. Hall 3.81m x 1.88m (12'6" x 6'2") max.
Boxed radiator, staircase to first floor, understairs cupboard. Living room 1 (rear) 3.86m x 3.4m (12'8" x 11'2") max.
Double glazed windows, cast iron sold fuel burner inset to squared opening in chimney breast, marble hearth, timber mantlepiece. Living room 2 (rear) 3.78m x 3.23m (12'5" x 10'7") max.
Double glazed double doors and windows to rear garden, inset 'pebble effect' gas fire, contemporary vertical radiator, cornice. Dining room (front) 3.78m x 2.72m (12'5" x 8'11") max.
Double glazed window, radiator, ceiling downlighters, dado rail. Internal doors to/from living room, kitchen and hall. Kitchen (front) 3.35m x 2.01m (11'0" x 6'7") max.
Range of fitted base and wall cabinets incorporating one and a half bowl stainless steel sink unit with mixer tap, illuminated work surfaces with tiled wall backs, range cooker with electric oven/grill and 5 ring gas hob with extractor hood over, plumbed for automatic washing machine and dishwasher, double glazed window, ceiling downlighters, wood laminate flooring, squared opening to utility room and wc.
Utility/WC 2.46m x 2.03m (8'1" x 6'8") max. Double glazed window and door to rear, base and wall cabinets, ceiling downlighters. WC compartment with low level wc.
First floor landing Staircase balustrade, double glazed window, staircase to second floor, stripped pine doors. Bedroom 1 (rear) 3.81m x 3.43m (12'6" x 11'3") max. Double glazed window, radiator.
Bedroom 2 (rear) 3.4m x 3.4m (11'2" x 11'2") max. Double glazed window, radiator. Bedroom 3 (front) 2.44m x 2.44m (8'0" x 8'0") max. Double glazed window, radiator.
Bathroom (side) 2.36m x 1.73m (7'9" x 5'8") max.
Contemporary white and chrome suite of shaped bath with mixer tap, chrome rainhead shower and rinser, vanity unit wash hand basin with drawers below, low level wc, chrome towel warmer/radiator, ceiling downlighters, double glazed window, part tiled walls.
Second floor landing 3.43m x 2.08m (11'3" x 6'10") max.
Double glazed Velux skylight, ceiling downlighters, radiator, wall mounted gas CH boiler to alcove, eaves storage, exposed beam, squared opening to bedroom 4.
Bedroom 4 3.66m x 4.27m (12'0" x 14'0") max. Into eaves, double glazed Velux skylight, ceiling downlighters, storage cupboards to eaves, exposed beams.
Outside garage 5.61m x 4.78m (18'5" x 15'8") max. Large detached concrete section garage with power and light, metal up and over door.
Gardens Well enclosed lawned rear garden with flagged patio and paths, planted borders, cold water tap, nightlighting, timber and concrete post boundary fencing, wrought iron side gate.
Tenure: We have been advised by the present owner that the property is Freehold. We would recommend that your conveyancer checks the tenure prior to the exchange of contracts.
Council tax: We have been advised that the Council Tax Band is B. All enquiries to Stockport Metropolitan Borough Council. Energy performance certificate: The Energy Efficiency Rating is D.
Further information is available on request and online. Viewing: Strictly by appointment through Woodhall Properties .
Opening hours: Monday - Thursday 9.00am - 5.30pm, Friday 9.00am - 5.00pm, Saturday 9.00am - 4.00pm and Sunday 12.00pm - 4.00pm
Value & comps
No previous sales on record.
Returns
Set an offer; the calculator follows it.
We're still gathering serviced-accommodation data for this area.
Archie refurb estimate: a Pro feature
0.0% below asking
This is not financial or investment advice. Prop AI Deals is not authorised by the Financial Conduct Authority (FCA) to provide investment advice.
All investment calculators, property analyses, and AI-generated insights are for informational purposes only. Property investment carries risk and may result in financial loss. All calculations should be independently verified and you should consult with FCA-authorised financial advisers before making any investment decisions.
Past performance does not guarantee future results. Tax implications vary by individual circumstances.
Deal
Properties like this can earn 2–3x BTL yields when converted to HMO, with retrofit costs around £10k/room. Sign in to see the full tier, yield projection, and cost breakdown.
Commercial properties like this can earn 30-50% higher yields when converted to residential under Class MA / Q / P / PA, with prior approval costing ~GBP 96/unit. Sign in to see the recommended route, yield uplift, and cost breakdown.
BRRR-suited properties can recycle 80-100% of investor capital on refi, leaving a high-yielding rental with most of the money out. Sign in to see the refurb cost stack, ARV projection, and refinance maths.
Detached + large garden = sub-division play. Pro tier unlocks the tier badge, plot size, uplift estimate, and regional land benchmark.
Short-lease flats trade at deep discount, but extending under the 1993 Act often costs far less than the discount. Pro tier unlocks the tier badge, premium breakdown, long-lease ARV and arbitrage maths.
See projected short-stay revenue vs a vanilla BTL for this property.
See real sub-let margins (HMO room rates & SA nightly rates) vs the landlord rent.
Area
Agent & docs

FAQ
About 43,, Ecclesbridge Road, Stockport
Explore nearby