We've tightened what earns a Pursue. A home now needs a published valuation, a strategy that still makes money after real running costs and lender stress tests, and no listing problems that would stop a mortgage. You'll see fewer Pursues, and each one has been checked harder.
See how verdicts work3-bedroom house · BH24 4EP
Listing removedListed 207 days
Opportunity summary
See Archie’s verdict, returns by strategy and what to check before viewing.
About
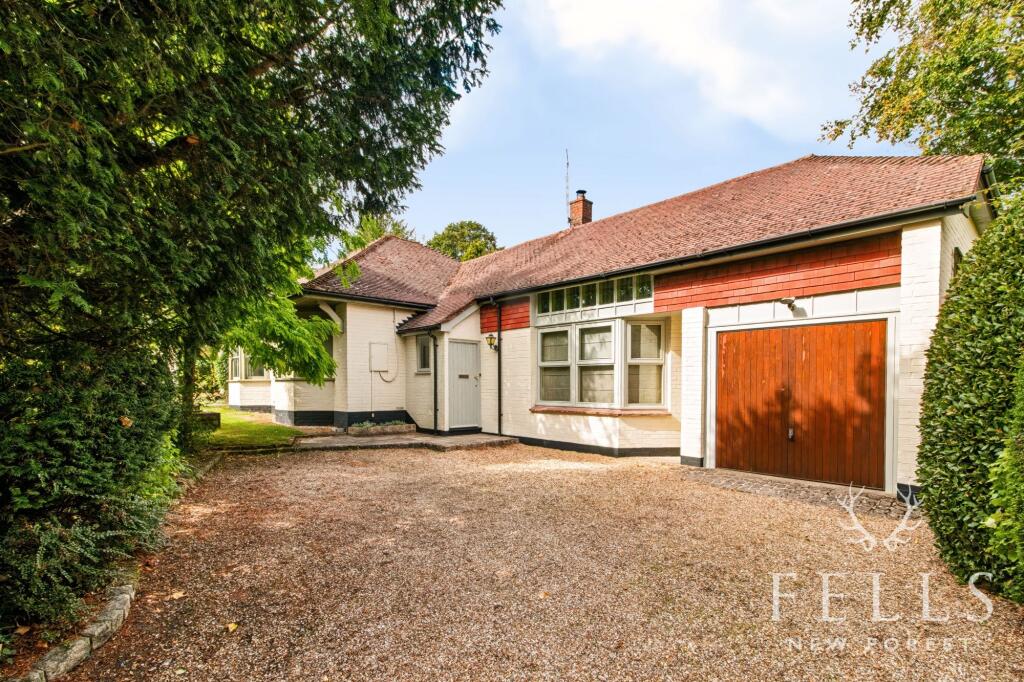
A charming three-bedroom family home dating back to 1926, beautifully situated in an elevated position in the highly sought-after village of Burley.
With direct access to the forest and just a short walk from the village centre, this property offers both tranquillity and convenience.
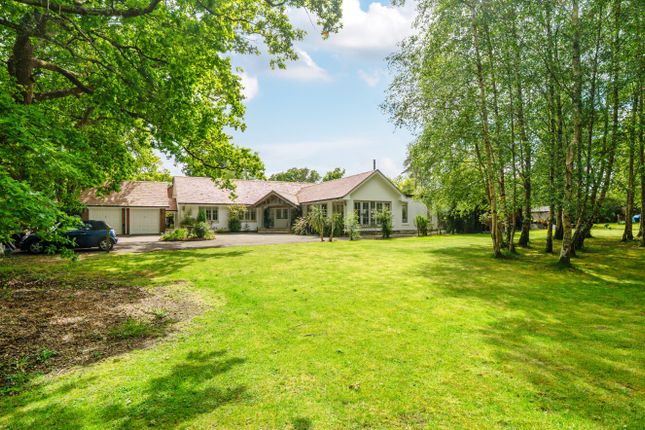
Additional highlights include a stunning wrap around garden, a detached double garage, and the rare benefit of retaining its full planning allowance (STPP) .
Highwood lies about half a mile from the centre of, arguably, one of the most beautiful and sought after villages in The New Forest, ideally situated to make full use of all the wonderful facilities the Forest has to offer.
Whether it be sailing at nearby Lymington (12 miles) or golf at one of the many courses in the area including Brockenhurst with its mainline railway station (8 miles, Waterloo 90 minutes.) The market town of Ringwood is but a short drive away (5 miles).
The larger shopping towns of Southampton (20 miles) to the east and Bournemouth (16 miles) to the west, both with their airports are easily accessible.
Upon entering the home, you're welcomed into a practical boot room with access to a cloakroom and the main entrance hall.
To the left lies the fully equipped kitchen, featuring a range of storage units and delightful dual-aspect views.
From the kitchen, a door leads to a generous utility room, offering ample storage, space, and plumbing for white goods.
This room also provides side access to the property as well as direct entry to both the front and rear gardens.
From the kitchen, a doorway opens into the dining room, which flows through double doors into a separate snug or study.
These doors can be kept open for a more open-plan feel or closed for privacy, offering versatile use of the space.
This room also features a charming fireplace and views over the rear garden, with access back into the entrance hall where the staircase leads to the first floor.
The sitting room is bright and spacious, enjoying dual-aspect views over the rear garden and allowing plenty of natural light to flood the space.
It also features a cosy fireplace with a working log burner.
Completing the ground floor is a lovely garden room with panoramic views of the immaculate rear garden an ideal spot to enjoy the morning sun. On the first floor are three well-proportioned bedrooms.
The master bedroom is particularly impressive, with dual-aspect views across the grounds, built-in wardrobes, and a beautifully appointed en-suite shower room.
Also on this level is a generous family bathroom, fitted with a shower over a full-sized bath.
Approached via a private no-through forest track, the property is accessed through a timber gate and over a cattle grid onto a spacious shingle driveway, offering ample off-road parking for numerous vehicles.
The drive also houses a detached double garage. The home is beautifully enclosed by a mature, immaculately maintained hedgerow, ensuring both privacy and seclusion.
The wraparound garden is predominantly laid to level lawn and is exceptionally well kept, featuring a variety of established flower beds bursting with colourful, mature plants and shrubs.
At the rear of the property, a paved terrace provides an ideal space for alfresco dining and outdoor entertaining.
Beyond this, a five-bar timber gate offers direct access to the open forest, leading to a network of delightful forest walks and access into the village.
Energy Performance Rating: D Current: 58 D Potential: 79 C Council Tax Band: G Tenure: Freehold Property Type: Detached Services: All mains connected Property Construction: Brick built Broadband: Super fast broadband with download speeds up to 33 Mbps.
Please check with provider for clarity. (Ofcom) Parking: Driveway and garage Planning Permission: Full planning allowance available (sstp)
Value & comps
No previous sales on record.
Returns
Set an offer; the calculator follows it.
We're still gathering serviced-accommodation data for this area.
Archie refurb estimate: a Pro feature
0.0% below asking
This is not financial or investment advice. Prop AI Deals is not authorised by the Financial Conduct Authority (FCA) to provide investment advice.
All investment calculators, property analyses, and AI-generated insights are for informational purposes only. Property investment carries risk and may result in financial loss. All calculations should be independently verified and you should consult with FCA-authorised financial advisers before making any investment decisions.
Past performance does not guarantee future results. Tax implications vary by individual circumstances.
Deal
Properties like this can earn 2–3x BTL yields when converted to HMO, with retrofit costs around £10k/room. Sign in to see the full tier, yield projection, and cost breakdown.
Commercial properties like this can earn 30-50% higher yields when converted to residential under Class MA / Q / P / PA, with prior approval costing ~GBP 96/unit. Sign in to see the recommended route, yield uplift, and cost breakdown.
BRRR-suited properties can recycle 80-100% of investor capital on refi, leaving a high-yielding rental with most of the money out. Sign in to see the refurb cost stack, ARV projection, and refinance maths.
Detached + large garden = sub-division play. Pro tier unlocks the tier badge, plot size, uplift estimate, and regional land benchmark.
Short-lease flats trade at deep discount, but extending under the 1993 Act often costs far less than the discount. Pro tier unlocks the tier badge, premium breakdown, long-lease ARV and arbitrage maths.
See projected short-stay revenue vs a vanilla BTL for this property.
See real sub-let margins (HMO room rates & SA nightly rates) vs the landlord rent.
Area
Agent & docs

FAQ
About Highwood, Shappen Hill Lane, Ringwood
Explore nearby