We've tightened what earns a Pursue. A home now needs a published valuation, a strategy that still makes money after real running costs and lender stress tests, and no listing problems that would stop a mortgage. You'll see fewer Pursues, and each one has been checked harder.
See how verdicts work5-bedroom semi-detached house · SK8 5LU
Sold STCListed 235 days
Opportunity summary
See Archie’s verdict, returns by strategy and what to check before viewing.
About
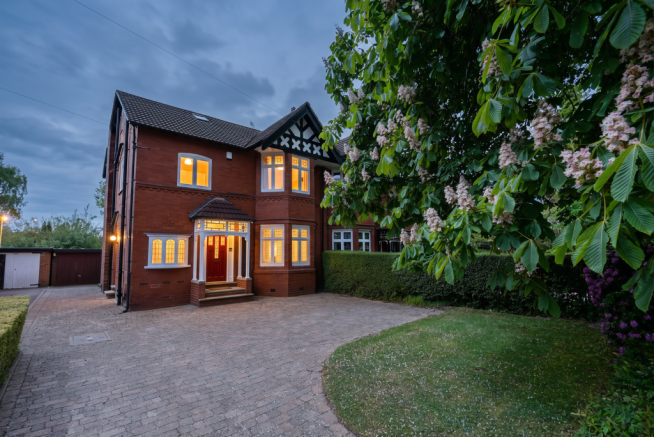
An exquisite Edwardian semi-detached home in the heart of Cheadle Hulme Village, effortlessly blending period elegance with modern luxury.
Spanning four floors, this remarkable residence offers five generous double bedrooms, multiple versatile living spaces, and a wealth of charming original features, making it a true stand-out in today’s market.
From the moment you arrive, the home’s character is undeniable.
Grand terracotta steps lead to an original stained-glass front door, opening into a wide and welcoming hallway where real wood parquet flooring, a ceiling rose, and soaring high ceilings set the tone for the elegance within.
The hallway flows into two beautiful reception rooms.
The lounge exudes period charm with its original wood flooring, bay window framed with half-stained-glass panels, decorative ceiling rose, and a cast-iron fireplace (currently blocked but retaining its character).
Across the hall, the dining room overlooks the rear garden and offers a luxury banquet feel, with space for a large table, an original fireplace, and built-in storage - perfect for both formal entertaining and everyday family living.
The kitchen is a showstopper with brand new flooring.
An island with a country-style sink and wooden shelving complements the soft-close cupboards, brick hob surround, and high-spec appliances, including an AEG double oven and gas hob, Bosch dishwasher, and freestanding fridge-freezer.
Original picture rails nod to the property’s heritage, while the new wood-look flooring adds warmth.
From here, a walk-in pantry with fun lemon wallpaper and built-in storage leads to a staircase descending to the cellar. A useful downstairs WC is tucked neatly off the hallway.
The tanked and fully usable cellar offers an impressive extension of living space with an American speakeasy-style bar complete with stools, twinkling lights, and wood-look flooring - a true entertainer’s dream.
Off the bar, a cinema room with a large L-shaped sofa and plush seating creates the perfect cosy retreat.
The cellar also houses an impressive utility room with mosaic flooring, ample storage, plumbing, sink, and access to the garden, as well as a handy WC.
The first-floor landing is bright and airy, with a large window flooding the space with natural light.
The principal bedroom suite spans the width of the home, featuring original wood flooring, a partially stained-glass bay window, exposed brick detailing from the former fireplace, and space for a soft seating area.
Its luxurious en-suite is hotel-inspired, with a walk-in rainfall shower, ribbed glass screen, modern tiling, and a restored pointed window.
A Harry Potter–themed bedroom offers a playful yet spacious double with panelled walls, original fireplace, and large window.
The third double bedroom on this floor is currently a dressing room, with extensive fitted wardrobes and shelving, while the family bathroom features a three-piece suite with bath and overhead shower, large mirror, bright décor, and vinyl flooring.
The top floor is a children’s or teenagers’ haven - or a perfect self-contained guest retreat.
The landing is currently a playroom in the eaves complete with a drawing area and a hidden reading nook with a spaceship-style door.
Two further double bedrooms sit under the eaves: one with a skylight and children’s hideaway, the other with a charming dormer window. A stylish shower room completes this floor.
French doors from the kitchen lead onto a large decking terrace with storage beneath, ideal for al fresco dining.
Steps lead down to a children’s play area with bark flooring, plus a gravel seating zone with pergola, firepit area, and multiple spots to relax.
A shed and side access add practicality, while the garden’s mix of mature hedging and wooden fencing ensures privacy.
At the front, the driveway offers off-road parking, and Ring security provides peace of mind.
With Cheadle Hulme village just moments away, this stunning Edwardian home perfectly balances historic charm, generous space, and modern comfort.
The Current Owners Love: “We love that we can sit out with our morning coffee on the deck and enjoy being outside in the morning sun.
Then finish the day enjoying the last of the evening sun sat at the bottom of the garden with a lovely al fresco dinner, or a cozy fire pit.
The Edwardian features of the house are, of course, something we fell in love with straight away.
The high ceilings make the house feel really spacious and are great for fitting in some fantastic lighting and that extra special, tall Christmas tree.
The ceiling roses, chunky skirting boards and cornices just add to the character.
As does the stained glass front door and the fact we live over four floors so have lots of room to zone out the different areas.
One of the zones the kids love, aside from the cinema room in the basement, is their area in the attic where they have their own bathroom, bedrooms, playroom and secret library.
They spend many hours playing and making dens up there. They love it up there!
It is good for us parents too!” Breakfast Kitchen 3.84m x 5.0m Dining Room 3.73m x 4.88m Living Room 3.84m x 4.93m Utility Room 3.73m x 3.76m Cinema Room 3.43m x 4.72m Bar 1.83m x 3.05m WC 0.94m x 1.07m Bedroom 1 4.98m x 5.84m Ensuite 2.26m x 2.31m Bedroom 2 3.73m x 4.87m Bedroom 3 3.14m x 4.01m Bathroom 1.83m x 3.75m Bedroom 4 3.91m x 4.7m Bedroom 5 3.35m x 3.81m Play Area 2.76m x 3.48m Bathroom 1.83m x 2.18m Parking - Driveway Disclaimer All descriptions, images and marketing materials are provided for general guidance only and are intended to highlight the lifestyle and features a property may offer.
They do not form part of any contract or warranty. Whilst we take care to ensure accuracy, neither Shrigley Rose & Co.
nor the seller accepts responsibility for any inaccuracy that may be contained herein.
Prospective purchasers should not rely on the details as statements of fact, and are strongly advised to verify all information through their own inspections, searches and enquiries, and to seek confirmation from their appointed conveyancer before proceeding with any purchase.
Value & comps
No previous sales on record.
Returns
Set an offer; the calculator follows it.
We're still gathering serviced-accommodation data for this area.
Archie refurb estimate: a Pro feature
0.0% below asking
This is not financial or investment advice. Prop AI Deals is not authorised by the Financial Conduct Authority (FCA) to provide investment advice.
All investment calculators, property analyses, and AI-generated insights are for informational purposes only. Property investment carries risk and may result in financial loss. All calculations should be independently verified and you should consult with FCA-authorised financial advisers before making any investment decisions.
Past performance does not guarantee future results. Tax implications vary by individual circumstances.
Deal
Properties like this can earn 2–3x BTL yields when converted to HMO, with retrofit costs around £10k/room. Sign in to see the full tier, yield projection, and cost breakdown.
Commercial properties like this can earn 30-50% higher yields when converted to residential under Class MA / Q / P / PA, with prior approval costing ~GBP 96/unit. Sign in to see the recommended route, yield uplift, and cost breakdown.
BRRR-suited properties can recycle 80-100% of investor capital on refi, leaving a high-yielding rental with most of the money out. Sign in to see the refurb cost stack, ARV projection, and refinance maths.
Detached + large garden = sub-division play. Pro tier unlocks the tier badge, plot size, uplift estimate, and regional land benchmark.
Short-lease flats trade at deep discount, but extending under the 1993 Act often costs far less than the discount. Pro tier unlocks the tier badge, premium breakdown, long-lease ARV and arbitrage maths.
See projected short-stay revenue vs a vanilla BTL for this property.
See real sub-let margins (HMO room rates & SA nightly rates) vs the landlord rent.
Area
Agent & docs

FAQ
About Queens Road, Cheadle Hulme, SK8
Explore nearby