2-bedroom house · HU15 2EH
For saleListed 317 days
Opportunity summary
See Archie’s verdict, returns by strategy and what to check before viewing.
About
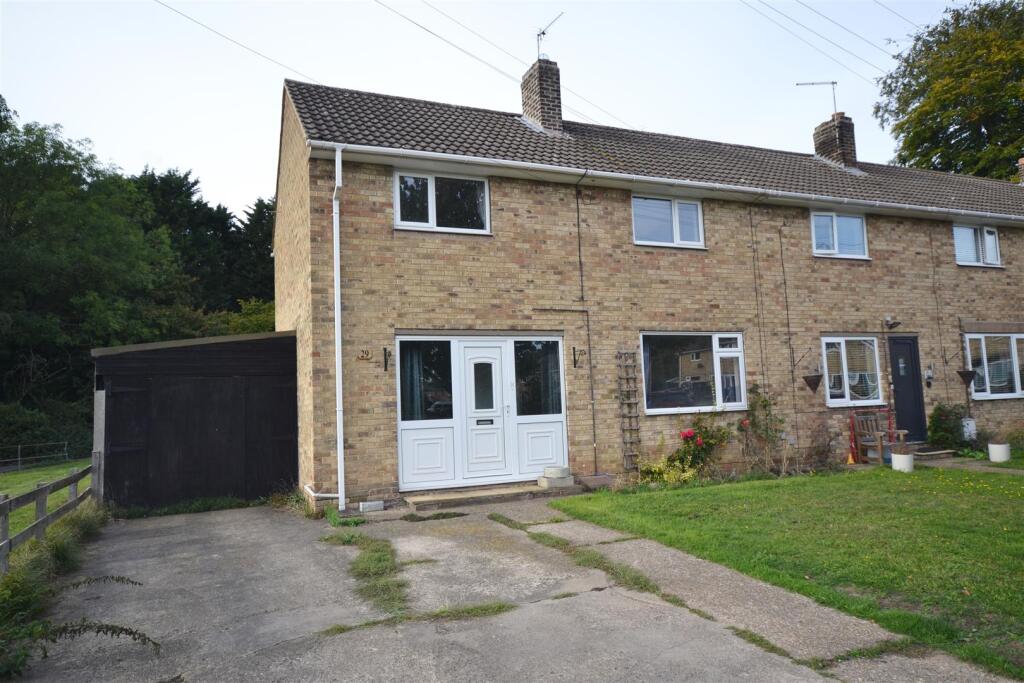
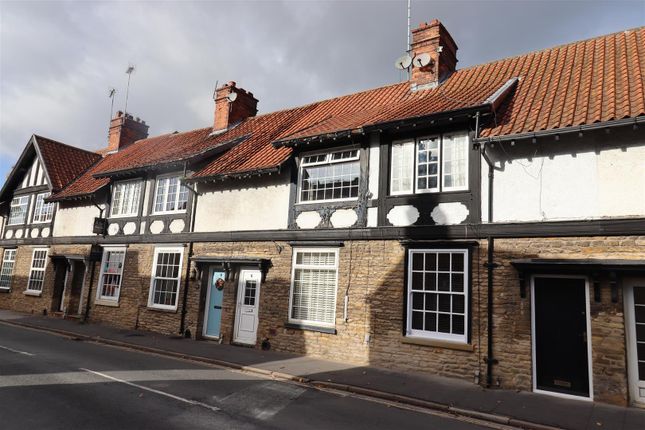
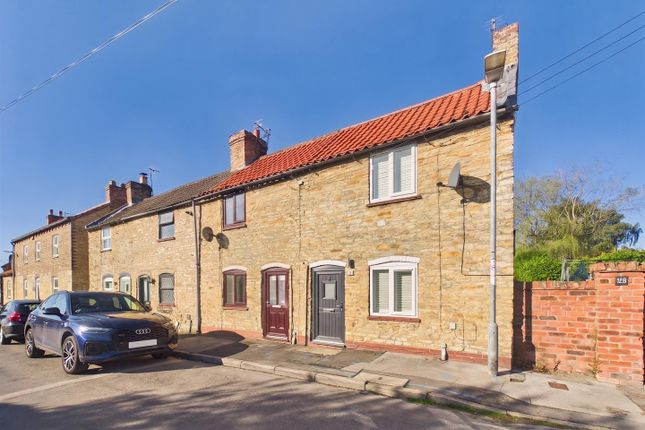
Located on Church Street in the charming village of South Cave, Brough, this delightful terraced cottage, built circa 1860, offers a unique opportunity to embrace the character and warmth of a traditional home.
With its attractive façade, the property reflects the rich architectural heritage of the area, inviting you to explore the comforts within.
As you step inside, you will be welcomed by a lovely layout that is bathed in natural light, creating a warm and inviting atmosphere throughout.
The cottage features a well-appointed kitchen, perfect for culinary enthusiasts, and a spacious reception room that serves as an ideal space for relaxation or entertaining guests.
The two generously sized bedrooms are adorned with original cast iron fireplaces and charming timber flooring, adding to the home's unique character.
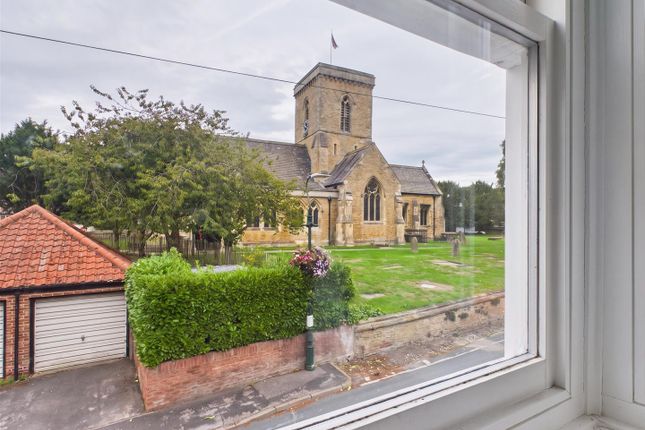
Living in South Cave provides the advantage of being part of a close-knit community, where local shops, schools, and essential amenities are conveniently located just a stone's throw away.
The picturesque surroundings of the East Riding of Yorkshire enhance the appeal of this location, offering a tranquil lifestyle while still being well-connected to nearby towns and cities, making it an excellent choice for commuters.
This property is not just a house; it is a home filled with history and charm, waiting for you to make it your own.
Whether you are a first-time buyer or looking to downsize, this cottage presents a wonderful opportunity to enjoy the best of village life in South Cave The Accommodation Comprises - Entrance Porch - Entrance porch with coving and original door into..
Living Room - 4.57m x 4.22m (14'11" x 13'10") - Lovely sized room, retaining a host of original features with Inglenook fireplace, tiled hearth with space for a electric burner, and recessed storage cupboards.
Window to the front elevation. radiator.
Kitchen - 4.19m x 2.02m (13'8" x 6'7") - Well presented with a range of modern white gloss wall and floor units with complimentary walnut work surfaces, tiled splashbacks and stainless steel sink unit with mixer tap.
Integrated electric oven, four ring gas hob with chimney extractor over and space for fridge. Tiled floor and stairs off to the first floor.
Rear Lobby - 2.21m x 0.82m (7'3" x 2'8") - With back door off into rear courtyard, tiled floor, plumbing for washing machine and ceiling light.
Bathroom - 2.02m x 1.68m (6'7" x 5'6") - Modern white suite comprising of low level Wc, pedestal hand basin and panelled bath with mains fed shower over with glass screen.
Tiling to the walls, radiator, ceiling light and window to the rear elevation. Landing - Hatch to loft space and ceiling light.
Master Bedroom - Double room to the front elevation with original cast iron fireplace, timber mantle and hearth, exposed beams and timber flooring.
Bedroom Two - Double room to the rear elevation with original cast iron fireplace, timber mantle and hearth, exposed beams and timber flooring. Cupboard housing boiler, radiator and ceiling light.
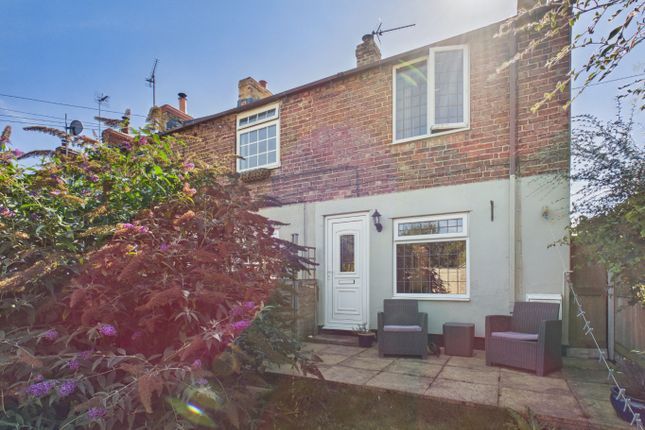
Outside - Rear courtyard with timber boundary fencing and rear gates with access along the rear for the storage bins.
Additional Information - EPC RATING C Council Tax - Band B *Broadband For broadband coverage, prospective occupants are advised to check the Ofcom website:- *Mobile For mobile coverage, prospective occupants are advised to check the Ofcom website:- *Referral Fees We may receive a commission, payment, fee, or other reward or other benefit (known as a Referral Fee) from ancillary service providers for recommending their service to you.
Details can be found on our website. Services - Mains water, drainage, electricity and gas are connected to the property. Appliances - No appliances have been tested by the agent.
Value & comps
No previous sales on record.
Returns
Set an offer; the calculator follows it.
We're still gathering serviced-accommodation data for this area.
Archie refurb estimate: a Pro feature
0.0% below asking
This is not financial or investment advice. Prop AI Deals is not authorised by the Financial Conduct Authority (FCA) to provide investment advice.
All investment calculators, property analyses, and AI-generated insights are for informational purposes only. Property investment carries risk and may result in financial loss. All calculations should be independently verified and you should consult with FCA-authorised financial advisers before making any investment decisions.
Past performance does not guarantee future results. Tax implications vary by individual circumstances.
Deal
Properties like this can earn 2–3x BTL yields when converted to HMO, with retrofit costs around £10k/room. Sign in to see the full tier, yield projection, and cost breakdown.
Commercial properties like this can earn 30-50% higher yields when converted to residential under Class MA / Q / P / PA, with prior approval costing ~GBP 96/unit. Sign in to see the recommended route, yield uplift, and cost breakdown.
BRRR-suited properties can recycle 80-100% of investor capital on refi, leaving a high-yielding rental with most of the money out. Sign in to see the refurb cost stack, ARV projection, and refinance maths.
Detached + large garden = sub-division play. Pro tier unlocks the tier badge, plot size, uplift estimate, and regional land benchmark.
Short-lease flats trade at deep discount, but extending under the 1993 Act often costs far less than the discount. Pro tier unlocks the tier badge, premium breakdown, long-lease ARV and arbitrage maths.
See projected short-stay revenue vs a vanilla BTL for this property.
See real sub-let margins (HMO room rates & SA nightly rates) vs the landlord rent.
Area
Agent & docs
FAQ
About Church Street, South Cave,
Explore nearby