We've tightened what earns a Pursue. A home now needs a published valuation, a strategy that still makes money after real running costs and lender stress tests, and no listing problems that would stop a mortgage. You'll see fewer Pursues, and each one has been checked harder.
See how verdicts work3-bedroom bungalow · SY22 6FJ
For saleListed 248 days
Opportunity summary
See Archie’s verdict, returns by strategy and what to check before viewing.
About
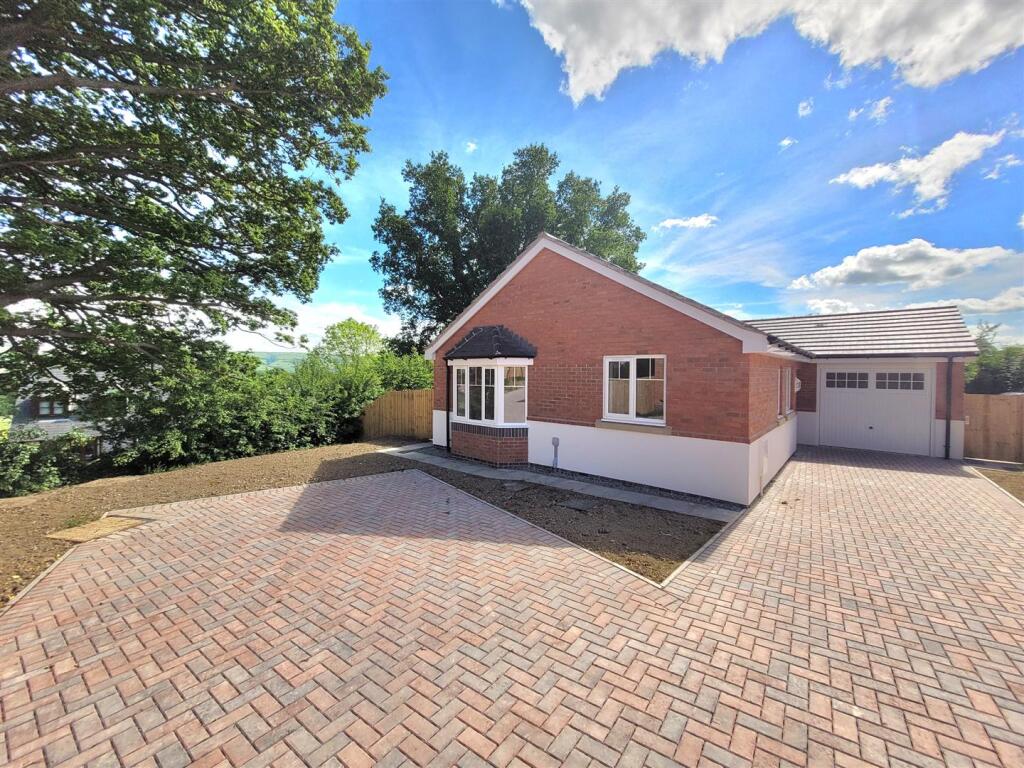
NEW DEVELOPMENT - One of the largest bungalows available from Primesave. With its spacious design and ample-sized driveway, the Rowan is the perfect property to relax and enjoy your surroundings.
As soon as you walk through the front door and into the entrance hall, you’ll find yourself with a fantastic space in which to enjoy your new life.
Anticipated completion date: Oct / Nov 26 Somerford Reach Phase 2 is an extension of Primesaves very successful development on Cae Haulog in Arddleen, a popular rural community located a short distance from the A483 mid-way between Welshpool and Oswestry.
The site backs onto farmland and some plots will enjoy open rural views whilst others will have sheltered sunny south facing rear gardens.
There will be 14 homes in total with three-bedroom houses and bungalows, four bedroom houses and two smaller houses set aside for outright purchase by local first time buyers at an affordable price.
Arddleen is a thriving village with the village school and village hall just a short walk from the development.
The Rowan’s layout has been carefully designed to ensure you have tremendous ease of access.
On one side of the property, you’ll find all the comfortable living spaces, such as the dining room, kitchen, and a separate lounge area that brings lots of natural light into your home.
A utility room can be found next to the kitchen, giving you dedicated space for appliances. Across the hallway are 3 well-sized bedrooms and the property’s family bathroom.
From bedroom 1 you will also find an ensuite, complete with a well-sized shower which is perfect for independent living.
All 3 of the Rowen bedrooms come with fitted wardrobes making the best use of all available space.
Ease of access is a running theme with the Rowan, with most of our plots benefitting from a double garage and generously sized driveway with parking for three cars.
Off-plan buyers will have the privilege of customizing their home to their liking, being given the power to personalize their worktops, kitchens and tiled flooring if they wish.
Please note: All personal choices are subject to the build stage. Internal - Decoration: Walls and ceilings finished in Rock Salt Matt Emulsion, doors and woodwork finished in Rock Salt Silk Gloss.
Interior doors: Painted with vertical plank finish. Contemporary brushed chrome door furniture. Light switches and sockets: Brushed stainless steel. TV Points: Lounge, dining room and bedroom 1.
Broadband: BT Fibre to house. Floor Covering: Choice of vinyl cushion floor to kitchen and utility room, choice of ceramic tiles to main bathroom and en-suite.
Kitchen: Choice from the available Koncept range by Symphony Kitchens (Alta, Woodbury, Urban, Plaza, Hacienda, Medford or Virginia) with quartz work surfaces.
Choice of tiled splash backs or quartz upstand. Stainless steel 1 ½ bowl sink with mixer tap. Utility Room: Kitchen: Units as kitchen with 40mm laminate worksurface.
Choice of tiled splash backs or upstand. Stainless steel single bowl sink with mixer tap.
Appliances: Built in eye level double oven and microwave, 4 ring electric hob, cooker hood, dishwasher and fridge / freezer. (Appliance brands determined by availability at supply).
Space and plumbing for washing machine and tumble dryer in utility room. Main bathroom: Bath with shower above and glass screen.
Basin in wash unit with mixer tap, WC, shaver socket, choice of wall tiles to shower and splash backs, electric heated towel rail.
Bedroom 1 en-suite: Basin in wash unit with mixer tap, WC, shaver socket, choice of wall tiles to shower and splash backs, shower with screen and twin head rainfall mains pressure shower, shower screen, electric heated towel rail.
Wardrobes: Bedrooms 1, 2 & 3 – built-in with sliding mirror doors.
Central Heating: Daikin Altherma monobloc air source heat pump with pre-plumbed hot water cylinder and triple core central heating radiators.
Individual radiator thermostats and dual zone heating control. Please note alternative heating systems are not available.
Lighting: LED downlights in kitchen, utility room, bathroom and en-suite, single pendant fittings in remaining rooms. Warranty: 10-year Build-Zone insurance backed New Build Warranty.
External - Bricks, Elevation Treatments and Roof Tiles: As specified in the approved planning permission. The chimney pot, if fitted, is a dummy.
Entrance and exit doors: Security doors with locks to current standards, colour as specified in the approved planning permission.
Windows: Double glazed with low maintenance frames to current standards, colour, materials, design and location will be specified in the approved planning permission.
Outside lights: One by entrance door, one on rear elevation. Pathways & Patios: Paved with grey concrete slabs. Front Garden: Turf. Rear Garden: Topsoil.
Fencing: 1.5m high close boarded fencing to side rear boundaries. 1.5m high close boarded fence with gate between front and rear garden. Fencing to rear will be as specified in planning permission.
Garage: Electric vehicle door, exit door to side, light point, double power socket. Optional Extras - Primesave will quote for optional extra on request.
Please note Primesave cannot make structural alterations, remove or move internal walls, amend kitchen or bathroom layouts, add extensions / conservatories, change window positions or sizes, or change the external appearance of the property, as these matters have already been determined within the approved detailed planning permission and agreed with Building Control.
Optional extras are subject to the build stage and to the availability of materials and workforce. Full pre payment is required.
Optional extras are considered a separate consumer contract sitting outside the legal contract to purchase.
Refunds are not made if you decide not to complete the purchase or if a reservation is terminated by either party.
This information was correct at the time of publication and we reserve the right to amend prices and specifications as required. Issued July 2025. V1.
Agent Notes - PLEASE NOTE: The photographs show a completed Rowan bungalow on another development.
Specifications may be amended at any time and without notice and are subject to availability at the time of delivery. All buyer’s choices are subject to build stage and availability.
Postal address: These are not allocated yet. Council tax: New Build, Not assessed, EPC: Not assessed, anticipated band B.
New build warranty provider: Build-Zone Early bird reservations will be offered to those in a proceedable position only. Reservation Fee: £1,000
Value & comps
No previous sales on record.
Returns
Set an offer; the calculator follows it.
Short-let licence or registration needed
We're still gathering serviced-accommodation data for this area.
Archie refurb estimate: a Pro feature
0.0% below asking
This is not financial or investment advice. Prop AI Deals is not authorised by the Financial Conduct Authority (FCA) to provide investment advice.
All investment calculators, property analyses, and AI-generated insights are for informational purposes only. Property investment carries risk and may result in financial loss. All calculations should be independently verified and you should consult with FCA-authorised financial advisers before making any investment decisions.
Past performance does not guarantee future results. Tax implications vary by individual circumstances.
Deal
Properties like this can earn 2–3x BTL yields when converted to HMO, with retrofit costs around £10k/room. Sign in to see the full tier, yield projection, and cost breakdown.
Commercial properties like this can earn 30-50% higher yields when converted to residential under Class MA / Q / P / PA, with prior approval costing ~GBP 96/unit. Sign in to see the recommended route, yield uplift, and cost breakdown.
BRRR-suited properties can recycle 80-100% of investor capital on refi, leaving a high-yielding rental with most of the money out. Sign in to see the refurb cost stack, ARV projection, and refinance maths.
Detached + large garden = sub-division play. Pro tier unlocks the tier badge, plot size, uplift estimate, and regional land benchmark.
Short-lease flats trade at deep discount, but extending under the 1993 Act often costs far less than the discount. Pro tier unlocks the tier badge, premium breakdown, long-lease ARV and arbitrage maths.
See projected short-stay revenue vs a vanilla BTL for this property.
See real sub-let margins (HMO room rates & SA nightly rates) vs the landlord rent.
Area
Agent & docs

FAQ
About Plot 13, Somerford Reach, Cae Heulog, Arddleen
Explore nearby