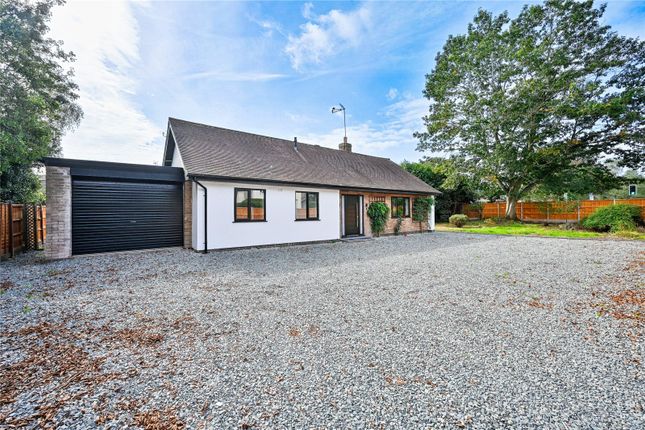
3-bedroom semi-detached house · ST18 9JH
For saleListed 90 days
Opportunity summary
See Archie’s verdict, returns by strategy and what to check before viewing.
About
*** OUR OPENING TIMES ARE 9AM-9PM, 7 DAYS A WEEK!
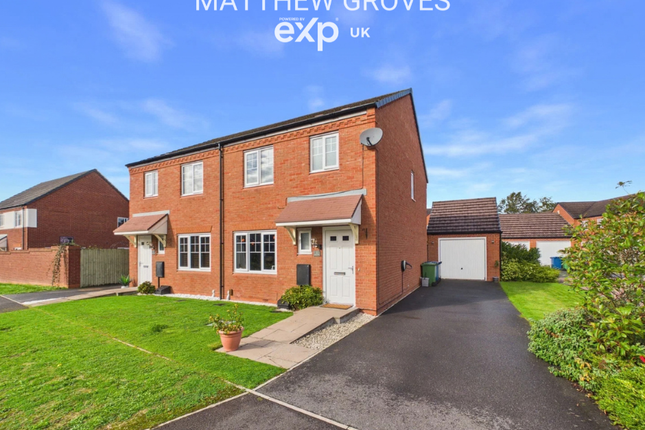
*** *** 360 VIRTUAL TOUR AVAILABLE – CLICK THE LINK IN THE ADVERT *** Nestled within the picturesque and highly desirable village of Haughton, Staffordshire, this beautifully presented, three-bedroom, semi-detached home offers an exceptional standard of family living across three thoughtfully designed storeys.
Combining contemporary interiors with spacious accommodation and attractive outdoor spaces, this superb residence is perfectly suited to modern lifestyles.
The village of Haughton enjoys a welcoming community atmosphere and a range of everyday amenities, including local shops, a well-regarded primary school and the ever-popular Red Lion Farm, while the county town of Stafford, with its excellent shopping, leisure facilities and mainline rail links, is just a short drive away.
Stepping inside, a welcoming entrance hall provides access to a convenient guest WC and useful storage cupboard before leading into the beautifully appointed contemporary kitchen, fitted with an excellent range of modern units and integrated appliances.
To the rear of the property, the generous lounge/dining room is flooded with natural light and creates a superb space for both relaxing and entertaining, with French doors opening directly onto the rear garden.
The first floor offers two spacious double bedrooms, both benefiting from fitted wardrobes, together with a stylish family bathroom finished to a modern specification.
Occupying the entire second floor, the impressive principal bedroom suite provides a luxurious private retreat, featuring built-in storage and a contemporary en-suite shower room, creating the perfect sanctuary away from the main living accommodation.
Outside, the property continues to impress.
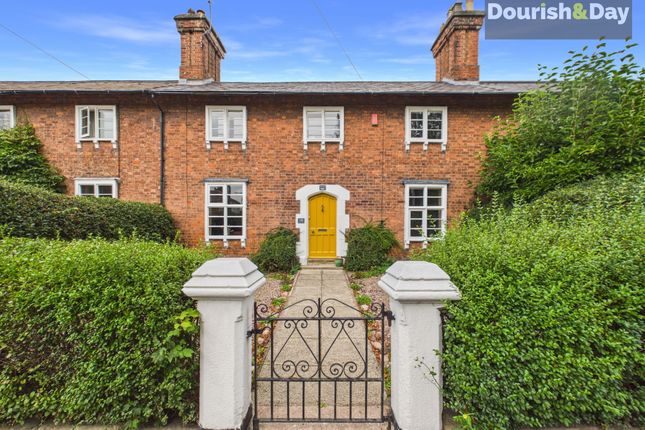
The attractive frontage is enclosed by low-level brick walls with decorative wrought-iron fencing and a matching pedestrian gate, opening onto a pathway flanked by decorative gravel borders leading to the front entrance.
A tarmac driveway, accessed via a service road to the side of the property, provides off-road parking for multiple vehicles.
The enclosed rear garden has been thoughtfully landscaped to create an ideal outdoor entertaining space, featuring a generous paved patio perfect for al fresco dining, a neatly maintained lawn and a second decorative gravel area, offering excellent versatility for relaxing and socialising.
Beautifully maintained throughout and occupying a superb village setting, this exceptional home presents a fantastic opportunity for families and professionals alike seeking stylish accommodation in one of Staffordshire's most desirable rural locations.
*** Take a full tour of the property from the comfort of your home — simply click the 360° video tour link in this advert *** Do you need a mortgage? Do you need a valuation on your current home?
If so then a member of our British Property Gold Award Winning team can book you a free, no obligation appointment.
Our main areas include Cannock, Penkridge, Stafford, Wolverhampton and all surrounding areas.
Tenure - Freehold, Service Charge - £189.00 PA Council Tax Band - C Anti-Money Laundering (AML) & ID Checks Once an offer is accepted on a property marketed by Caley & Kulin Ltd.
We are required to complete verification checks on all buyers and to apply ongoing monitoring until the transaction is concluded. Whilst this is the responsibility of Caley & Kulin Ltd.
We use the third party services of Move Reports UK Ltd. To verify clients identity. The cost of these checks is £30.00 including VAT per buyer.
This will not effect your credit history as it is not a credit check. This is an up front cost and payable when an offer is agreed, prior to the memorandum of sale being issued.
The charge is non-refundable.
Ground Floor Entrance Hall - 3.65m x 0.96m (11'11" x 3'1") Enter the property via a uPVC/partly glazed front door and having a ceiling light point, a central heating radiator, carpeted flooring, an archway opening to the kitchen, a carpeted stairway leading to the first floor and doors opening to the lounge/dining room, the guest WC and a storage cupboard.
Lounge/Dining Room - 5.42m x 4.16m (17'9" x 13'7") Having two uVPC/double glazed windows to the rear aspect, a ceiling light point, two central heating radiators, carpeted flooring, an open chimney breast with a wooden mantel over, a television aerial point and uPVC/double glazed French doors to the rear aspect opening to the garden.
Kitchen - 3.35m x 2.11m (10'11" x 6'11") Being open plan from the entrance hall and having a range of wall, base and drawer units with laminate work surface over, a uPVC/double glazed window to the front aspect, a ceiling light point, the central heating boiler, a built-under, electric oven with a four-burner, gas hob and an integrated extraction unit over, a one and a half bowl, composite sink with a mixer tap fitted and a drainer unit, plumbing for both a washing machine and a dishwasher, an integrated, upright fridge/freezer, tiled flooring and tiled splashbacks.
Guest WC - 1.77m x 0.87m (5'9" x 2'10") Having an obscured uPVC/double glazed window to the front aspect, a WC, a wash hand basin with a tiled splashback, carpeted flooring, a ceiling light point and a central heating radiator.
First Floor Landing - 2.9m x 1.03m (9'6" x 3'4") Having a ceiling light point, a central heating radiator, carpeted flooring, a carpeted stairway leading to the second floor and doors opening the family bathroom and bedrooms two and three.
Bedroom Two - 2.92m x 4.14m (9'6" x 13'6") Having two uPVC/double glazed windows to the rear aspect, two central heating radiators, a ceiling light point, carpeted flooring, fitted wardrobes and a door opening to the airing cupboard.
Bedroom Three - 2.78m x 4.1m (9'1" x 13'5") Having two uPVC/double glazed windows to the front aspect, two central heating radiators, a ceiling light point, carpeted flooring and fitted wardrobes.
Family Bathroom - 1.8m x 2.14m (5'10" x 7'0") Having an obscured uPVC/double glazed window to the side aspect, a ceiling light point, a central heating radiator, a WC, a wash hand basin with a mixer tap fitted, partly tiled walls and a bath with a glass shower screen installed and a mixer tap fitted which has a wall-mounted shower head.
Second Floor Landing - 0.85m x 1.02m (2'9" x 3'4") Having a ceiling light point, carpeted flooring and a door opening to bedroom one.
Bedroom One - 6.08m x 2.05m (19'11" x 6'8") Having two uPVC/double glazed windows one to the front aspect and a Velux style window to the rear aspect, a ceiling light point, a central heating radiator, carpeted flooring, access to the loft space, a television aerial point, a dressing area which has fitted wardrobes and a door opening to an en-suite shower room.
En-suite Shower Room - 1.8m x 1.74m (5'10" x 5'8") Having a uPVC/ double glazed Velux style window to the rear aspect, a ceiling light point, a central heating radiator, a WC, a wash hand basin with a tiled splashback, carpeted flooring and a fully tiled shower cubicle with a thermostatic shower installed.
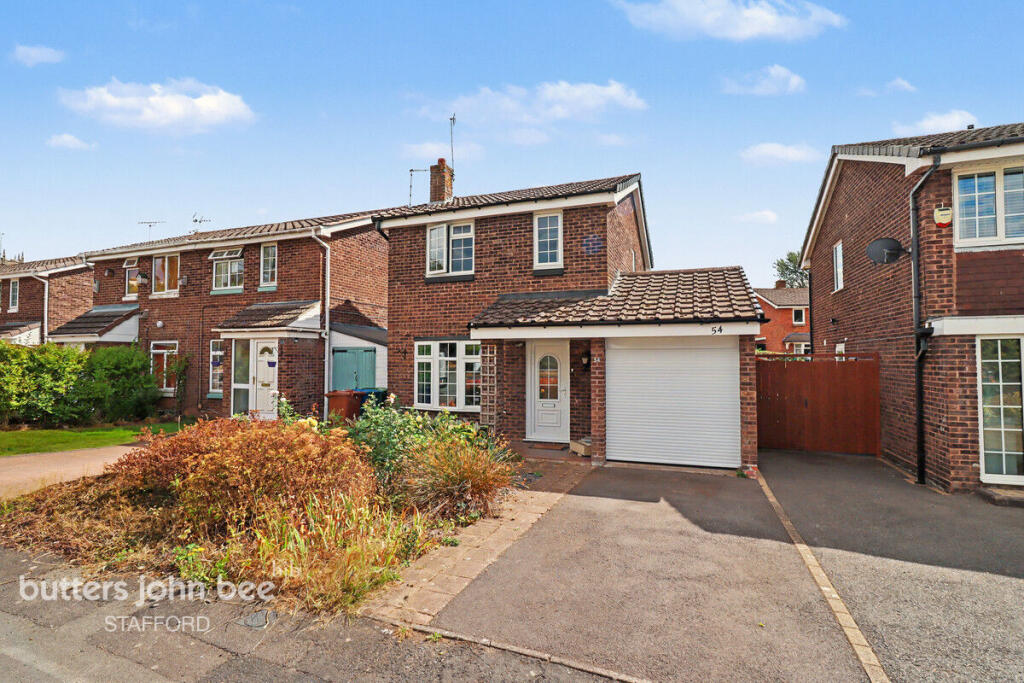
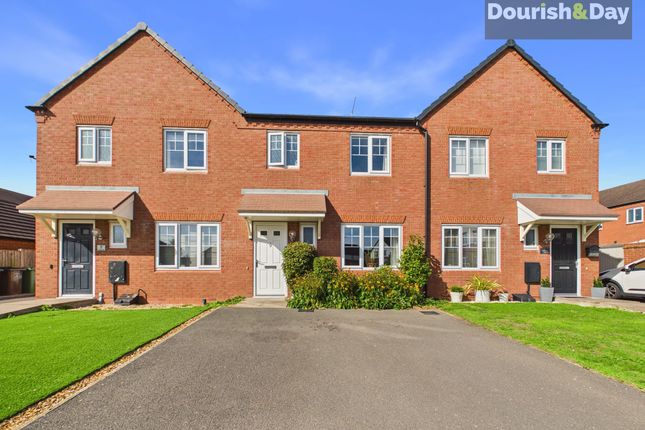
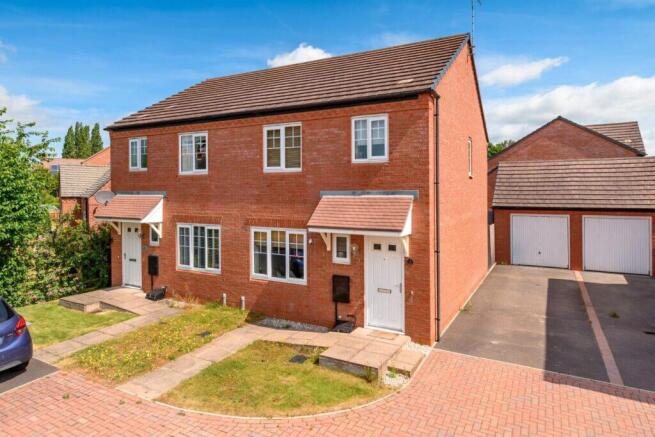
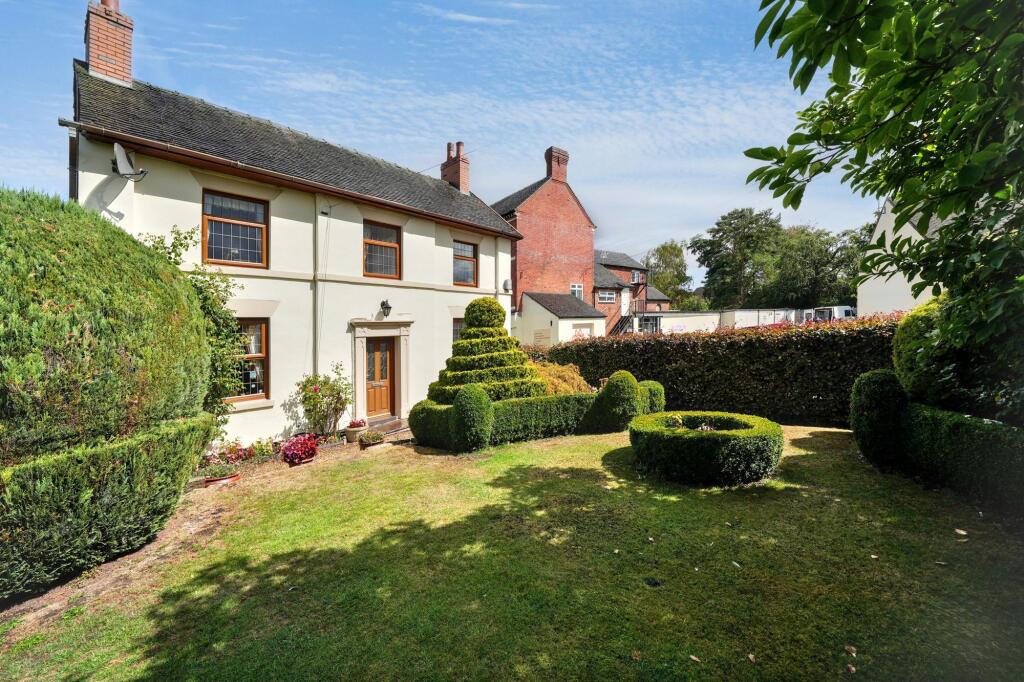
Outside Front Having low-level brick walls with decorative wrought-iron fencing, a wrought-iron gate which opens to a pathway with decorative gravel areas each side and leads to the front entrance, a storm porch with courtesy lighting, a cold-water tap, various plants, shrubs and bushes and access to off road parking for multiple vehicles on a tarmac driveway located at the side of the property and accessed via a service road.
Rear Having a patio dining area, a lawn retained by wooden sleepers, low-level fencing and an archway opening to a second decorative gravel patio area, security lighting, various plants, shrubs and bushes and access to the driveway/front of the property via a wooden side gate.
Value & comps
No previous sales on record.
Returns
Set an offer; the calculator follows it.
We're still gathering serviced-accommodation data for this area.
Archie refurb estimate: a Pro feature
0.0% below asking
This is not financial or investment advice. Prop AI Deals is not authorised by the Financial Conduct Authority (FCA) to provide investment advice.
All investment calculators, property analyses, and AI-generated insights are for informational purposes only. Property investment carries risk and may result in financial loss. All calculations should be independently verified and you should consult with FCA-authorised financial advisors before making any investment decisions.
Past performance does not guarantee future results. Tax implications vary by individual circumstances.
Deal
Properties like this can earn 2–3x BTL yields when converted to HMO, with retrofit costs around £10k/room. Sign in to see the full tier, yield projection, and cost breakdown.
Commercial properties like this can earn 30-50% higher yields when converted to residential under Class MA / Q / P / PA, with prior approval costing ~GBP 96/unit. Sign in to see the recommended route, yield uplift, and cost breakdown.
BRRR-suited properties can recycle 80-100% of investor capital on refi, leaving a high-yielding rental with most of the money out. Sign in to see the refurb cost stack, ARV projection, and refinance maths.
Detached + large garden = sub-division play. Pro tier unlocks the tier badge, plot size, uplift estimate, and regional land benchmark.
Short-lease flats trade at deep discount, but extending under the 1993 Act often costs far less than the discount. Pro tier unlocks the tier badge, premium breakdown, long-lease ARV and arbitrage maths.
See projected short-stay revenue vs a vanilla BTL for this property.
See real sub-let margins (HMO room rates & SA nightly rates) vs the landlord rent.
Area
Agent & docs
FAQ
About Newport Road, Haughton, Stafford, ST18 9JH
Explore nearby