We've tightened what earns a Pursue. A home now needs a published valuation, a strategy that still makes money after real running costs and lender stress tests, and no listing problems that would stop a mortgage. You'll see fewer Pursues, and each one has been checked harder.
See how verdicts work4-bedroom house · DA11 8BH
Listing removedListed 232 days
Opportunity summary
See Archie’s verdict, returns by strategy and what to check before viewing.
About
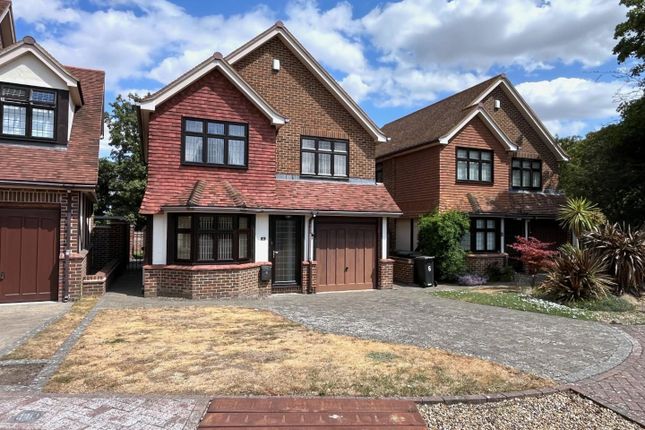
£600,000- £650,000 This delightful house presents a wonderful opportunity to create a warm and welcoming home in a sought-after area.
With generous living space and practical features, it is sure to appeal to a wide range of buyers.
Boasting four spacious bedrooms, this property is ideal for families There are three reception rooms provide ample room for family and friends.
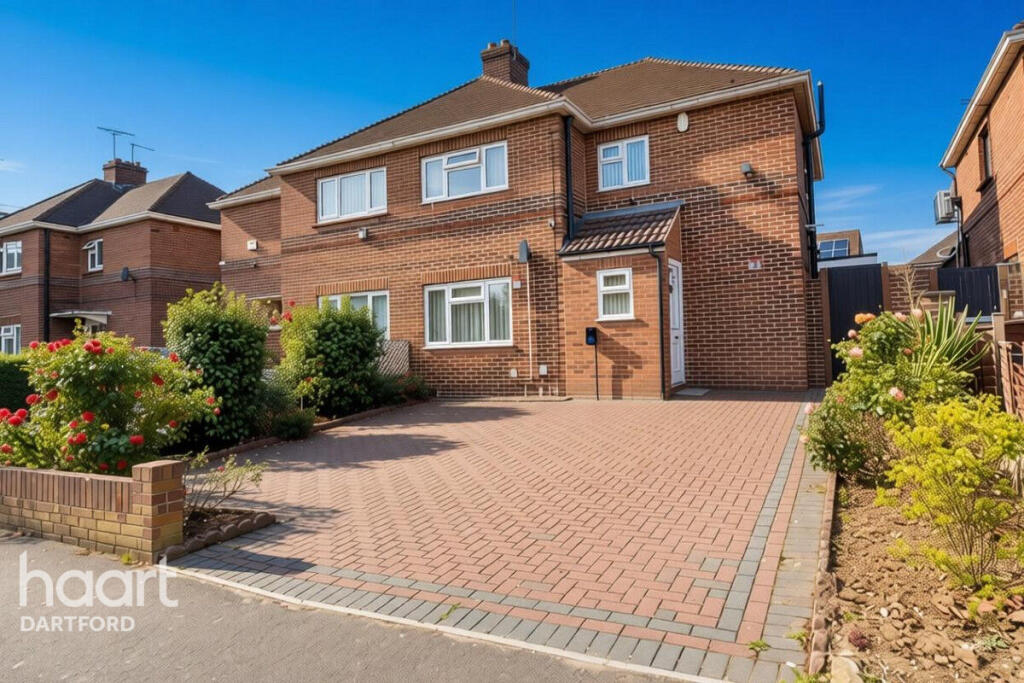
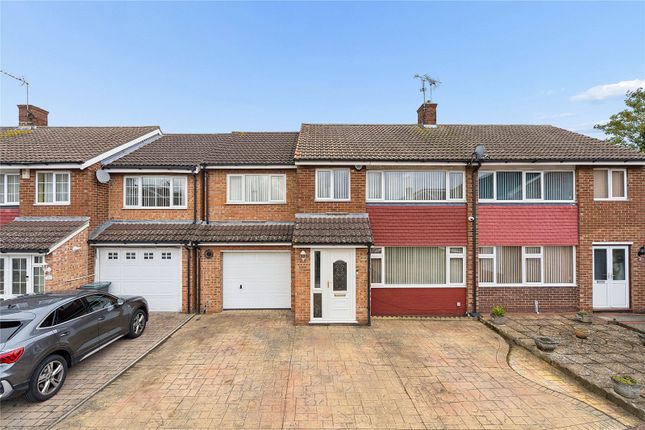
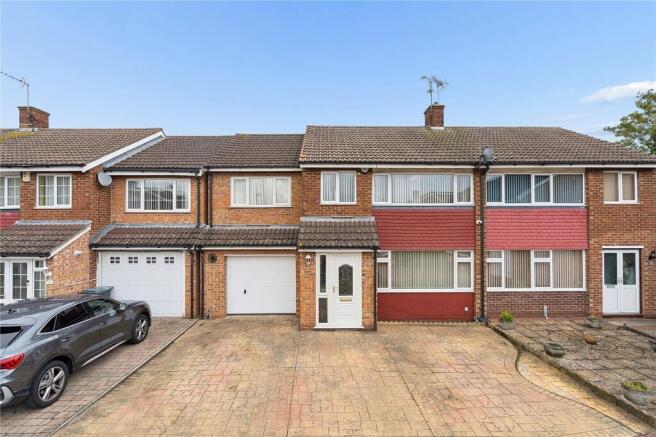
There is off street parking for two cars on the private front drive with scope to create an extra space, a valuable asset in this desirable location.
Millfield Drive is a peaceful cul-de sac yet it remains conveniently close to local amenities, schools, and transport links, making it an excellent choice for both commuters and families alike.
We strongly recommend taking a look inside to fully appreciate just what is on offer here.
Description: Guide price £600,000-£650,000: Situated in the corner of a cul-de-sac location, this delightful house offers a perfect blend of comfort and convenience for the whole family.
With four spacious bedrooms, this property is ideal for families or those seeking extra space for guests or a home office.
With three well-appointed reception rooms and a conservatory providing ample room for relaxation and entertaining, this property is perfect for hosting gatherings with friends and family.
The house features two modern bathrooms including a family bathroom, an en-suite shower room to the master bedroom and a ground floor cloakroom, ensuring that morning routines run smoothly for everyone in the household.
The layout is thoughtfully designed to maximise both space and functionality, catering to the needs of contemporary living.
There is off street parking on the front drive with potential to create a further space. The mature and beautiful cultivated rear garden is South facing and provides that all important outside space.
Heated by Gas Central Heating. All windows are double glazed and the property benefits from Solar Panels to the roof, making it warm and economical to run.
This property presents a wonderful opportunity to create a welcoming home in a sought-after area. With its generous living space and practical features, it is sure to appeal to a wide range of buyers.
Do not miss the chance to make this lovely house your new home.
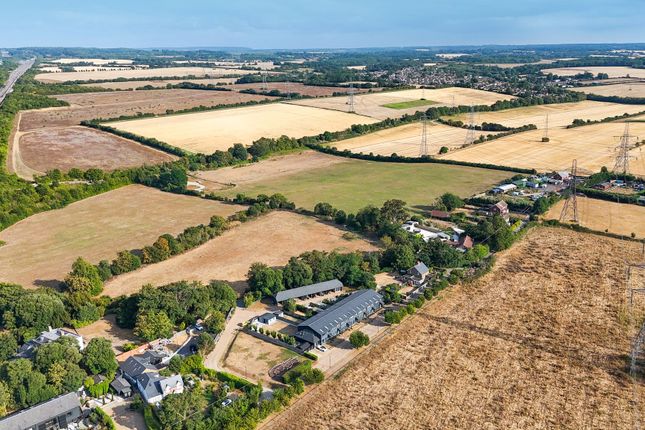
Location: Tucked away in a corner of a pleasant cul-de sac location, adjacent to parkland, this property provides a quiet and private aspect.
Conveniently located off of Coldharbour Road, the property boasts access to excellent transport links including the A2 with links to the M25, M20 and M2.
Gravesend Town Centre and Railway Station are just a bus ride or car ride away, where you can catch the high speed train to London and arrive in approximately 23 minutes or you can take the domestic train to Charing Cross.
Ebbsfleet railway station is equally close (less than two miles) and provides a high speed service to St Pancras, London within approximately 18 minutes.
Nearby Meopham and Longfield stations are served by the Victoria Line to London, making ideal for commuters.
There are good primary, secondary and grammar schools within the catchment area and it is ideally situated between Cygnet Leisure Centre and the Cyclo Park, which is ideal for sports and fitness enthusiasts.
Frontage: A Block paved drive allows off street parking for two cars and access to the front door. There is also side access. Hall: Double glazed front door leading into the hall. Carpet.
Access to Lounge and Sitting Room. Ground Floor Cloakroom: Double glazed window to the side of the property. Laminated floor. Radiator. Low level w.c. And vanity washbasin.
Lounge: A bright and spacious room with double glazed leaded light bay window to front. Two radiators, brick fire place, carpet.
Open arch leading into: Dining Area: A distinct dining area with carpeted floors, radiator and double glazed patio doors leading into the conservatory.
Conservatory: A double glazed conservatory with brick dwarf wall and polycarbonate roof with roof blinds. Laminated floor, radiator. Double glazed doors to side leading out to rear garden.
Kitchen: Two double glazed windows to the rear. Wood effect flooring and localised tiling to the walls. Fitted with a range of Gloss wall and base units.
Stainless steel 1 and a 1/2 bowl sink & drainer. Rolled top work surfaces. Radiator. 'Stoves' electric induction hob with extractor hood above and built in double oven. Radiator.
Sitting Room/Study: (Originally the integral garage)Double glazed window to front. Radiator.
Built in utility cupboard with washing machine, tumble drier and electric consumer unit, boiler and solar panel meter. Bedroom 1: A double room with double glazed bay window to front. Carpeted floors.
Radiator. Built-in wardrobe. Access to En-Suite: Double glazed window to side. White suite comprising vanity wash basin, low level w.c. With built in cistern. Shower cubicle with power shower.
Bedroom 2: A double room with double glazed window to front. Radiator. Carpeted floors. Built-in wardrobe.
Bedroom 3: Another double room with double glazed window to the rear overlooking the rear garden, carpet, radiator. Built-in wardrobes. Bedroom 4: Double glazed window to rea, over looking the garden.
Radiator. Carpet. ( Currently used as a study) Family Bathroom: Double glazed opaque window to rear. Heated towel rail. White suite comprising panelled bath with shower over.
Vanity wash basin and low level w.c. Tiled walls and vinyl floor.
Garden: A non overlooked beautiful cultivated, south facing garden comprising a paved patio with the remainder laid to lawn, various shrubs and bushes. External lighting, water tap.
There is a small pond, wooden shed and a large lean-to garden storage area which will remain at the property.
Side access Parking: There are two parking spaces on the block paved drive to the front with potential to create an additional space. External electric car charger.
Tenure: Freehold Services: Mains water, mains gas, mains electric, mains water There are also Solar Panels on the roof which we understand are owned by the vendors and will be transferable.
We are advised these make approximately £1,800 per year tax free income plus saving approximately 30% of electricity charges. There is also an external electric car charger.
Local Authority: Gravesham Borough Council. Council tax band E: £2827.07 2026/2027 Local Land Search 6 Local Land Searches - Free search 3957432 Smoke Control Order In Place
Value & comps
No previous sales on record.
Returns
Set an offer; the calculator follows it.
We're still gathering serviced-accommodation data for this area.
Archie refurb estimate: a Pro feature
0.0% below asking
This is not financial or investment advice. Prop AI Deals is not authorised by the Financial Conduct Authority (FCA) to provide investment advice.
All investment calculators, property analyses, and AI-generated insights are for informational purposes only. Property investment carries risk and may result in financial loss. All calculations should be independently verified and you should consult with FCA-authorised financial advisers before making any investment decisions.
Past performance does not guarantee future results. Tax implications vary by individual circumstances.
Deal
Properties like this can earn 2–3x BTL yields when converted to HMO, with retrofit costs around £10k/room. Sign in to see the full tier, yield projection, and cost breakdown.
Commercial properties like this can earn 30-50% higher yields when converted to residential under Class MA / Q / P / PA, with prior approval costing ~GBP 96/unit. Sign in to see the recommended route, yield uplift, and cost breakdown.
BRRR-suited properties can recycle 80-100% of investor capital on refi, leaving a high-yielding rental with most of the money out. Sign in to see the refurb cost stack, ARV projection, and refinance maths.
Detached + large garden = sub-division play. Pro tier unlocks the tier badge, plot size, uplift estimate, and regional land benchmark.
Short-lease flats trade at deep discount, but extending under the 1993 Act often costs far less than the discount. Pro tier unlocks the tier badge, premium breakdown, long-lease ARV and arbitrage maths.
See projected short-stay revenue vs a vanilla BTL for this property.
See real sub-let margins (HMO room rates & SA nightly rates) vs the landlord rent.
Area
Agent & docs

FAQ
About 21, Millfield Drive, Gravesend
Explore nearby