5-bedroom terraced house · E17 5BS
Listing removedListed 280 days
Opportunity summary
See Archie’s verdict, returns by strategy and what to check before viewing.
About
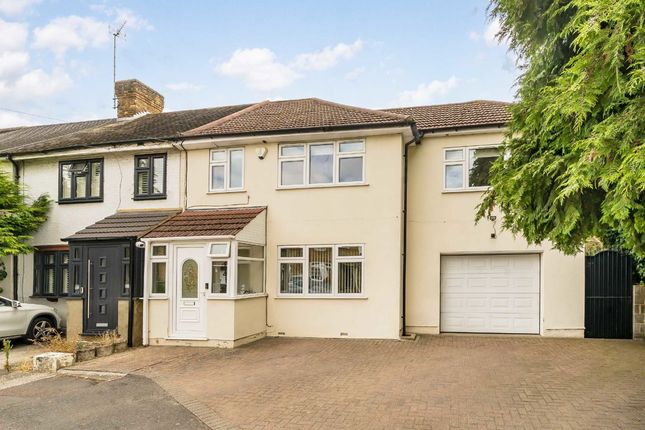
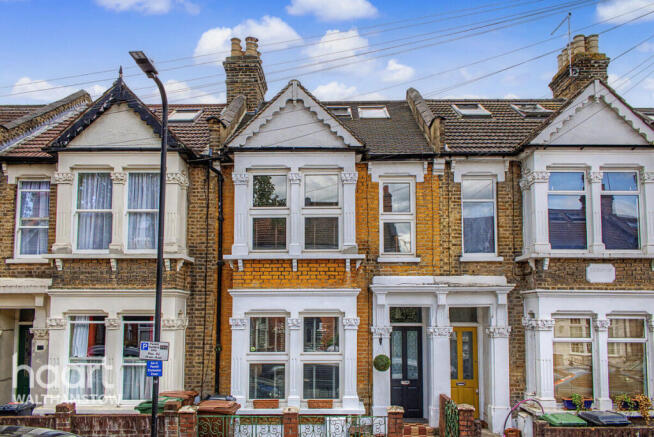
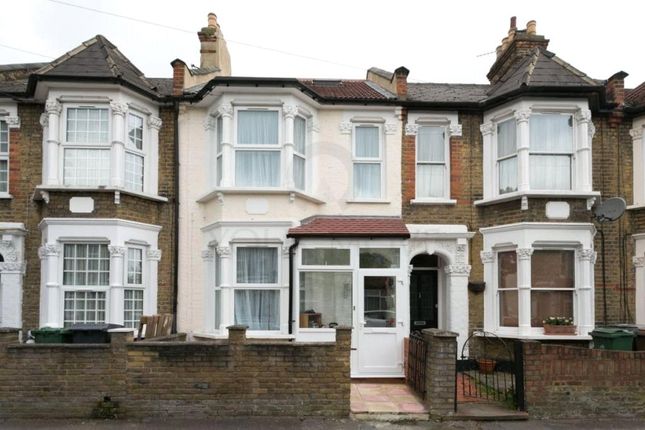
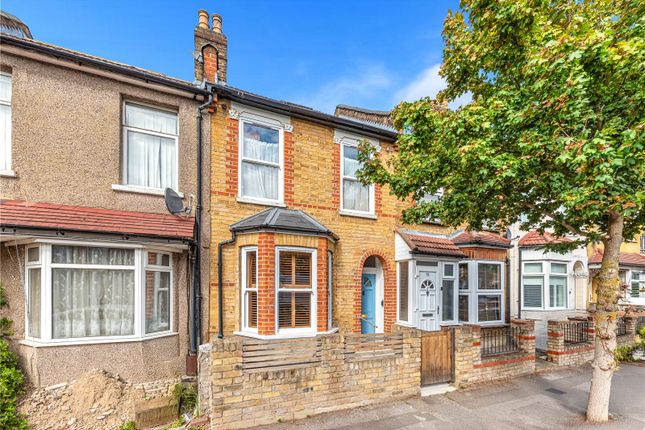
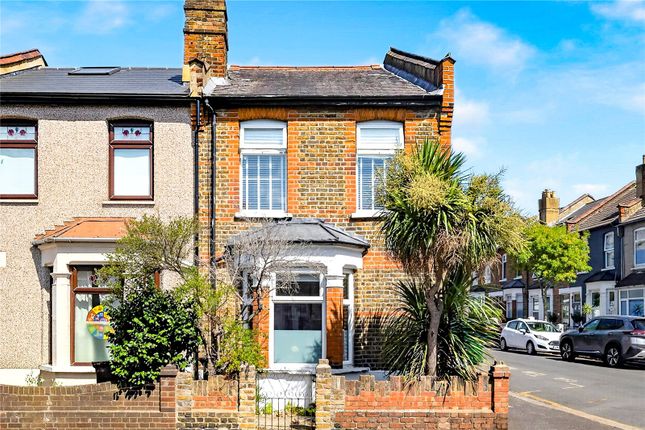
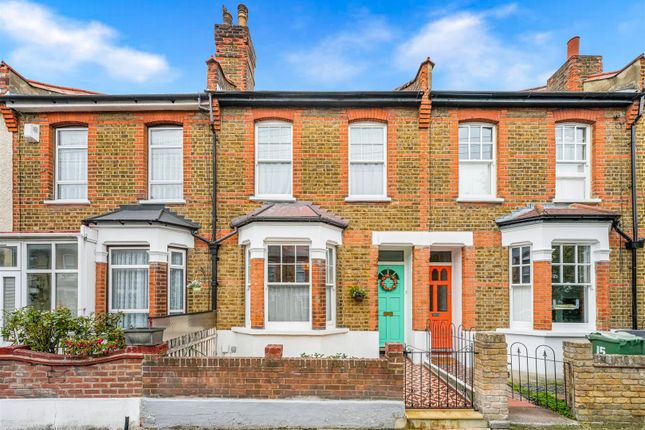
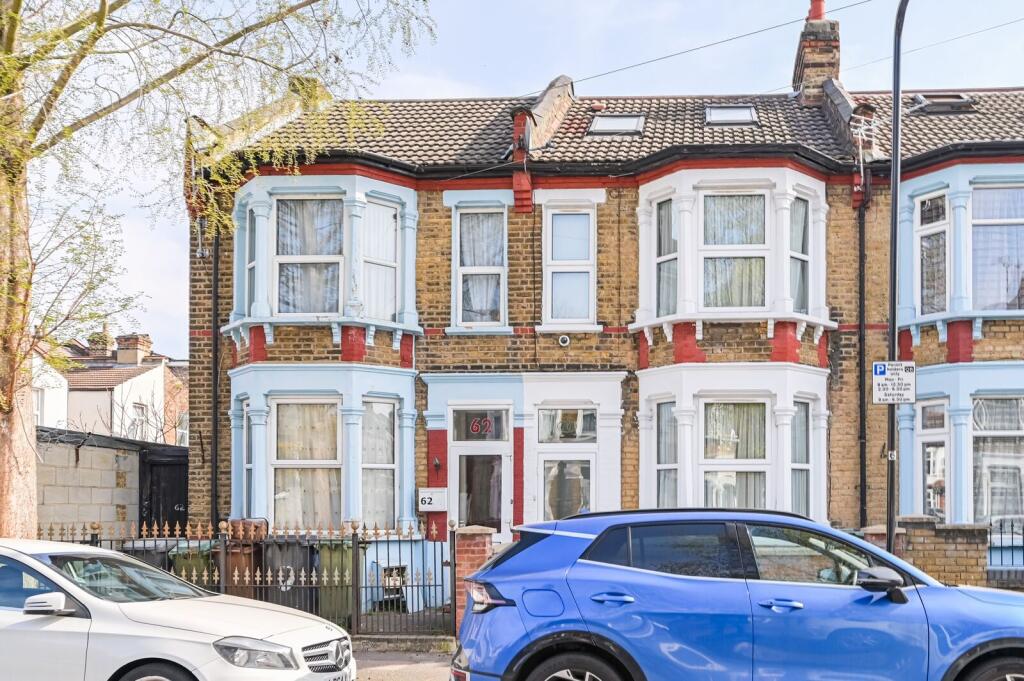
Nestled in a quiet and highly sought-after residential pocket of Walthamstow is a truly impressive five-bedroom, end-of-terrace family home, offering exceptional versatility enhanced by a side annex.
Upon entering, you are welcomed by a spacious hallway leading into the primary reception room.
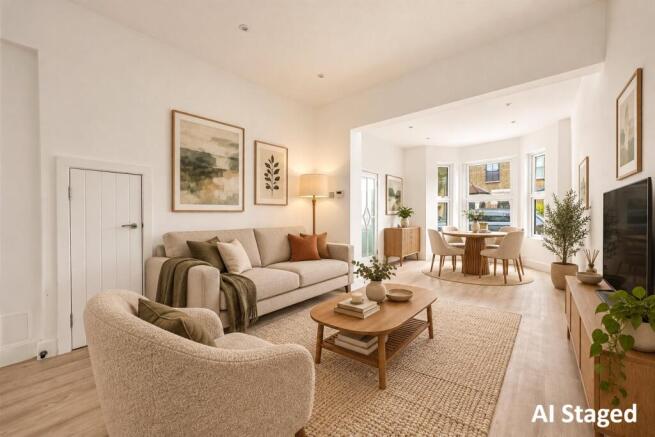
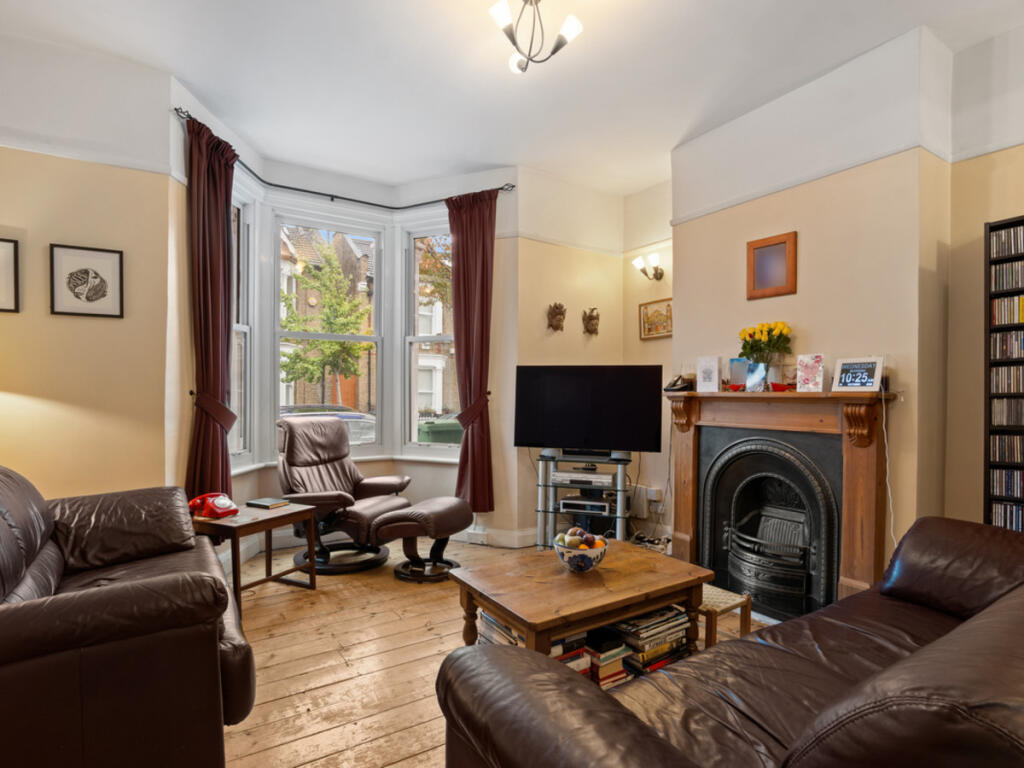
This inviting space is bathed in natural light from a large window and exudes warmth, complemented by beautiful oak flooring and an original working fireplace.
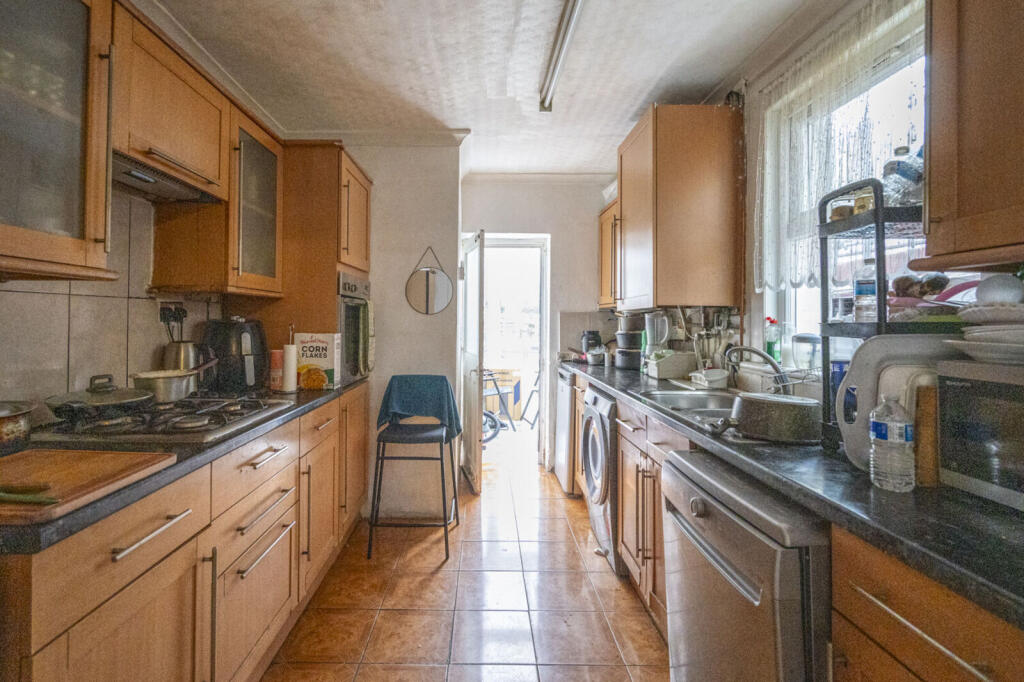
From here, the layout opens naturally into the open-plan kitchen and dining area, which forms the heart of the home.
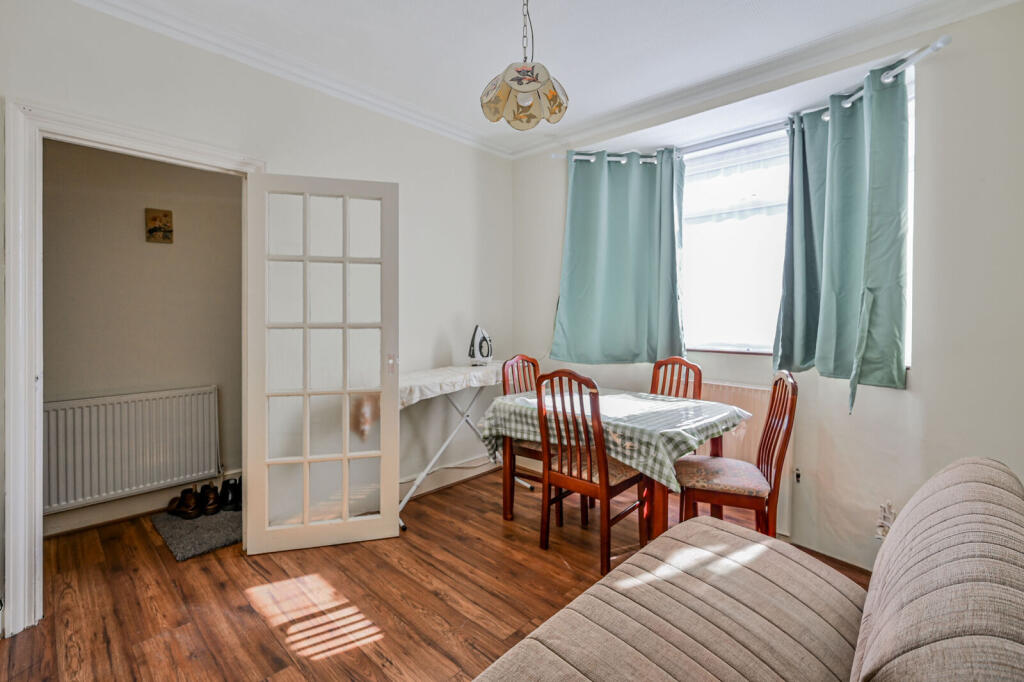
Within the side annexe, a second generous reception room provides an ideal secondary living space, featuring elegant French doors that open directly onto the rear garden.
A patio area leads onto a lawn bordered by well-stocked flower beds, making it perfect for keen gardeners.
A well-proportioned bedroom and a convenient shower room, offering excellent flexibility for family living or accommodating guests.
The upper floor is thoughtfully arranged across both the original house and the annexe extension.
In the main body of the property, there are three further bedrooms, two of which benefit from integrated storage, alongside a well-appointed family bathroom.
Positioned above the annexe is the fifth bedroom, a versatile space currently utilised by the owners as a quiet study and relaxation area.
Externally, the property is equally practical, boasting the rare advantage of off-street parking. The location is a key highlight, with the home just a short walk from the vibrant Lloyd Park.
This popular local landmark offers expansive green spaces, the renowned William Morris Gallery and a well-loved weekly market every Saturday.
For commuters, Walthamstow Central Underground station is also within walking distance, providing swift and reliable connections into Central London. Shall we take a look?
Reception Room One - 3.43m x 3.20m (11'3 x 10'6) - Kitchen/Diner - 5.41m x 5.26m (17'9 x 17'3) - Reception Room Two - 5.66m x 3.15m (18'7 x 10'4) - Bedroom One - 3.86m x 3.40m (12'8 x 11'2) - Ground Floor Shower Room - First Floor Landing - Staircase to loft room one.
Door to all first floor rooms.
Bedroom Two - 4.32m x 3.43m (14'2 x 11'3) - Bedroom Three - 3.43m x 2.67m (11'3 x 8'9) - Bedroom Four - 2.92m x 1.75m (9'7 x 5'9) - First Floor Bathroom - 2.26m x 1.78m (7'5 x 5'10) - Loft Room One - 5.66m x 4.37m (18'7 x 14'4) - Loft Room Two - 3.40m x 3.38m (11'2 x 11'1) - Rear Garden - 18.29m x 11.40m (60'0 x 37'5) - Front Garden - 9.09m x 2.90m (29'10 x 9'6) - Off Street Parking (Carport) - 5.21m x 4.80m (17'1 x 15'9) - Access to rear garden.
Additional Information: - Lease Term: 945 years (less 3 days) from 25 December 1982 Lease Remaining: 901 years remaining Ground Rent: £50 - Per Annum Service Charge: £0 - Per Annum Local Authority: London Borough Of Waltham Forest Council Tax Band: C Disclaimer: - We endeavour to ensure that our particulars are as accurate and reliable as possible; however, they do not constitute or form part of any offer or contract and should not be relied upon as statements or representations of fact.
All measurements are approximate and provided as a guide only.
Any systems, services, or appliances referred to have not been tested by us, and we are therefore unable to verify or guarantee their working condition.
All photographs, floorplans and video tours are provided for guidance only.
Tenants are advised to verify details relating to planning permissions, building regulations, and any works carried out at the property with their solicitor or conveyancer, as well as tenure and lease information where applicable.
Value & comps
No previous sales on record.
Returns
Set an offer; the calculator follows it.
We're still gathering serviced-accommodation data for this area.
Archie refurb estimate: a Pro feature
0.0% below asking
This is not financial or investment advice. Prop AI Deals is not authorised by the Financial Conduct Authority (FCA) to provide investment advice.
All investment calculators, property analyses, and AI-generated insights are for informational purposes only. Property investment carries risk and may result in financial loss. All calculations should be independently verified and you should consult with FCA-authorised financial advisers before making any investment decisions.
Past performance does not guarantee future results. Tax implications vary by individual circumstances.
Deal
Properties like this can earn 2–3x BTL yields when converted to HMO, with retrofit costs around £10k/room. Sign in to see the full tier, yield projection, and cost breakdown.
Commercial properties like this can earn 30-50% higher yields when converted to residential under Class MA / Q / P / PA, with prior approval costing ~GBP 96/unit. Sign in to see the recommended route, yield uplift, and cost breakdown.
BRRR-suited properties can recycle 80-100% of investor capital on refi, leaving a high-yielding rental with most of the money out. Sign in to see the refurb cost stack, ARV projection, and refinance maths.
Detached + large garden = sub-division play. Pro tier unlocks the tier badge, plot size, uplift estimate, and regional land benchmark.
Short-lease flats trade at deep discount, but extending under the 1993 Act often costs far less than the discount. Pro tier unlocks the tier badge, premium breakdown, long-lease ARV and arbitrage maths.
See projected short-stay revenue vs a vanilla BTL for this property.
See real sub-let margins (HMO room rates & SA nightly rates) vs the landlord rent.
Area
Agent & docs
FAQ
About Monoux Grove, Walthamstow, London, E17
Explore nearby