4-bedroom semi-detached house · SG4 0JP
Listing removedListed 49 days
Opportunity summary
See Archie’s verdict, returns by strategy and what to check before viewing.
About
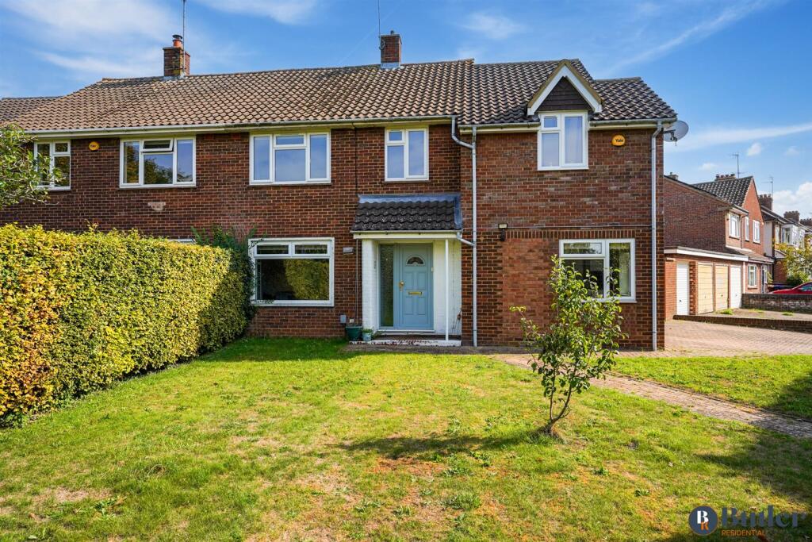
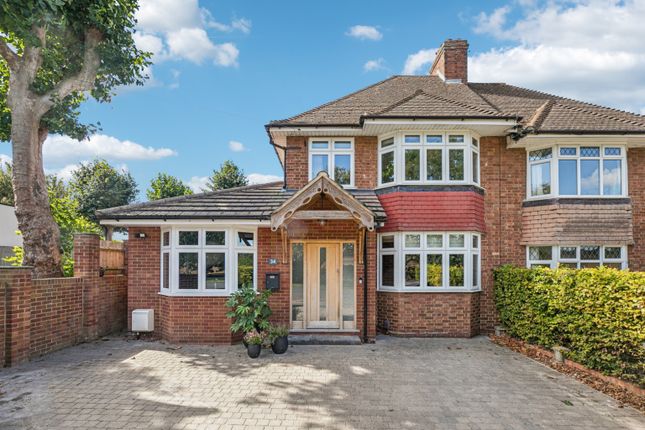
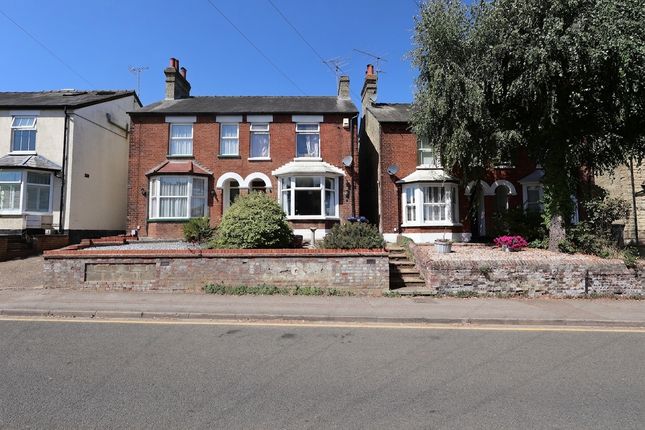
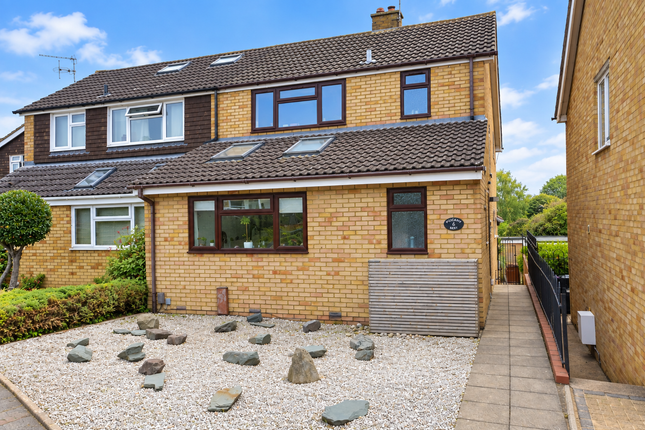
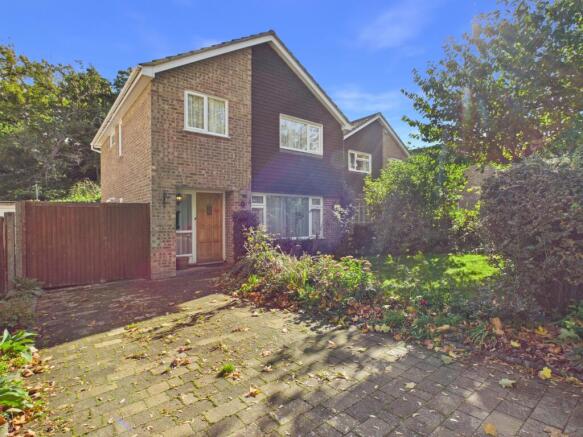
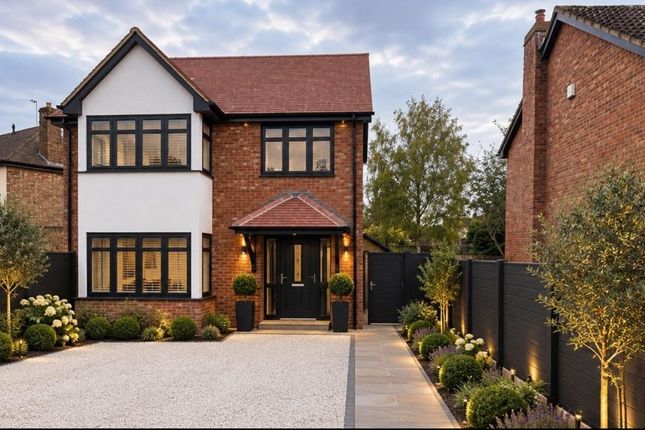
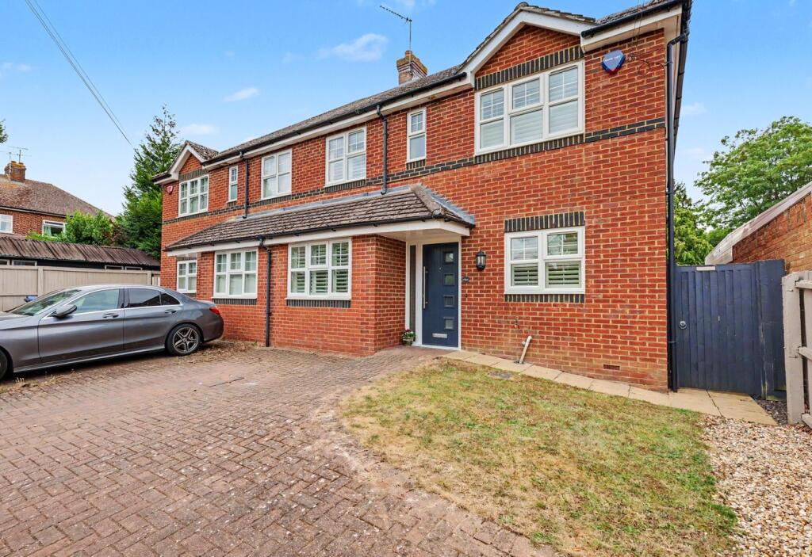
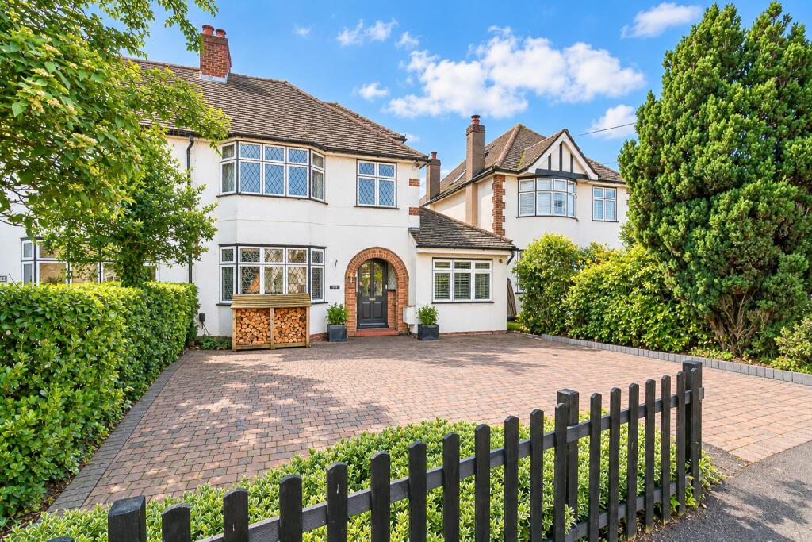
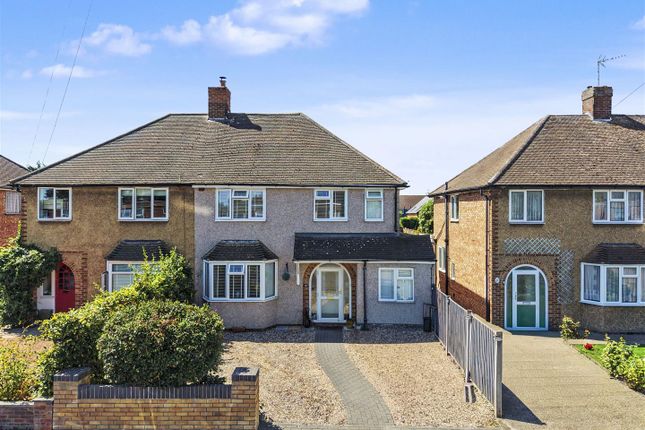
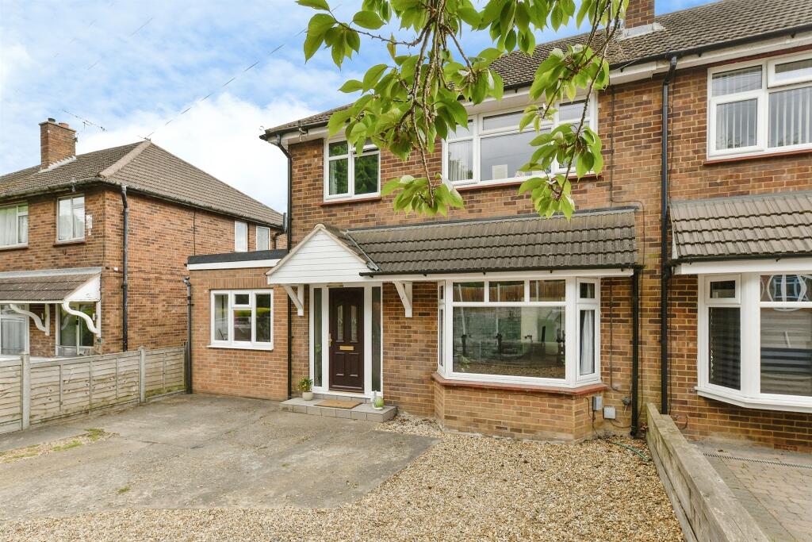
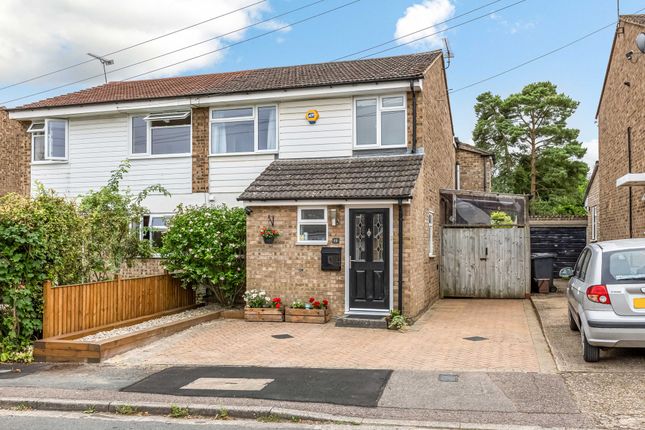
Situated on the highly sought after Cambridge Road, this substantial three/four bedroom semi-detached mock Tudor property offers a superb blend of immediate comfort and extraordinary future potential.
Boasting approximately 1,688 square feet of main living space alongside an attached garage and a highly versatile separate annexe, this home is perfectly configured for modern family living.
Notably, this property presents a significant opportunity for further development and value enhancement, subject to the necessary planning permissions.
A clear precedent for substantial expansion has already been established on Cambridge Road; the adjoining property has successfully executed a comprehensive dormer loft conversion, demonstrating the potential to considerably increase the top floor footprint.
Furthermore, numerous residences along this stretch have undertaken extensive double storey rear and side extensions, presenting prospective buyers with the ultimate blank canvas to create a truly spectacular, bespoke forever home.
Step Inside: Upon entering, the ground floor presents a thoughtfully designed flow of reception spaces.
To the front, a bright and inviting living room features a large bay window fitted with elegant plantation shutters and a charming focal fireplace.
Moving to the rear, the property opens into a vast, extended open plan family, dining, and sitting area.
This space is bathed in natural light, with French doors leading directly out to the expansive rear garden.
The modern, galley style kitchen is beautifully appointed with sleek white gloss cabinetry, grey metro brick splashbacks, integrated appliances, and a skylight that enhances the sense of space and light.
The ground floor is completed by a convenient downstairs cloakroom, a dedicated office and utility room, and internal access to the garage. Arranged over the upper floor are three generous bedrooms.
The first floor hosts two spacious double bedrooms, a versatile third bedroom, a well appointed family bathroom, and a separate WC.
The second floor reveals a well proportioned loft room, offering a private retreat at the top of the house.
Step Outside: The property is set well back from the road, offering an extensive block paved driveway with parking for multiple vehicles, leading directly to the attached garage.
To the rear, the garden is a remarkable feature of the home, providing the generous proportions necessary to accommodate the aforementioned expansion potential without compromising on outdoor lifestyle.
This exceptionally deep, sprawling plot is primarily laid to lawn, offering abundant space for family recreation and landscape design.
Conveniently situated just off the kitchen door, a standalone annexe measuring over sixteen feet in length serves as an ideal environment for a home office, private gymnasium, or creative studio, thoughtfully positioned so that it does not eat into the expansive garden space.
Location: Cambridge Road positions residents perfectly to take advantage of everything the historic market town of Hitchin has to offer, combining a vibrant local culture with supreme commuter convenience.
An exceptional location for professionals, Hitchin railway station provides fast, direct services into London King's Cross and St Pancras International in just 30 to 35 minutes, alongside direct links to Cambridge.
Superb road connectivity is provided via the nearby A1(M), offering direct routes into London and the North, while the A505 provides easy access towards Luton Airport and the M1.
Families are drawn to Hitchin for its nationally renowned educational facilities; the property is ideally located for access to highly regarded primary schools and falls within the catchment areas for both Hitchin Boys' School and Hitchin Girls' School, both of which are consistently rated Outstanding by Ofsted.
Daily conveniences are comprehensively catered for, with excellent local shops nearby and a choice of Waitrose, Sainsbury's, and Asda supermarkets within the town.
Just a short distance away, Hitchin's cobbled market square and historic centre offer an incredible array of independent boutique shops, artisanal cafes, traditional pubs, and highly rated restaurants, providing a vibrant and community focused lifestyle.
Value & comps
No previous sales on record.
Returns
Set an offer; the calculator follows it.
We're still gathering serviced-accommodation data for this area.
Archie refurb estimate: a Pro feature
0.0% below asking
This is not financial or investment advice. Prop AI Deals is not authorised by the Financial Conduct Authority (FCA) to provide investment advice.
All investment calculators, property analyses, and AI-generated insights are for informational purposes only. Property investment carries risk and may result in financial loss. All calculations should be independently verified and you should consult with FCA-authorised financial advisers before making any investment decisions.
Past performance does not guarantee future results. Tax implications vary by individual circumstances.
Deal
Properties like this can earn 2–3x BTL yields when converted to HMO, with retrofit costs around £10k/room. Sign in to see the full tier, yield projection, and cost breakdown.
Commercial properties like this can earn 30-50% higher yields when converted to residential under Class MA / Q / P / PA, with prior approval costing ~GBP 96/unit. Sign in to see the recommended route, yield uplift, and cost breakdown.
BRRR-suited properties can recycle 80-100% of investor capital on refi, leaving a high-yielding rental with most of the money out. Sign in to see the refurb cost stack, ARV projection, and refinance maths.
Detached + large garden = sub-division play. Pro tier unlocks the tier badge, plot size, uplift estimate, and regional land benchmark.
Short-lease flats trade at deep discount, but extending under the 1993 Act often costs far less than the discount. Pro tier unlocks the tier badge, premium breakdown, long-lease ARV and arbitrage maths.
See projected short-stay revenue vs a vanilla BTL for this property.
See real sub-let margins (HMO room rates & SA nightly rates) vs the landlord rent.
Area
Agent & docs
FAQ
About 183, Cambridge Road, Hitchin
Explore nearby