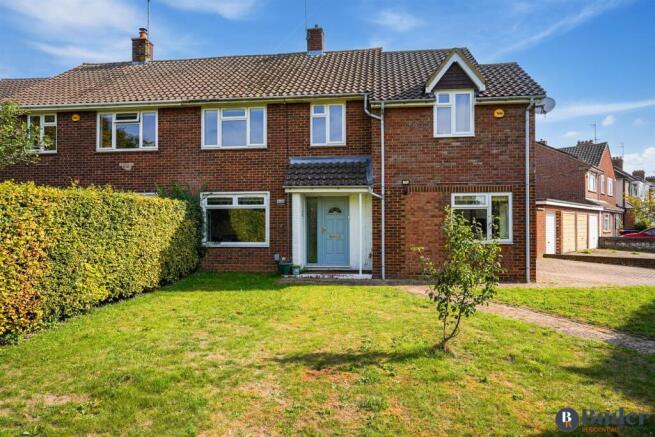
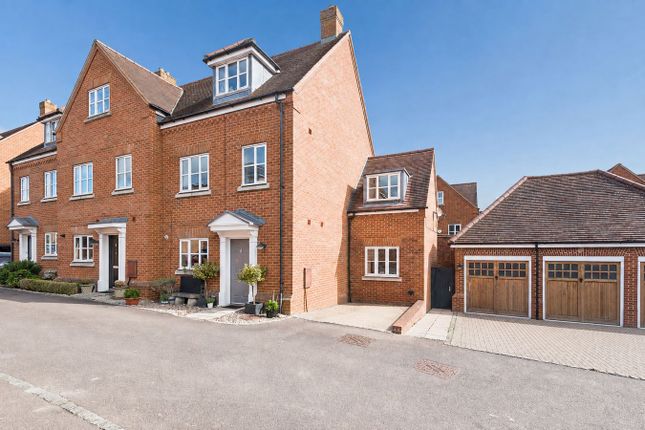
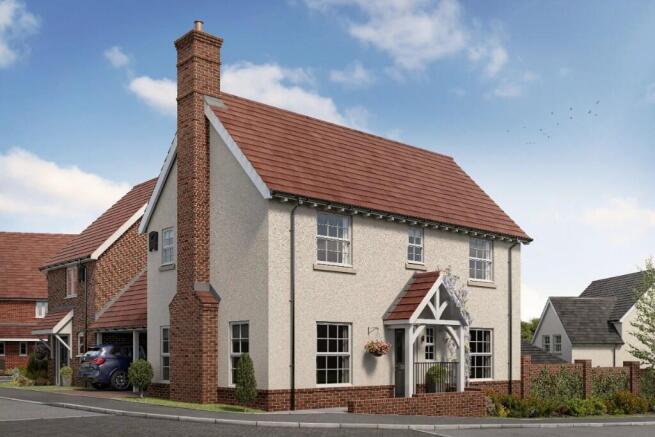
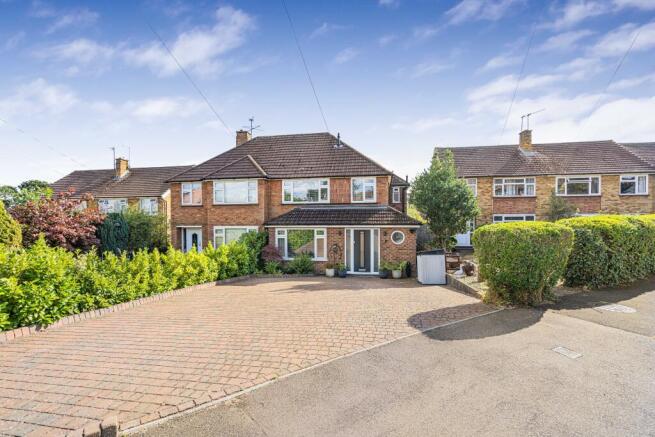
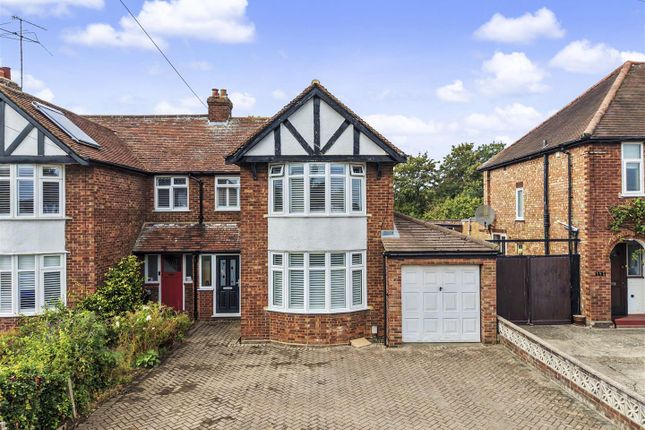
4-bedroom semi-detached house · SG4 9PX
Sold STCListed 32 days
Opportunity summary
See Archie’s verdict, returns by strategy and what to check before viewing.
About
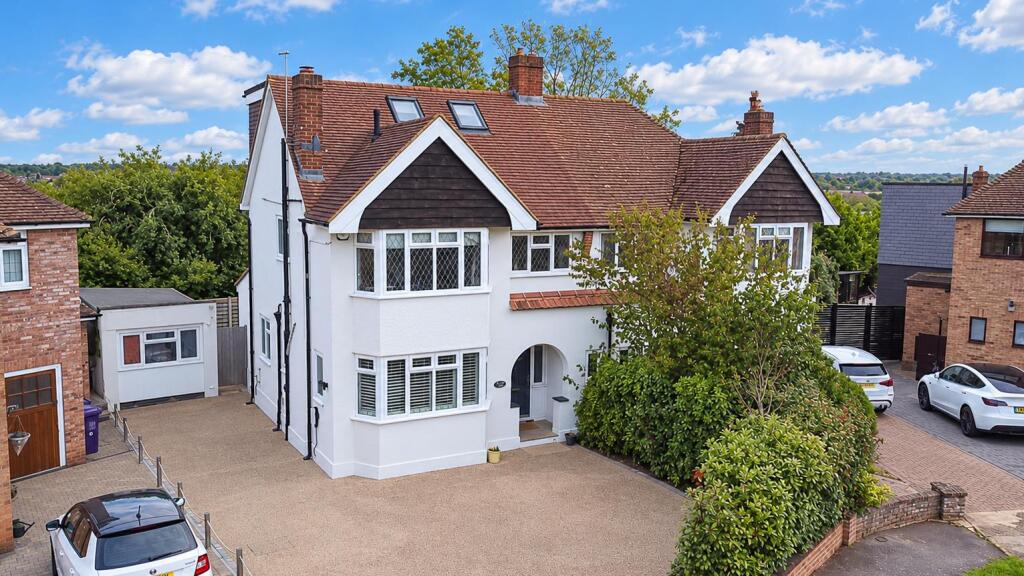
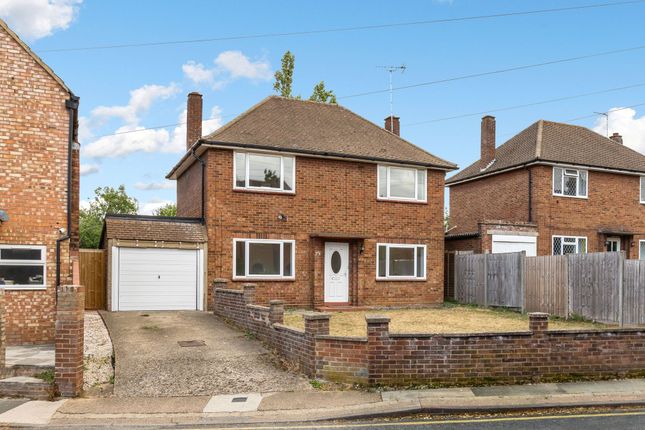
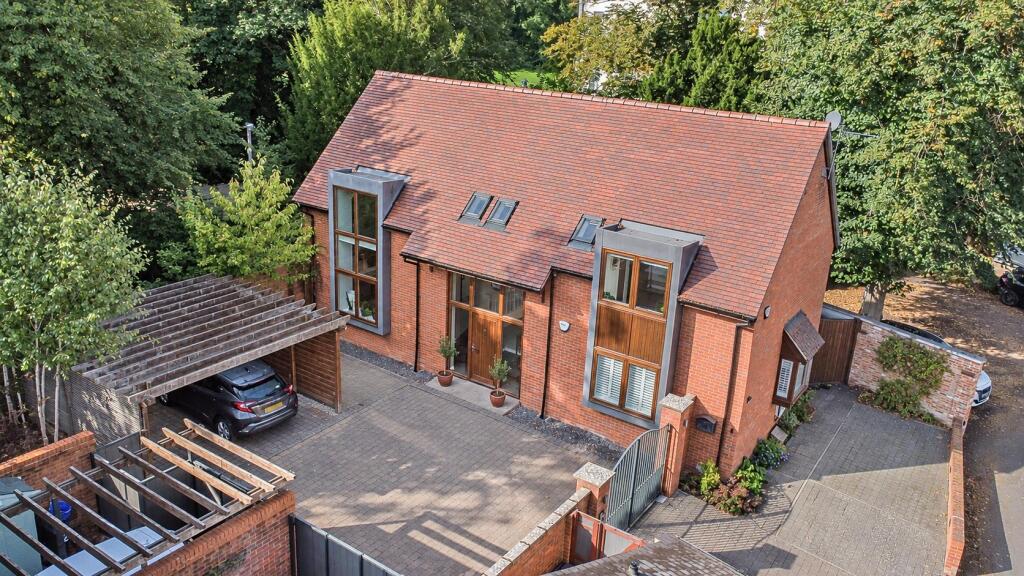
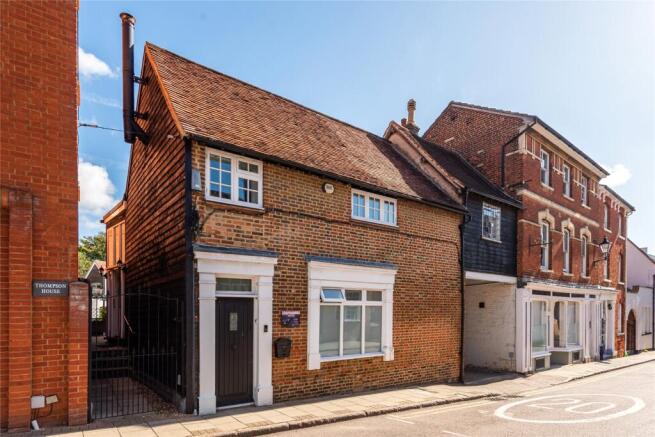
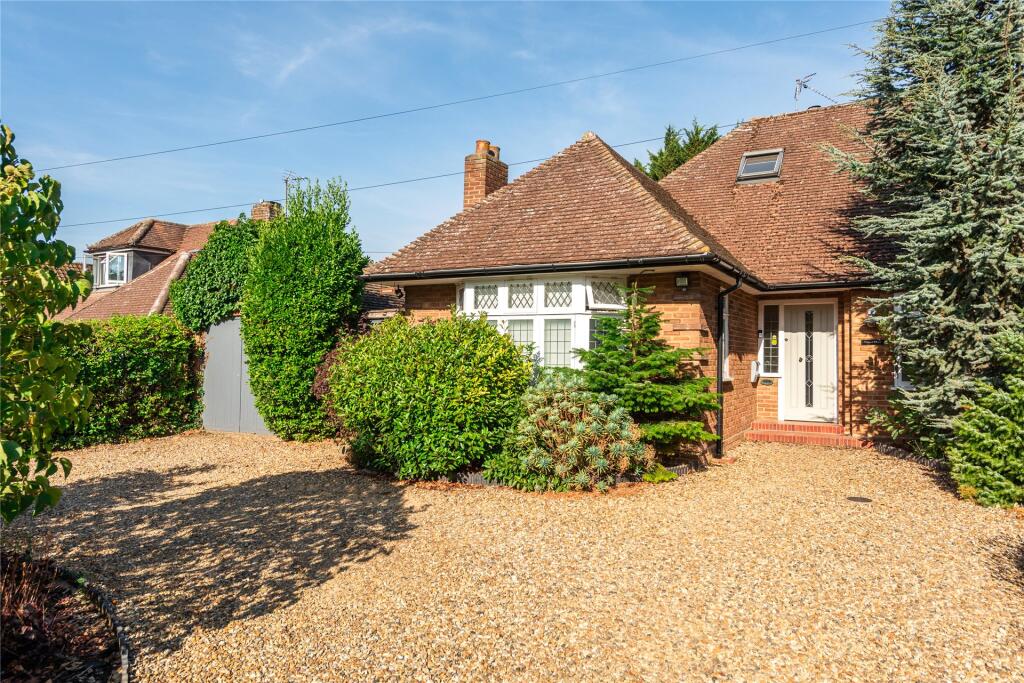
VIEWINGS TO COMMENCE SATURDAY 26th SEPTEMBER 2026 A substantially extended and refitted 4/5 bedroom semi detached home located on this highly desirable south Hitchin location.
With a large south west facing rear garden and highly versatile accommodation spread over three floors, this attractive 1930's home is sure to appeal to a wide audience.
The accommodation comprises spacious living with bespoke wall furniture, woodburning stove set in a fireplace and lovely bay window.
Ground floor 5th bedroom or snug plus a useful ground floor shower room. Extended kitchen and conservatory onto the rear garden. The upper two floors offer a further four bedrooms and a bathroom.
Externally there is parking for 2-3 cars in from of the house.
This a a very likeable home blessed with a great address offering good access to many sought after school's and and the mainline rail station less than a mile away.
Entrance Hall - 4 x 1.9 (13'1" x 6'2") - Stairs to first floor, picture rails, cupboard under picture rails, radiator, dado rails, doors to: - Snug/Bedroom 5 - 4.8 x 2.3 (15'8" x 7'6") - Radiator, window with shutters to front, loft access.
Living Room - 7.6 x 3.7 (24'11" x 12'1") - Stunning bespoke 'Russell Milligan' entertainment units, fireplace with wood burner, picture rails, 2 radiators, bay window with shutters to front, double doors to:- Shower Room - 2.2 x 1.2 (7'2" x 3'11") - Tiled flooring, Part vaulted ceiling with Velux roof, shower cubicle, heated towel rail, WC, WB Kitchen - 4.17 x 3.66 (13'8" x 12'0") - Sage colour shaker style units to floor and walls, oak work tops, sink unit, induction hop, extractor fan, microwave and ovens, space for American style fridge, pluming for washing machine and dishwasher, pelmet lighting, breakfast bar, Velux roof light, window to rear, doors to:- Conservatory - 5.28 x 3.10 (17'3" x 10'2") - Radiator, double doors to south facing rear sun terrace.
Landing - Window to side. Bedroom 2 - 4.22 x 3.20 (13'10" x 10'5") - Picture rails, radiator, bay window to front.
Bedroom 3 - 3.71 x 3.40 (12'2" x 11'1") - Built in wardrobe, radiator, window to rear. Bedroom 4 / Study - 2.41 x 2.26 (7'10" x 7'4") - Radiator, window to front.
Bathroom - Refitted, caste iron roll top bath, twin vanity WB . WC, tiled walls, heated towel rail, window to rear.
Second Floor - Bedroom 1 - 4.78 x 3.35 (15'8" x 10'11") - At the top of the house the master bedroom offers a good degree of privacy.
There are numerous built in cupboards, radiator and a window to the rear offering elevated views towards the surrounding countryside.
Viewings - By appointment with Norgans (tel: /email: ) Services - All mains services are understood to be installed and connected.
Please note that Norgans have not tested any services or appliances connected or installed at this property.
Council Tax Band - We are advised that the Council Tax Band for this property is currently Band D This information was obtained from the Valuation Office Agency - Council Tax Valuation List displayed on the Internet.
Current EPC rating - D Outside - Off street parking for 2-3 cars. The Rear Garden - A large south west facing garden, with elevated views across towards the Chiltern Hills.
Value & comps
No previous sales on record.
Returns
Set an offer; the calculator follows it.
We're still gathering serviced-accommodation data for this area.
Archie refurb estimate: a Pro feature
0.0% below asking
This is not financial or investment advice. Prop AI Deals is not authorised by the Financial Conduct Authority (FCA) to provide investment advice.
All investment calculators, property analyses, and AI-generated insights are for informational purposes only. Property investment carries risk and may result in financial loss. All calculations should be independently verified and you should consult with FCA-authorised financial advisers before making any investment decisions.
Past performance does not guarantee future results. Tax implications vary by individual circumstances.
Deal
Properties like this can earn 2–3x BTL yields when converted to HMO, with retrofit costs around £10k/room. Sign in to see the full tier, yield projection, and cost breakdown.
Commercial properties like this can earn 30-50% higher yields when converted to residential under Class MA / Q / P / PA, with prior approval costing ~GBP 96/unit. Sign in to see the recommended route, yield uplift, and cost breakdown.
BRRR-suited properties can recycle 80-100% of investor capital on refi, leaving a high-yielding rental with most of the money out. Sign in to see the refurb cost stack, ARV projection, and refinance maths.
Detached + large garden = sub-division play. Pro tier unlocks the tier badge, plot size, uplift estimate, and regional land benchmark.
Short-lease flats trade at deep discount, but extending under the 1993 Act often costs far less than the discount. Pro tier unlocks the tier badge, premium breakdown, long-lease ARV and arbitrage maths.
See projected short-stay revenue vs a vanilla BTL for this property.
See real sub-let margins (HMO room rates & SA nightly rates) vs the landlord rent.
Area
Agent & docs
FAQ
About Wymondley Road, Hitchin
Explore nearby