5-bedroom detached house · TN30 7BD
Sold STCListed 185 days
Opportunity summary
See Archie’s verdict, returns by strategy and what to check before viewing.
About
I was immediately struck by the exceptional quality of this outstanding home -- Sue Savva #TheGardenOfEngland A rare opportunity to acquire one of just four executive homes in this highly sought-after location.
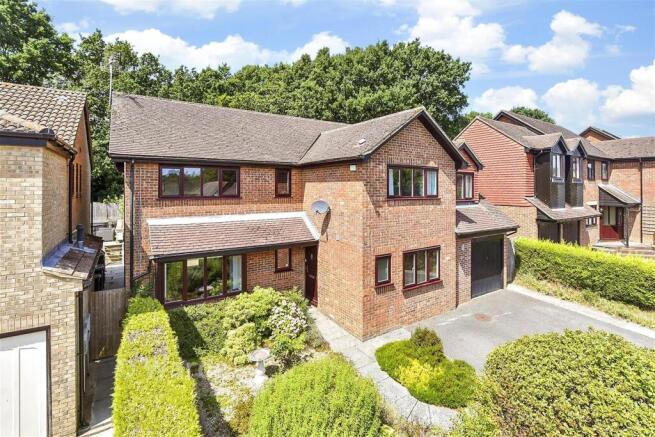
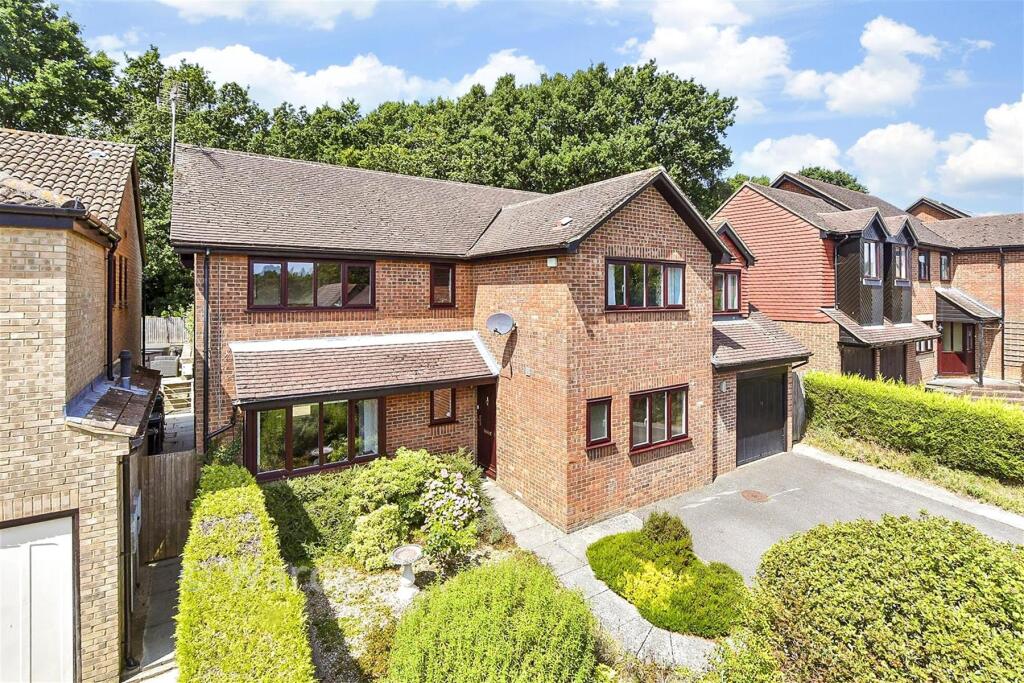
Homes of this calibre are seldom available in the area, within easy walking distance of the high street, and with flexible accommodation over two floors including 3 reception rooms, 5 bedrooms, 3 bathrooms, a double garage, off road parking for several cars and established gardens.
The property is situated off a private driveway and a short walk to the high street and local schools.
Tenterden offers an excellent range of independent and high-street shops, including Waitrose and Tesco supermarkets.
The town is also renowned for its variety of restaurants, cafés and traditional public houses, catering for all tastes.
Train services to London can be accessed from Headcorn to the north of the town, or Ashford to the east, where the high speed service runs trains to London Stratford and St Pancras International stations in 37 minutes.
The M20 can be accessed at either Leeds Castle or Ashford.
Damson House This bespoke energy efficient executive detached house is one of a small development of four built in 2020 with NHBC certificate remaining.
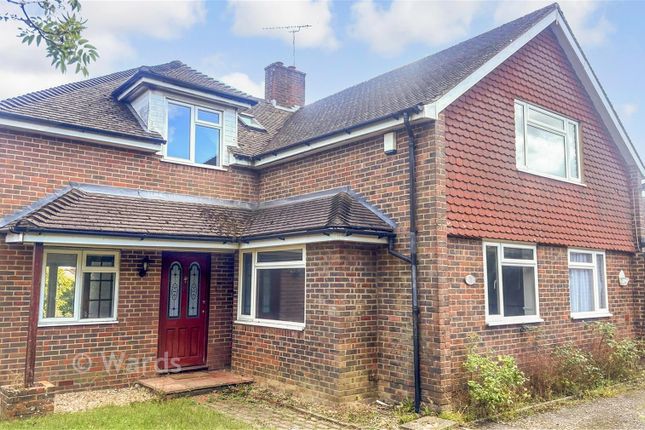
Damson House is accessed via a gated driveway and has attractive tile-hung bay windows to the front and is located in a desirable spot, just a 10 minute walk to the high street and popular amenities.
The property has been extremely well designed with contemporary and comfortable family living in mind including expansive accommodation over 2 floors.
The property is not only bright and airy, but also stylishly decorated and ready to move straight into. Underfloor heating is installed throughout the ground floor.
There is a spacious entrance hallway with cloakroom, a large coat cupboard and another understairs cupboard housing the controls to the CCTV cameras and controls for underfloor heating.
The snug to the front of the property would make an ideal study. The hallway also leads to the sitting room with feature fireplace and gas fired woodburner insitu.
Bi-fold doors from the rear lead to the patio and of note is the planning permission granted for a single store extension from the lounge which was not exercised but is still in place.
Additional double doors from the sitting room lead to the dining area and family room, and another set of bi-fold doors lead again to the generous patio offering an extended family entertaining space.
There is also an electric awning giving shelter to the sunny patio.
The kitchen/breakfast room is just beyond here and is fitted with a comprehensive range of modern Roma units, granite worktops include the breakfast bar.
High quality named appliances include double hide and slide ovens, a separate combi microwave/oven, a dishwasher, full height integrated fridge and separate freezer, wine cooler, double sink and vented induction hob, all complemented by attractive porcelain tiles.
The utility/laundry room is next to the kitchen and houses useful additional storage, and spaces for washing machine and tumble dryer, and there is also a double butchers sink, and side access door leading to the garden.
Upstairs is equally spacious with 5 bedrooms, 3 with fitted wardrobes and 2 that benefit from en-suite shower rooms, and the other 3 bedrooms share the family bathroom with separate bath and shower.
On the landing there is an airing cupboard and cupboard housing the water cylinder, and loft access from the landing to the attic which has power.
The exterior window to the second floor is for aesthetic appearance only.
Outside To the front of the property there is gated access to the private driveway providing off road parking for several cars.
There is a detached double garage to the side of the property, an EV charging point and secure access to the rear garden.
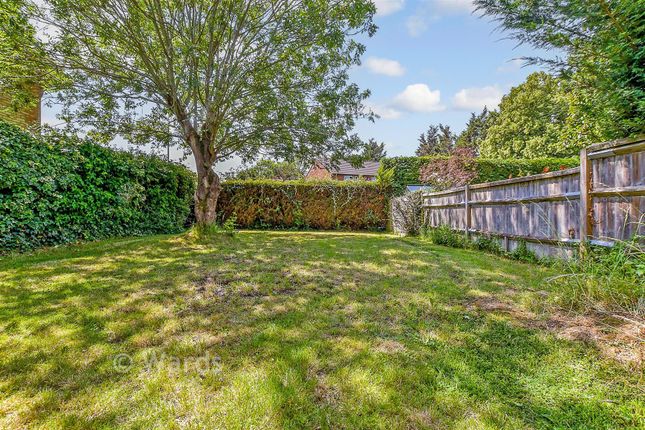
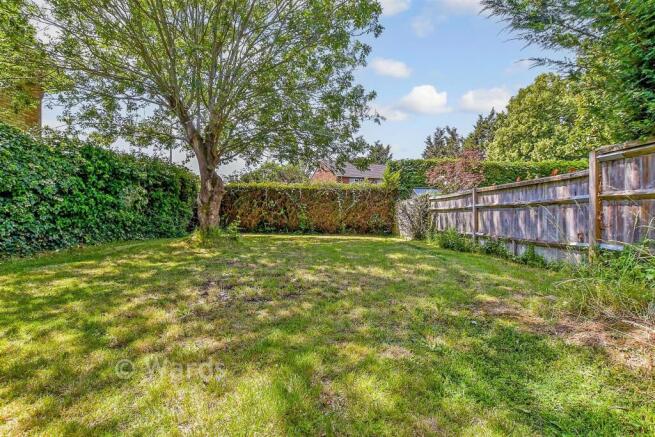
The garden has established trees, hedges and fenced boundaries creating a great deal of privacy and an expanse of lawn, ideal for families/children and dogs.
There is a sunny patio with screening for added privacy, summerhouse, garden shed and a potting shed. There are many delightful plant/shrubs and flowers.
Additional information Services: Mains water, electricity and drainage. Gas central heating.
Tenure: Freehold Council Tax Band: G EPC rating: B Flood risk: No risk* Broadband: Yes* Mobile signal: Yes* * Data provided by ‘OnTheMarket.com’ Via ‘Sprift’. Our Ref: TEA260019
Value & comps
No previous sales on record.
Returns
Set an offer; the calculator follows it.
We're still gathering serviced-accommodation data for this area.
Archie refurb estimate: a Pro feature
0.0% below asking
This is not financial or investment advice. Prop AI Deals is not authorised by the Financial Conduct Authority (FCA) to provide investment advice.
All investment calculators, property analyses, and AI-generated insights are for informational purposes only. Property investment carries risk and may result in financial loss. All calculations should be independently verified and you should consult with FCA-authorised financial advisors before making any investment decisions.
Past performance does not guarantee future results. Tax implications vary by individual circumstances.
Deal
Properties like this can earn 2–3x BTL yields when converted to HMO, with retrofit costs around £10k/room. Sign in to see the full tier, yield projection, and cost breakdown.
Commercial properties like this can earn 30-50% higher yields when converted to residential under Class MA / Q / P / PA, with prior approval costing ~GBP 96/unit. Sign in to see the recommended route, yield uplift, and cost breakdown.
BRRR-suited properties can recycle 80-100% of investor capital on refi, leaving a high-yielding rental with most of the money out. Sign in to see the refurb cost stack, ARV projection, and refinance maths.
Detached + large garden = sub-division play. Pro tier unlocks the tier badge, plot size, uplift estimate, and regional land benchmark.
Short-lease flats trade at deep discount, but extending under the 1993 Act often costs far less than the discount. Pro tier unlocks the tier badge, premium breakdown, long-lease ARV and arbitrage maths.
See projected short-stay revenue vs a vanilla BTL for this property.
See real sub-let margins (HMO room rates & SA nightly rates) vs the landlord rent.
Area
Agent & docs

FAQ
About Appledore Road, Tenterden, Kent, TN30
Explore nearby