We've tightened what earns a Pursue. A home now needs a published valuation, a strategy that still makes money after real running costs and lender stress tests, and no listing problems that would stop a mortgage. You'll see fewer Pursues, and each one has been checked harder.
See how verdicts work5-bedroom detached house · TN30 6EW
Sold STCListed 122 days
Opportunity summary
See Archie’s verdict, returns by strategy and what to check before viewing.
About
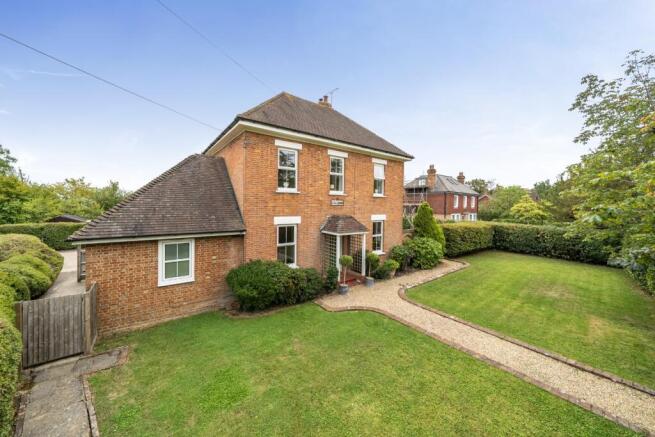
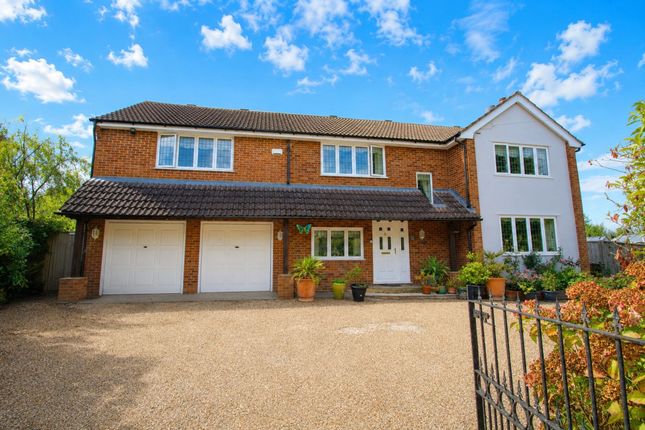
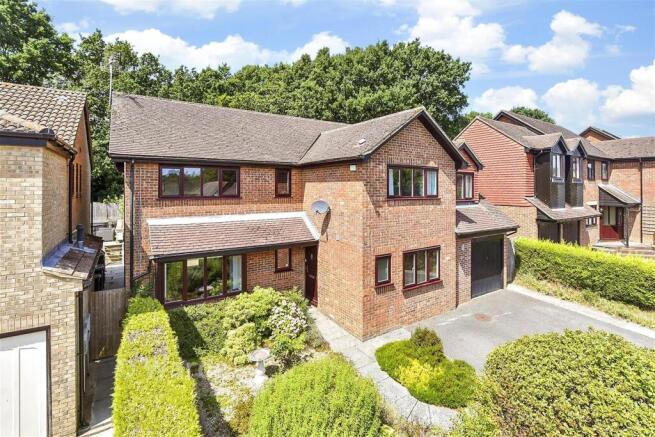
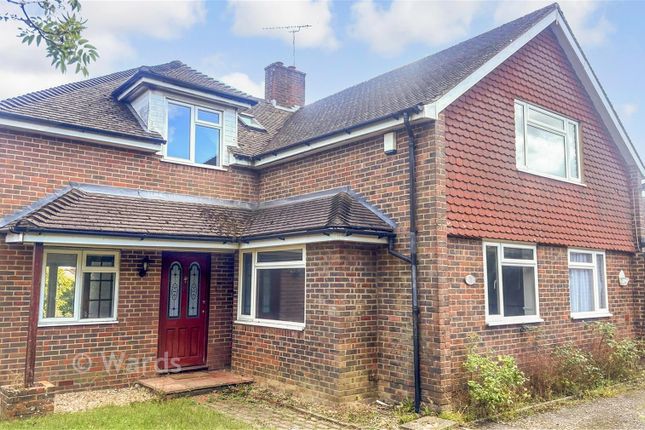
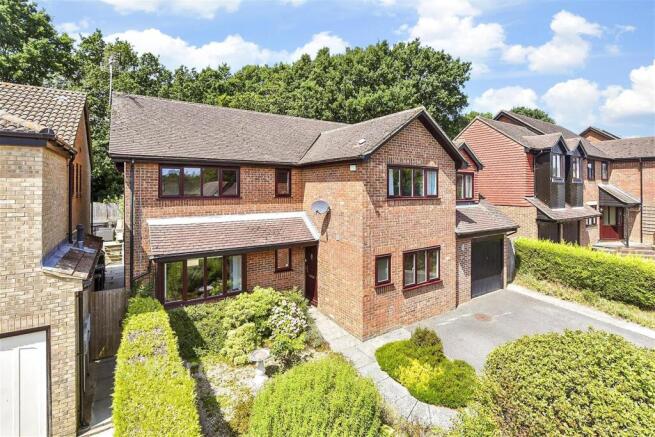
For me the superb private garden, quiet setting and remodelled open plan kichen/dining room makes this a stand out family home -- Sue Savva #TheGardenOfEngland A stunning executive 5-bedroom detached home that has been remodelled offering spacious open plan family living accommodation and with detached double garage, off road parking and wonderful landscaped gardens.
Situated in a cul de sac location in this popular residential area, all within easy reach of the local amenities and well placed for local schooling.
No chain Colonel Stephens Way is a popular residential development providing easy access to St Michaels and its local amenities.
The historic town of Tenterden lies approximately a mile to the south, with its picturesque high street and excellent range of restaurants and shops including both a Waitrose and Tesco supermarket.
From Ashford, the high-speed train service runs trains to St Pancras International in 37 minutes. The M20 can be accessed at either Leeds Castle or Ashford.
The surrounding area is well served by an excellent choice of schools both in the state and independent sector.
29 Colonel Stephens Way This is a beautifully presented and extremely generous family home. There is plenty of natural light throughout and appealing décor in light neutral tones.
On the ground floor is a spacious entrance hallway with bespoke understairs storage, cloakroom, study, double glazed doors to the long double aspect sitting room with feature fireplace and French doors onto the garden patio.
The current owners have thoughtfully remodelled the ground floor, opening the kitchen into the dining area to create a bright and sociable living space filled with custom made units, and at the heart of the design is a substantial island offering practical storage and preparation space, and perfectly suited to modern family life and entertaining.
The kitchen is fitted with high-quality Corian worktops and integrated appliances including Neff tower ovens and integrated microwave oven, AEG hob, and integrated dishwasher and fridge freezer.
The dining area offers space for a large dining table and chairs and benefits from two sets of wide patio doors opening onto the garden patio, ideal for alfresco dining.
The sunny patio is further enhanced by electric awnings spanning the full width of the property providing shade and shelter for outdoor use.
The utility room has also been remodelled to include bespoke fitted units and room for appliances, offering excellent practical storage and functionality, and external access to the side of the property.
The first floor has 5 bedrooms, the master bedroom has fitted wardrobes and a modern ensuite bathroom.
There are four further bedrooms, three with fitted wardrobes, and a family bathroom with large walk-in shower.
Outside The property is approached via a block drive with off-road parking for at least 4 cars in front of the detached double garage.
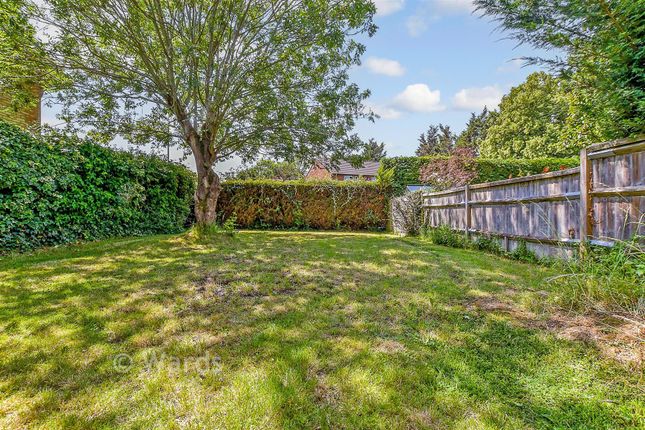
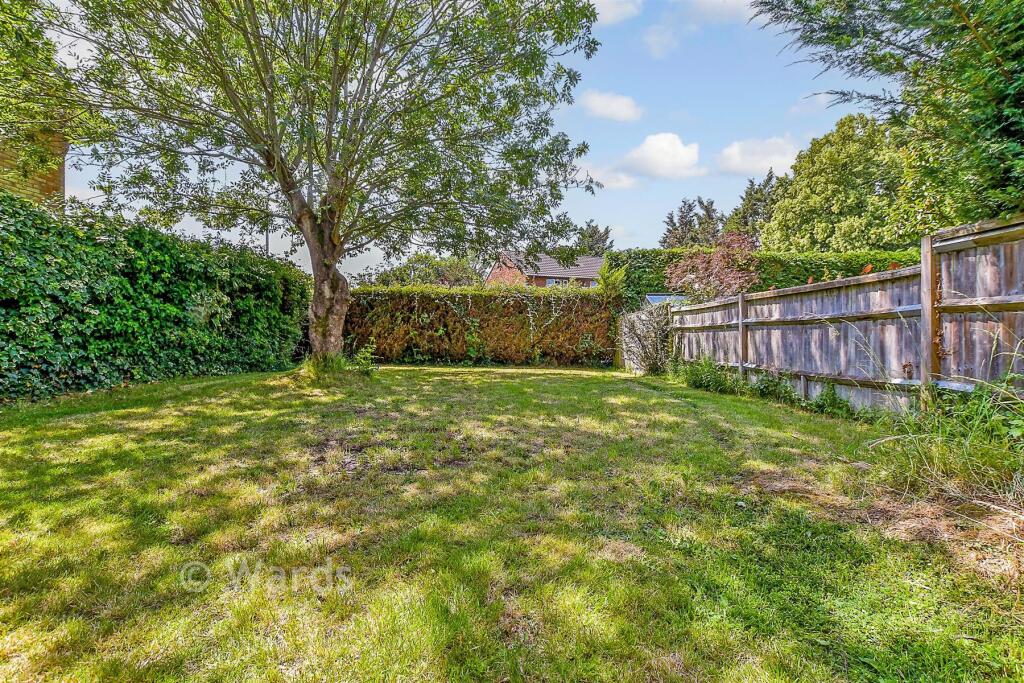
There is a front lawn with pretty borders and access to the side of the property via a secure gate. The generous rear garden is very private and remains largely uninterrupted.
The summerhouse is fully equipped with power and lighting and features a higher-specification frame than standard models, making it suitable for year-round use.
It offers versatile accommodation and can be used as a hobby room, home office, studio, or a variety of other purposes.
There is a sauna and a good size workshop and greenhouse that are discreetly positioned behind detached double garage and as a result, they do not encroach on the main garden space with well-established borders with a variety of mature plants, shrubs and seasonal planting, providing year-round colour and interest.
There is a well-maintained lawn and attractive water feature and power and water points.
The outdoor living area is further enhanced by a sunny patio and full width electric awnings creating an ideal setting for entertaining and relaxation, with two sets of patio doors and one set of French patio doors.
The property backs onto woodlands so enjoys a high degree of seclusion.
Additional information Services: All mains services Tenure: Freehold Council Tax Band: G Flood risk: Very low Broadband: Yes Our Ref: TEA230059
Value & comps
No previous sales on record.
Returns
Set an offer; the calculator follows it.
We're still gathering serviced-accommodation data for this area.
Archie refurb estimate: a Pro feature
0.0% below asking
This is not financial or investment advice. Prop AI Deals is not authorised by the Financial Conduct Authority (FCA) to provide investment advice.
All investment calculators, property analyses, and AI-generated insights are for informational purposes only. Property investment carries risk and may result in financial loss. All calculations should be independently verified and you should consult with FCA-authorised financial advisers before making any investment decisions.
Past performance does not guarantee future results. Tax implications vary by individual circumstances.
Deal
Properties like this can earn 2–3x BTL yields when converted to HMO, with retrofit costs around £10k/room. Sign in to see the full tier, yield projection, and cost breakdown.
Commercial properties like this can earn 30-50% higher yields when converted to residential under Class MA / Q / P / PA, with prior approval costing ~GBP 96/unit. Sign in to see the recommended route, yield uplift, and cost breakdown.
BRRR-suited properties can recycle 80-100% of investor capital on refi, leaving a high-yielding rental with most of the money out. Sign in to see the refurb cost stack, ARV projection, and refinance maths.
Detached + large garden = sub-division play. Pro tier unlocks the tier badge, plot size, uplift estimate, and regional land benchmark.
Short-lease flats trade at deep discount, but extending under the 1993 Act often costs far less than the discount. Pro tier unlocks the tier badge, premium breakdown, long-lease ARV and arbitrage maths.
See projected short-stay revenue vs a vanilla BTL for this property.
See real sub-let margins (HMO room rates & SA nightly rates) vs the landlord rent.
Area
Agent & docs

FAQ
About Colonel Stephens Way, Tenterden, Kent, TN30
Explore nearby