We've tightened what earns a Pursue. A home now needs a published valuation, a strategy that still makes money after real running costs and lender stress tests, and no listing problems that would stop a mortgage. You'll see fewer Pursues, and each one has been checked harder.
See how verdicts work2-bedroom semi-detached house · CF71 7EB
Listing removedListed 363 days
Opportunity summary
See Archie’s verdict, returns by strategy and what to check before viewing.
About
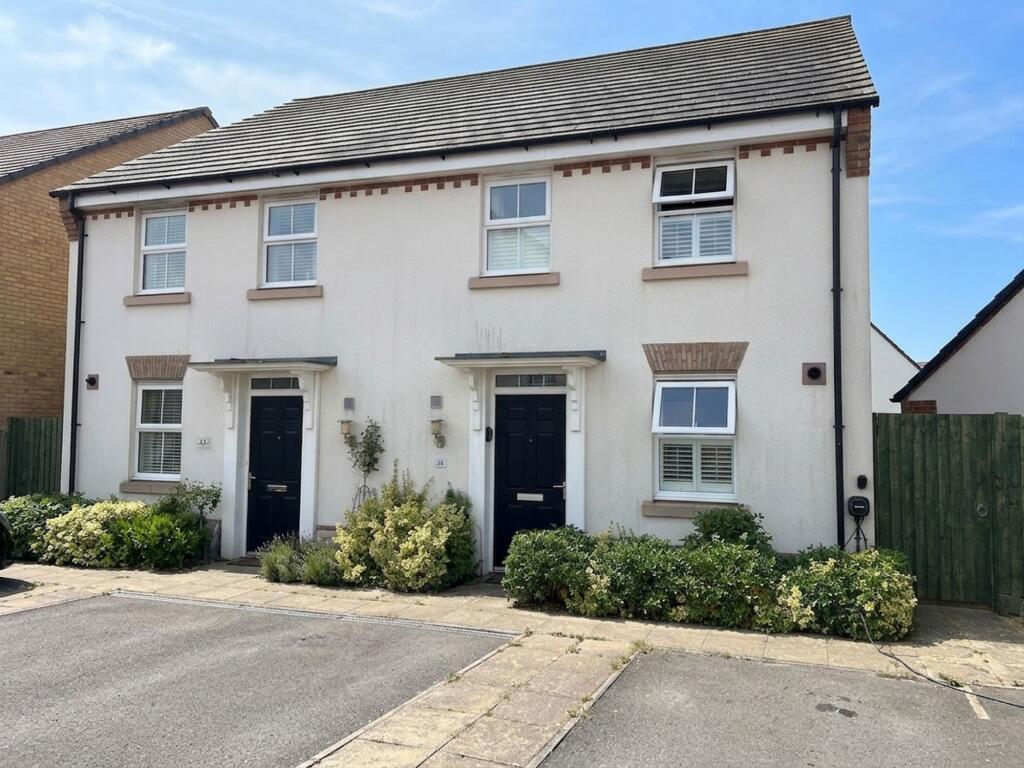
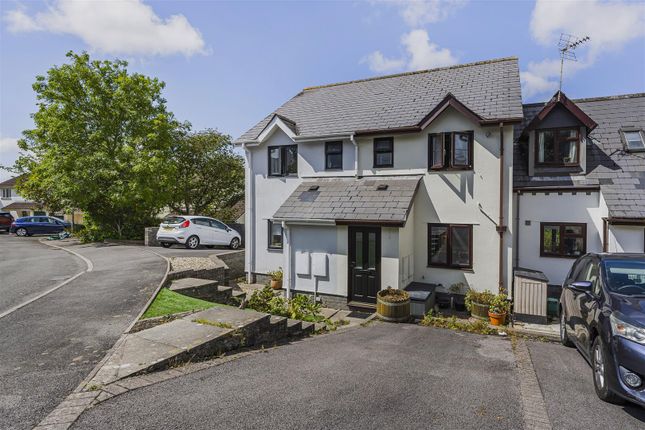
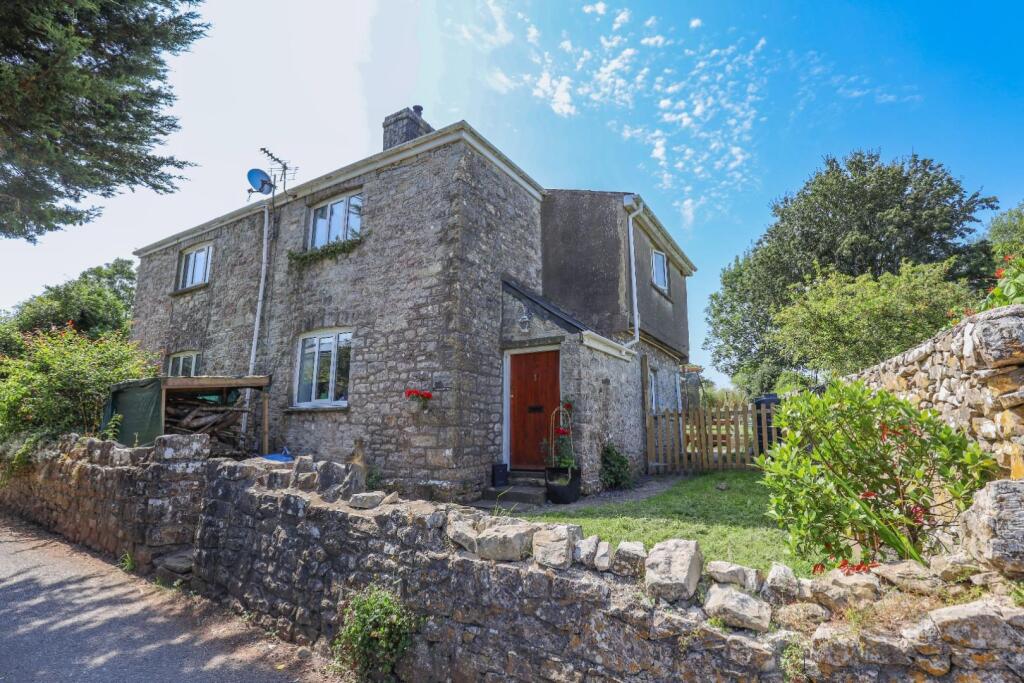
Two bedroom semi-detached property, situated in a prominent spot within the ever popular and quiet cul de sac of Crescent Close, comprising range of modern properties within easy walking distance of Cowbridge High Street and all its amenities.
The property is found in excellent condition and briefly comprises; entrance hall, living room, kitchen with orangery extension allowing a modern bright dining/family room with ceiling lantern to increase the length of the kitchen that leads out to the private south facing garden.
WC to ground floor. Stairs lead up to a first floor landing with two bedrooms and a bathroom.
The property also benefits from a fully insulated garden room annexe that can be used as an additional bedroom or office space to the rear.
Offering driveway parking to rear with the front set back from the road via a parcel of lawn as well as an attractive rear garden.
Crescent Close in itself is a fantastic spot, with the town centre of the market town of Cowbridge within comfortable walking distance and offers a wide range of facilities.
Close to Primary and Secondary schools.
A wide range of shops both national and local and now including Waitrose, library, health centre, sporting and recreational facilities including leisure centre, cricket club, tennis club, squash club, bowls club, football club etc.
Countryside pursuits including golf, horse riding etc are available in the surrounding areas. The heritage coastline is just a few miles to the south.
The good local road network including access to the M4 brings major centres within easy commuting distance including the capital city of Cardiff.
Main line railway links via Cardiff and Bridgend and Cardiff Wales Airport is within easy driving distance.
Accommodation - Ground Floor - Entrance Porch - 1.14m x 1.40m (3'9 x 4'7) - The property is entered via uPVC front door with inset lead lined vision panel into entrance porch.
Recently decorated walls. Textured finished ceiling. Light oak flooring with matching skirting. Plenty of space for shoes and cloaks. Wooden glazed door opens through into living room.
Living Room - 4.17m x 3.78m (13'8 x 12'5) - Attractive reception space with gas coal effect fire set into a marble hearth and surround. uPVC double glazed window to front elevation.
Recently decorated walls with fitted dado rail. Light oak flooring with matching skirting. Fitted double radiator. Straight staircase leads to first floor landing.
Doorway opens through into kitchen/dining room.
Kitchen/Dining/Family Room - 6.25m x 3.78m (20'6 x 12'5) - Attractive open plan, modern, bright and extended kitchen/diner with inset glazed lantern ceiling light.
Kitchen has been modernised two years ago and comprises cream high gloss range of fitted wall and base units set under and over a marble effect worksurface.
Features including integrated up and over fridge/ freezer behind matching decor panel. Underset electric fan oven. Four ring hob with overhead chrome glazed chimney extractor.
Stainless steel splashbacks. 1.5 sink bowl and drainer with chrome swan neck mixer tap. Space for washing machine. Attractive downlights over the peninsular breakfast bar.
uPVC double glazed patio doors opening out onto rear garden. High level horizontal window. Range of fitted spotlights. Fitted radiator. Light oak flooring with matching skirting.
Wc - 1.60m x 0.76m (5'3 x 2'6) - Two piece suite in white comprising low level dual flush WC. Wall hung wash hand basin with chrome mixer tap. Half tiled walls.
Light oak flooring with matching skirting. Fitted extractor fan. Pendant ceiling light. First Floor - Landing - 3.38m x 1.83m (11'1 x 6'0) - Accessed via open tread staircase to open landing.
Recently decorated walls. Textured finished ceiling. Light oak flooring with matching skirting. Easy access to loft via extendable ladder. Loft has light and is 2/3rds boarded.
Good sized airing cupboard. Communicating doors to all first floor rooms. Master Bedroom - 3.51m x 3.05m (11'6 x 10'0) - Excellent sized master bedroom. uPVC double glazed picture window.
Recently decorated walls. Textured finished ceiling. Light oak flooring with matching skirting. Fitted radiator. Range of built in bedroom furniture including two fitted wardrobes.
Far reaching countryside views. Bedroom Two - 3.38m x 2.16m (11'1 x 7'1) - Good sized bedroom. uPVC double glazed window to rear elevation with pleasant views. Recently decorated walls.
Textured finished ceiling. Light oak flooring with matching skirting. Fitted radiator. Good sized double fitted wardrobe. Housing Ideal Logic combination gas boiler.
Bathroom - 2.49m x 1.50m (8'2 x 4'11) - Three piece suite in white comprising panelled bath with electric Triton shower and shower head attachment. Low level dual flush WC. Pedestal wash hand basin.
Travertine tiled walls, splashbacks and flooring. uPVC double glazed opaque window to rear elevation. Textured finished ceiling. Chrome wall mounted towel rail.
Outside - Detached Annexe - 3.05m x 3.05m max (10' x 10' max) - An attractive timber built fully insulated and pitched roof annexe. Accessed via wooden glazed double doors.
Fully insulated and comprising power and light. Currently in use as a guest suite/home office. Wooden double glazed Velux window housed to eaves. Wooden double glazed window to side elevation.
Fully decorated walls. Wood effect flooring. Range of fitted spotlights. Gardens - Street parking and access to shared visitor parking to the rear of the property.
Pedestrian side access behind close boarded doorway to a private and secluded rear garden. South facing. An attractive patio laid al fresco dining terrace. Side bed and borders. Raised beds.
Decked area. Made private by a close boarded fencing throughout. Built in shed Plenty of room for bicycle and gardening equipment.
The front is set back from the road via a parcel of lawn and mature shrubbery throughout. Front and rear access to property. On street parking to front.
Services - Mains gas, electric, water and drainage. Outside meter. Internet.
Directions - From our office at 65 High Street, turn left and proceed up the high street into Eastgate to the traffic lights and turn right onto St Athan Road.
After about 300 yards turn right into Crescent Close cul-de-sac, number 17 is at the head on your left hand side.
Value & comps
No previous sales on record.
Returns
Set an offer; the calculator follows it.
Short-let licence or registration needed
We're still gathering serviced-accommodation data for this area.
Archie refurb estimate: a Pro feature
0.0% below asking
This is not financial or investment advice. Prop AI Deals is not authorised by the Financial Conduct Authority (FCA) to provide investment advice.
All investment calculators, property analyses, and AI-generated insights are for informational purposes only. Property investment carries risk and may result in financial loss. All calculations should be independently verified and you should consult with FCA-authorised financial advisers before making any investment decisions.
Past performance does not guarantee future results. Tax implications vary by individual circumstances.
Deal
Properties like this can earn 2–3x BTL yields when converted to HMO, with retrofit costs around £10k/room. Sign in to see the full tier, yield projection, and cost breakdown.
Commercial properties like this can earn 30-50% higher yields when converted to residential under Class MA / Q / P / PA, with prior approval costing ~GBP 96/unit. Sign in to see the recommended route, yield uplift, and cost breakdown.
BRRR-suited properties can recycle 80-100% of investor capital on refi, leaving a high-yielding rental with most of the money out. Sign in to see the refurb cost stack, ARV projection, and refinance maths.
Detached + large garden = sub-division play. Pro tier unlocks the tier badge, plot size, uplift estimate, and regional land benchmark.
Short-lease flats trade at deep discount, but extending under the 1993 Act often costs far less than the discount. Pro tier unlocks the tier badge, premium breakdown, long-lease ARV and arbitrage maths.
See projected short-stay revenue vs a vanilla BTL for this property.
See real sub-let margins (HMO room rates & SA nightly rates) vs the landlord rent.
Area
Agent & docs
FAQ
About Crescent Close, Cowbridge
Explore nearby