2-bedroom bungalow · SK6 8BX
For saleListed today
Opportunity summary
See Archie’s verdict, returns by strategy and what to check before viewing.
About
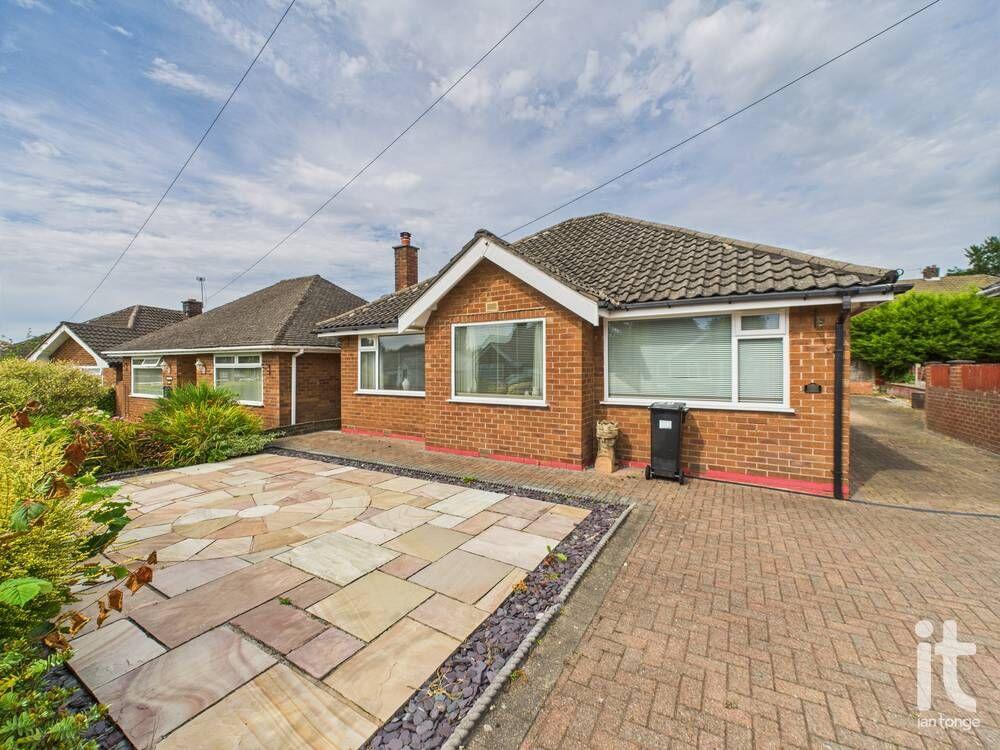
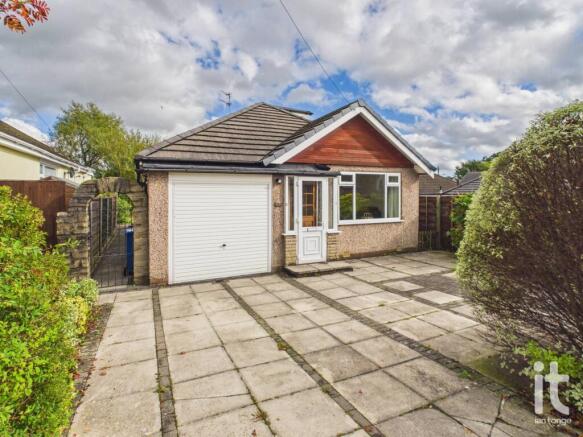
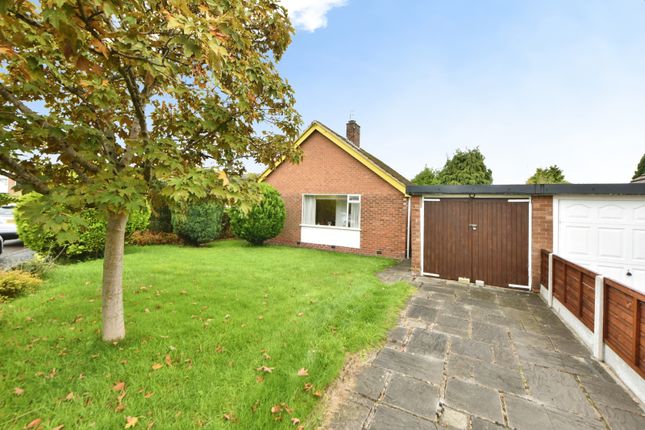
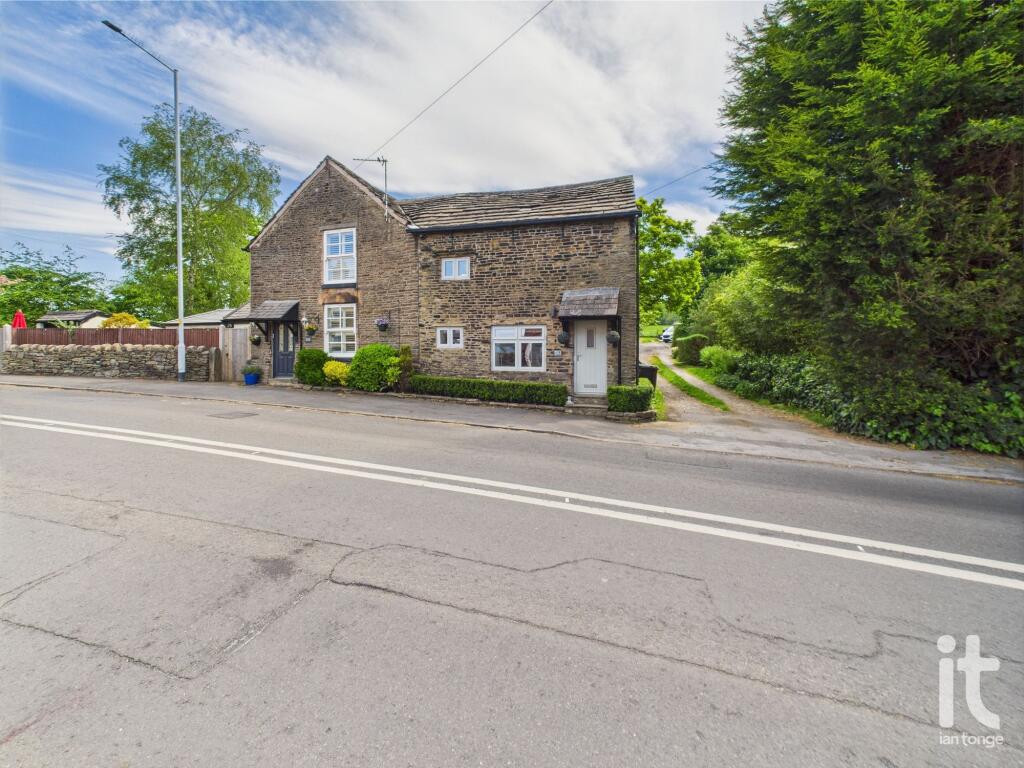
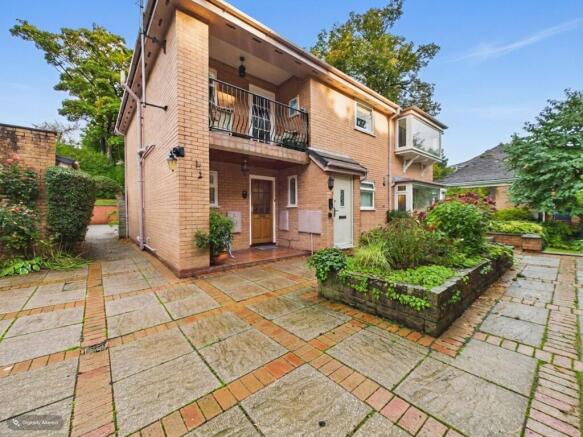
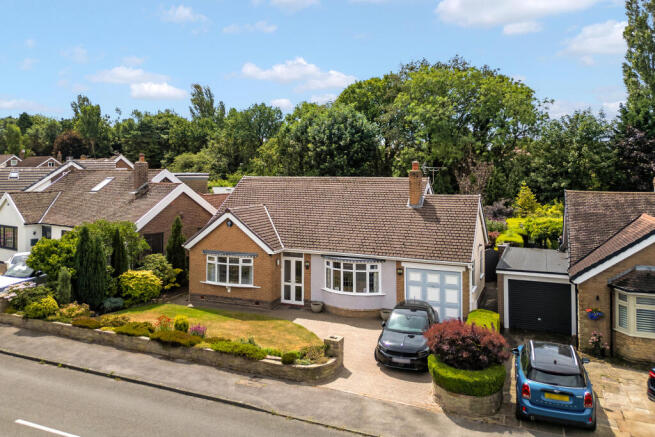
Set on the ever-popular Alderdale Drive in High Lane, this two bedroomed detached bungalow offers a wonderful blend of comfort, privacy and practicality, making it a lovely place to call home.
With all accommodation arranged across one level, it is ideal for anyone seeking an easier, more relaxed way of living without compromising on space or style.
The property is in need of modernisation to bring it up to its full potential.
Inside, the property offers two well-proportioned bedrooms, a bathroom and a good sized reception room, creating a layout that is both manageable and versatile.
The single-storey design adds to the sense of ease and convenience, making everyday living feel simple and effortless.
For a buyer looking for a home that supports both comfort and independence, this property has real appeal.
A detached bungalow often brings a greater sense of privacy and calm, while also offering the freedom to personalise and make the space your own over time.
Whether you are downsizing, an investor, searching for your first bungalow, or simply looking for a home with a gentler pace of living, this property offers the chance to enjoy a setting that feels secure, practical and inviting.
High Lane remains a popular choice for buyers thanks to its balance of village feel and everyday convenience.
The property is within easy reach of supermarkets, schools, leisure facilities and healthcare services, while rail links from the wider area help support commuting and travel connections.
This makes the location especially appealing for those who want a peaceful residential setting without feeling cut off from essential amenities.
This is a home that offers more than just accommodation; it offers a lifestyle.
The combination of detached bungalow living, a manageable layout and a well-regarded location makes it an excellent choice for anyone wanting comfort, convenience and long-term appeal.
If you are looking for a property that feels warm, easy to maintain and full of potential, Alderdale Drive could be exactly the place to buy next.
Entrance Porch & Vestibule 4'4" (1m 32cm) x 3'9" (1m 14cm) with timber entrance door and glazed sides, gas meter, glazed door to vestibule. Decorative glazed inner door leading to hallway.
Hallway 4'5" (1m 34cm) x 17'6" (5m 33cm) with access to all rooms, radiator, access to loft void.
Living Room 12'9" (3m 88cm) x 11'9" (3m 58cm) uPVC double glazed window to rear aspect, feature stone fireplace, radiator.
Kitchen 9'4" (2m 84cm) x 11'9" (3m 58cm) uPVC double glazed square bay window to rear aspect, gas fire with back boiler, stainless steel sink, cupboard housing hot water tank.
uPVC double glazed window to side aspect, door leading through to rear hallway.
Rear Hall 4'4" (1m 32cm) x 10'5" (3m 17cm) Covered side area with secure access via gate from the front, second secure door leading utility area and out to rear garden.
Bedroom One 10'9" (3m 27cm) x 10'10" (3m 30cm) uPVC double glazed window to front aspect, radiator.
Bedroom Two 10'8" (3m 25cm) x 7'10" (2m 38cm) uPVC double glazed window to side aspect, radiator.
Bathroom 7'7" (2m 31cm) x 6'9" (2m 5cm) Glazed window to side aspect, panelled bath, pedestal hand wash basin, W.C., half tiled walls.
Outside Good sized rear garden with mature trees, planting and shrubs. Hardstanding area and pathway, greenhouse, enclosed by fencing.
The front is lawned with a hardstanding driveway leading to the garage. Garage 7'11" (2m 41cm) x 14'2" (4m 31cm) with double access doors, glazed window to side, plumbing, power and lighting
Value & comps
No previous sales on record.
Returns
Set an offer; the calculator follows it.
We're still gathering serviced-accommodation data for this area.
Archie refurb estimate: a Pro feature
0.0% below asking
This is not financial or investment advice. Prop AI Deals is not authorised by the Financial Conduct Authority (FCA) to provide investment advice.
All investment calculators, property analyses, and AI-generated insights are for informational purposes only. Property investment carries risk and may result in financial loss. All calculations should be independently verified and you should consult with FCA-authorised financial advisers before making any investment decisions.
Past performance does not guarantee future results. Tax implications vary by individual circumstances.
Deal
Properties like this can earn 2–3x BTL yields when converted to HMO, with retrofit costs around £10k/room. Sign in to see the full tier, yield projection, and cost breakdown.
Commercial properties like this can earn 30-50% higher yields when converted to residential under Class MA / Q / P / PA, with prior approval costing ~GBP 96/unit. Sign in to see the recommended route, yield uplift, and cost breakdown.
BRRR-suited properties can recycle 80-100% of investor capital on refi, leaving a high-yielding rental with most of the money out. Sign in to see the refurb cost stack, ARV projection, and refinance maths.
Detached + large garden = sub-division play. Pro tier unlocks the tier badge, plot size, uplift estimate, and regional land benchmark.
Short-lease flats trade at deep discount, but extending under the 1993 Act often costs far less than the discount. Pro tier unlocks the tier badge, premium breakdown, long-lease ARV and arbitrage maths.
See projected short-stay revenue vs a vanilla BTL for this property.
See real sub-let margins (HMO room rates & SA nightly rates) vs the landlord rent.
Area
Agent & docs

FAQ
About Alderdale Drive, High Lane, Stockport, SK6
Explore nearby