3-bedroom house · RM15 6JQ
Listing removedListed 170 days
Opportunity summary
See Archie’s verdict, returns by strategy and what to check before viewing.
About
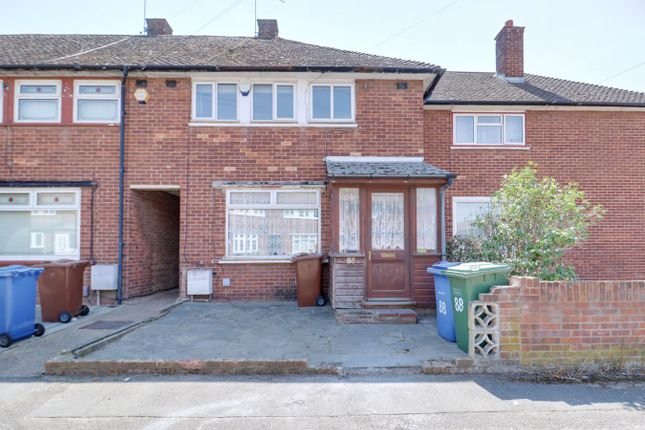
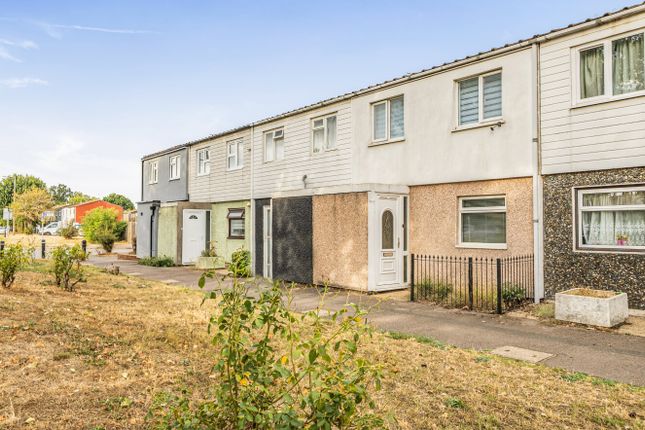
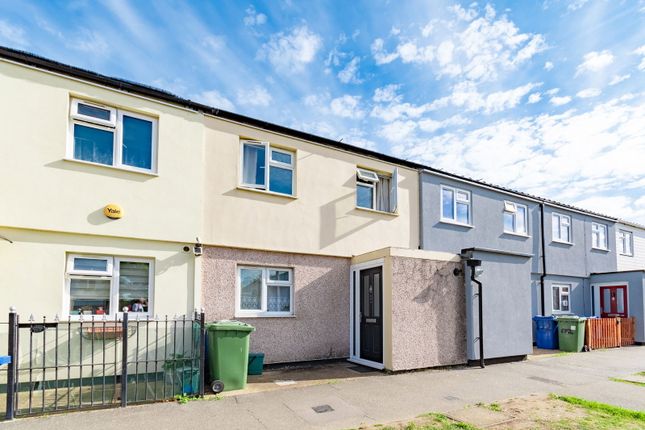
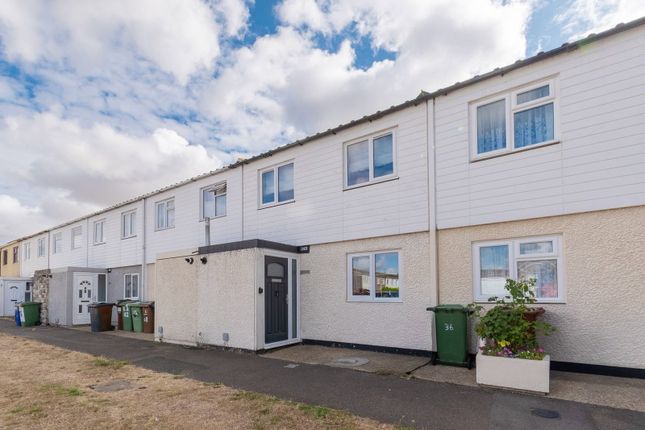
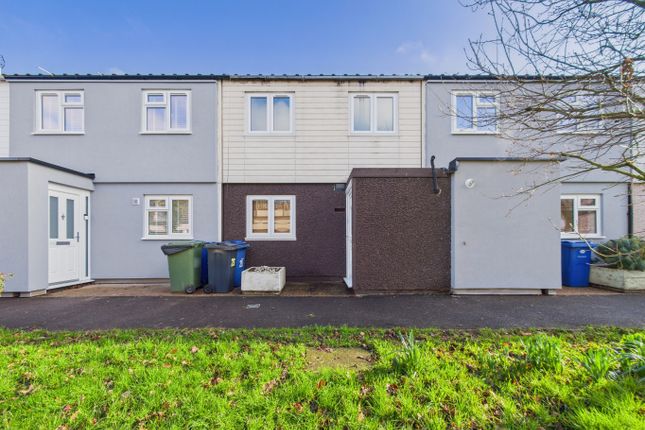
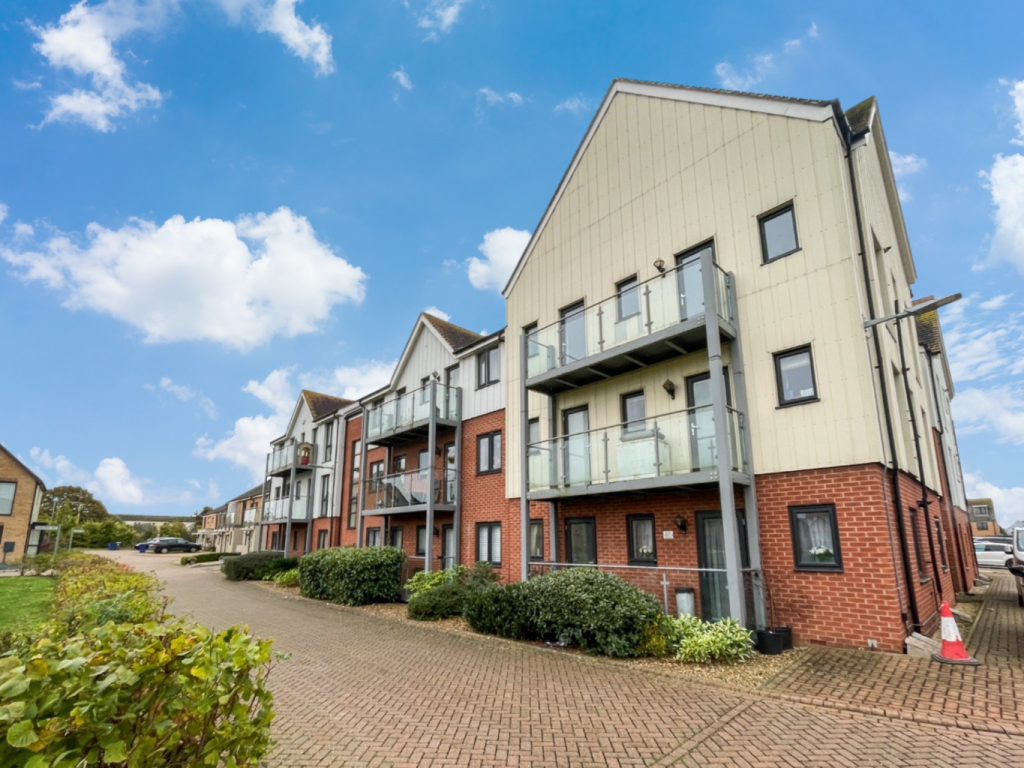
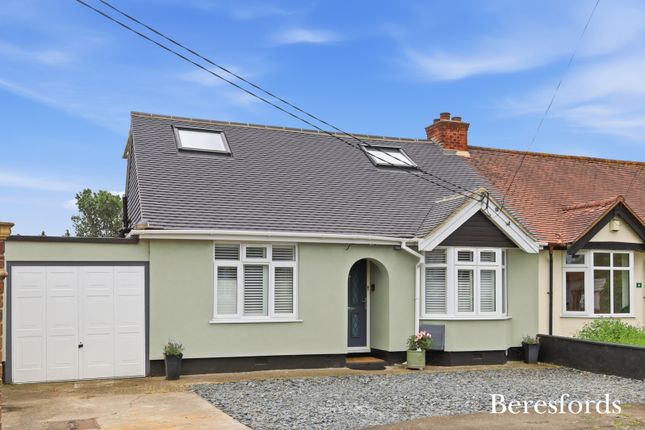
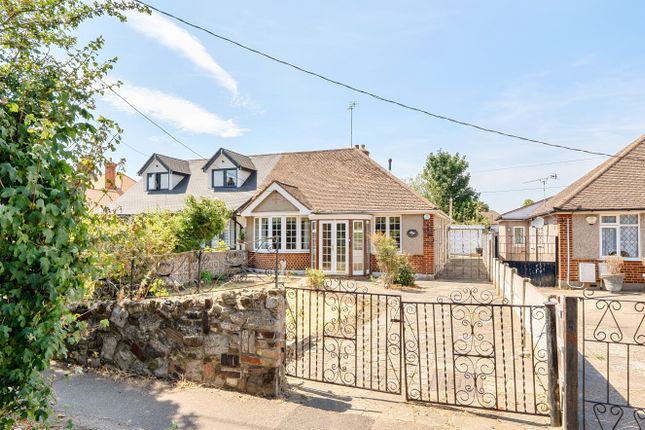
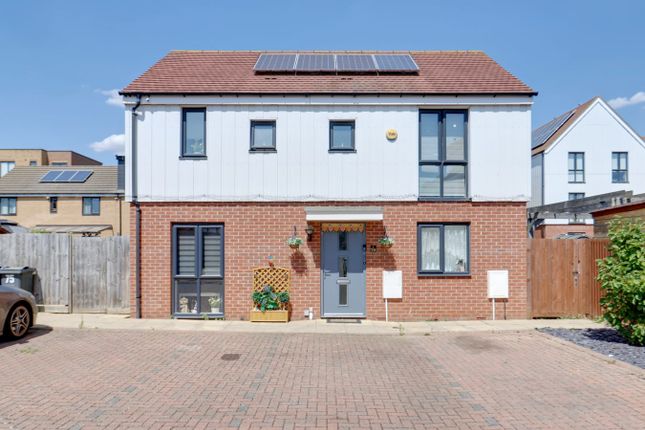
* leca Construction * Nestled in the quiet and desirable area of Larkspur Close, South Ockendon, this mid-terrace house presents an excellent opportunity for those seeking a project to make their own.
Spanning an impressive 906 square feet, the property boasts three well-proportioned bedrooms, making it ideal for families or those looking for extra space.
The layout provides a solid foundation for modernisation, allowing you to tailor the home to your personal taste and lifestyle.
The property features a single bathroom, which, along with the rest of the house, is ready for your creative touch. One of the standout features of this property is its convenient location.
Situated close to the railway station, commuting to London and other nearby areas is both easy and efficient, making it perfect for professionals or families who value accessibility.
Additionally, the absence of an onward chain simplifies the buying process, allowing for a smoother transition into your new home.
While the house requires some modernisation, this presents a unique opportunity to enhance its charm and functionality.
With a little vision and effort, you can transform this property into a beautiful residence that reflects your style.
In summary, this three-bedroom mid-terrace house on Larkspur Close is a promising prospect for those looking to invest in a home with potential.
With its prime location and the chance to create a personalised living space, it is not to be missed.
Entrance (1.30m x 0.86m (4'3 x 2'10)) Entrance door Wc (1.63m x 0.76m (5'4 x 2'6)) Low level WC, wash hand basin.
Hallway (5.46m x 0.99m (17'11 x 3'3)) Storage cupboard, stairs to first floor, cupboard housing Warm Air heating system.
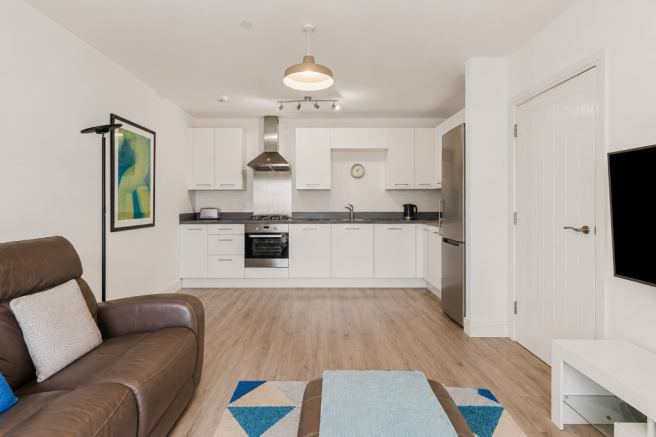
Kitchen/Diner (5.49m max x 3.00m max (18' max x 9'10 max)) Window to front, range of fitted storage cupboards, integrated fridge, freezer. Space and plumbing for washing machine and oven.
The worksurfaces incorporate the sink unit. Part tiled walls, open to Living Room (4.85m x 3.28m (15'11 x 10'9)) Window and patio doors to rear, feature fireplace, carpet, door to hallway.
First Floor Landing (2.97m x 1.91m (9'9 x 6'3)) Stairs to ground floor, airing cupboard Bedroom One (4.85m x 2.77m (15'11 x 9'1)) Two windows to front, carpet. Storage cupboard.
Bedroom Two (4.27m x 2.67m (14' x 8'9)) Window to rear, carpet.
Bedroom Three (3.07m x 2.16m (10'1 x 7'1)) Window to rear, carpet Bathroom (1.83m x 1.68m (6' x 5'6)) Panelled bath with electric shower over, pedestal wash hand basin, low level WC, part tiled walls Exterior Front Garden Hardstanding leading to entrance door Rear Garden Mainly laid to lawn with flowers and shrubs.
Fencing to boundaries, gate to rear.
Value & comps
No previous sales on record.
Returns
Set an offer; the calculator follows it.
We're still gathering serviced-accommodation data for this area.
Archie refurb estimate: a Pro feature
0.0% below asking
This is not financial or investment advice. Prop AI Deals is not authorised by the Financial Conduct Authority (FCA) to provide investment advice.
All investment calculators, property analyses, and AI-generated insights are for informational purposes only. Property investment carries risk and may result in financial loss. All calculations should be independently verified and you should consult with FCA-authorised financial advisors before making any investment decisions.
Past performance does not guarantee future results. Tax implications vary by individual circumstances.
Deal
Properties like this can earn 2–3x BTL yields when converted to HMO, with retrofit costs around £10k/room. Sign in to see the full tier, yield projection, and cost breakdown.
Commercial properties like this can earn 30-50% higher yields when converted to residential under Class MA / Q / P / PA, with prior approval costing ~GBP 96/unit. Sign in to see the recommended route, yield uplift, and cost breakdown.
BRRR-suited properties can recycle 80-100% of investor capital on refi, leaving a high-yielding rental with most of the money out. Sign in to see the refurb cost stack, ARV projection, and refinance maths.
Detached + large garden = sub-division play. Pro tier unlocks the tier badge, plot size, uplift estimate, and regional land benchmark.
Short-lease flats trade at deep discount, but extending under the 1993 Act often costs far less than the discount. Pro tier unlocks the tier badge, premium breakdown, long-lease ARV and arbitrage maths.
See projected short-stay revenue vs a vanilla BTL for this property.
See real sub-let margins (HMO room rates & SA nightly rates) vs the landlord rent.
Area
Agent & docs
FAQ
About 23, Larkspur Close, South Ockendon
Explore nearby