We've tightened what earns a Pursue. A home now needs a published valuation, a strategy that still makes money after real running costs and lender stress tests, and no listing problems that would stop a mortgage. You'll see fewer Pursues, and each one has been checked harder.
See how verdicts work6-bedroom detached house · EX2 9FE
For saleListed 57 days
Opportunity summary
See Archie’s verdict, returns by strategy and what to check before viewing.
About
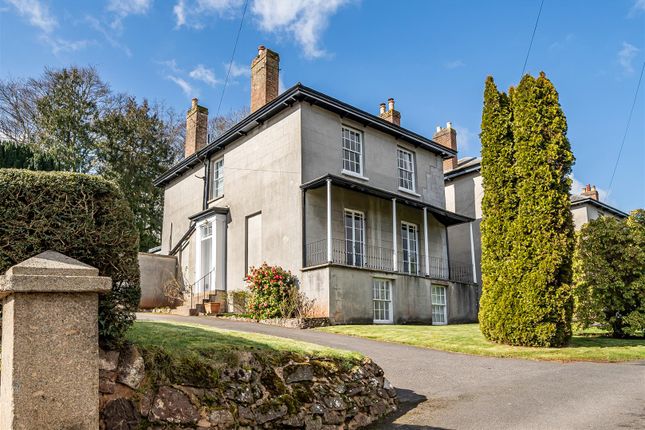
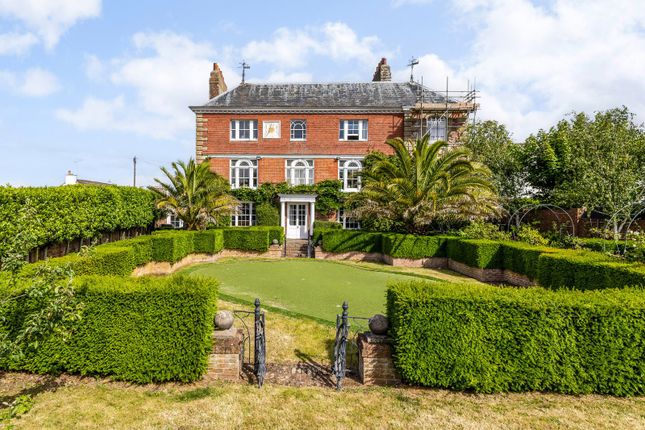
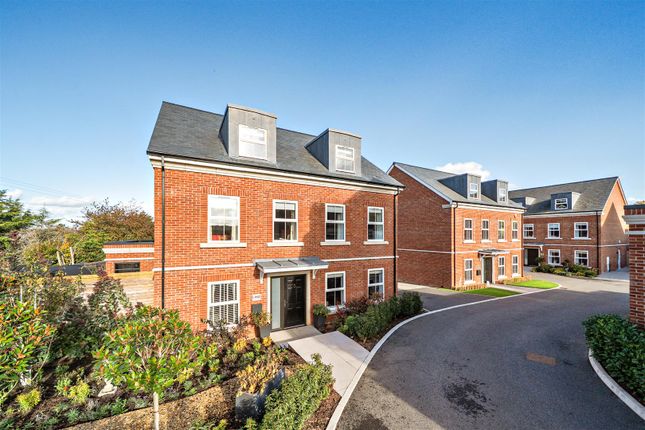
Oaklands is a substantial detached residence presented in excellent condition. The property has easy access to the M5/A30 whilst also being just a 30 minute walk to the city centre.
There is direct access to countryside walks, with a remote country pub just a 15 minute walk away.
The home boasts a large open-plan kitchen diner, three further reception rooms, a large double garage and dual driveways for ample vehicles.
Overall the property comes in just shy of 4,000 square feet. Arriving at the property, you're greeted with a visitors' driveway with a path to the front porch.
Alternatively, you can access the full driveway through the newly fitted electric gates, which lead you safely around to the double garage.
The entrance hall is central within the home, giving access to all reception rooms, kitchen and garage.
First on the right is the sweeping kitchen diner, with bifold doors leading to the large granite patio.
The newly fitted System Six kitchen boasts a sleek and modern design with fully integrated appliances, with a central island including plug sockets and a breakfast bar.
The entire ground floor has underfloor heating, including the utility, cloakroom and garage. The kitchen diner is a beautiful, large space and truly creates the heart of this home.
Following off the kitchen, you will find the large utility room with another integrated fridge/freezer. The utility has outdoor access along with a WC.
(kitchen/diner 24'9" x 18'11", utility 14'10" x 7'11", separate WC). The main lounge is generous, bright and newly decorated.
With a bay window, engineered oak flooring and large patio doors opening up the space, the main lounge is excellent for family gatherings and special occasions. (lounge 20'11" x 19'8").
Meanwhile, the second reception room is perfect for day-to-day use or quiet nights in.
The first half of the room is dedicated to a dining space (dining 12'3" x 10'11"), while the second half creates a snug lounge with views over the garden. (snug 11' x 13').
Glazed doors give access to the second patio area. Along the hallway, you will find a generous walk-in cloakroom, another WC, and bedroom 6 or the perfect home office. (bed 6/office 11'3" x 14'8").
Moving down the hall into the large double garage, featuring underfloor heating and a further WC. (garage 25'11" x 19'3", separate WC).
The electric sectional doors are wider than normal, ideal for day-to-day use. Above the garage is a real bonus, the games room. Currently set up as a large office, this space is extremely versatile.
(games 21'1" x 15'). As we move upstairs, you'll note the property has recently been redecorated throughout and is presented in excellent condition.
The current owners have meticulously combed over the property and ensured it is ready for the new owners to walk in and enjoy.
Boasting the original banister, the stairs lead first to the master suite.
With windows overlooking both aspects of the garden, a walk-in wardrobe and ensuite bathroom with a full size bath, seperate shower, WC and handbasin.
(master 13'8" x 18'2" excluding wardrobe and ensuite). Bedroom 2 is a generous dual aspect room with an ensuite.
Bedrooms 3,4 and 5 are all of a similar size, making this property a very generous 5/6-bedroom home. Finally, on this floor is the family bathroom.
Having recently been refitted, you can enjoy a full-size bath, separate shower, WC and hand basin. The loft is partially boarded and enjoys a fitted ladder for your convenience.
Outside the property, you get to enjoy a generous wraparound garden. The lawn spans the length of the plot, with two patio areas coming off of the house.
To the right of the property, you have an access gate to the bin storage, conveniently located next to the utility room door.
The left of the property has a large sweeping driveway behind electric gates, providing that extra level of security. There is a handy outbuilding split in two for general storage.
Overall, this property provides a huge amount of accommodation spanning just under 4,000 square feet. With an impressive curb appeal, large driveways and garden, the property has so much to offer.
Other things to note about this property are: Solar heating panels for hot water. Ample plug sockets throughout. Hot and cold water feed in the garage.
Power to the outbuilding as well as on the driveway. Security lighting around the driveway and garage. Floodlights across the gardens, switch in master bedroom for nighttime security.
Cat 5 wiring to most rooms throughout should you require the strongest level of internet connection. The property does have an active security alarm.
The property is surrounded by traditional hard wired CCTV, though the current owners have more recently been using a large selection of nest surveillance cameras in and around the property
Value & comps
No previous sales on record.
Returns
Set an offer; the calculator follows it.
We're still gathering serviced-accommodation data for this area.
Archie refurb estimate: a Pro feature
0.0% below asking
This is not financial or investment advice. Prop AI Deals is not authorised by the Financial Conduct Authority (FCA) to provide investment advice.
All investment calculators, property analyses, and AI-generated insights are for informational purposes only. Property investment carries risk and may result in financial loss. All calculations should be independently verified and you should consult with FCA-authorised financial advisers before making any investment decisions.
Past performance does not guarantee future results. Tax implications vary by individual circumstances.
Deal
Properties like this can earn 2–3x BTL yields when converted to HMO, with retrofit costs around £10k/room. Sign in to see the full tier, yield projection, and cost breakdown.
Commercial properties like this can earn 30-50% higher yields when converted to residential under Class MA / Q / P / PA, with prior approval costing ~GBP 96/unit. Sign in to see the recommended route, yield uplift, and cost breakdown.
BRRR-suited properties can recycle 80-100% of investor capital on refi, leaving a high-yielding rental with most of the money out. Sign in to see the refurb cost stack, ARV projection, and refinance maths.
Detached + large garden = sub-division play. Pro tier unlocks the tier badge, plot size, uplift estimate, and regional land benchmark.
Short-lease flats trade at deep discount, but extending under the 1993 Act often costs far less than the discount. Pro tier unlocks the tier badge, premium breakdown, long-lease ARV and arbitrage maths.
See projected short-stay revenue vs a vanilla BTL for this property.
See real sub-let margins (HMO room rates & SA nightly rates) vs the landlord rent.
Area
Agent & docs
FAQ
About Oaklands, Cowick Court, Exeter
Explore nearby