We've tightened what earns a Pursue. A home now needs a published valuation, a strategy that still makes money after real running costs and lender stress tests, and no listing problems that would stop a mortgage. You'll see fewer Pursues, and each one has been checked harder.
See how verdicts work5-bedroom detached house · HU18 1RA
For saleListed 4 days
Opportunity summary
See Archie’s verdict, returns by strategy and what to check before viewing.
About
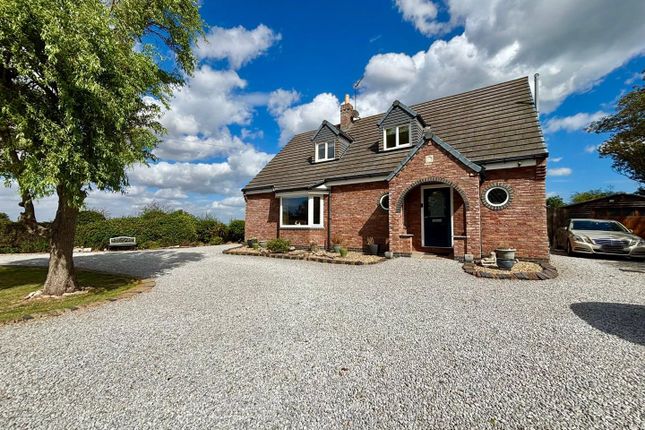
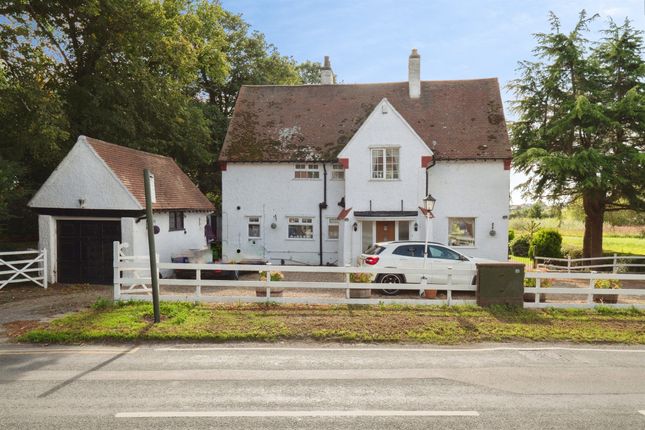
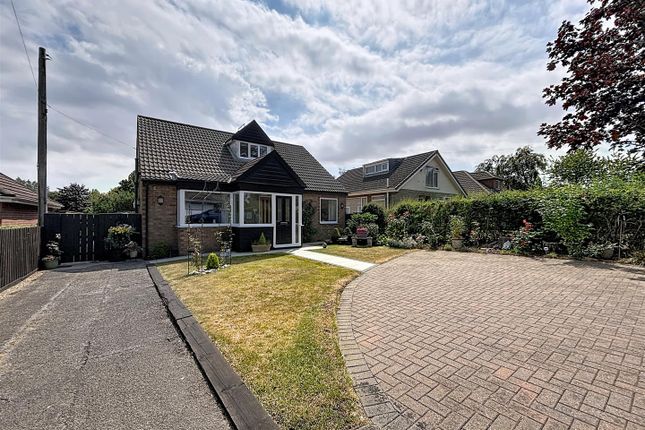
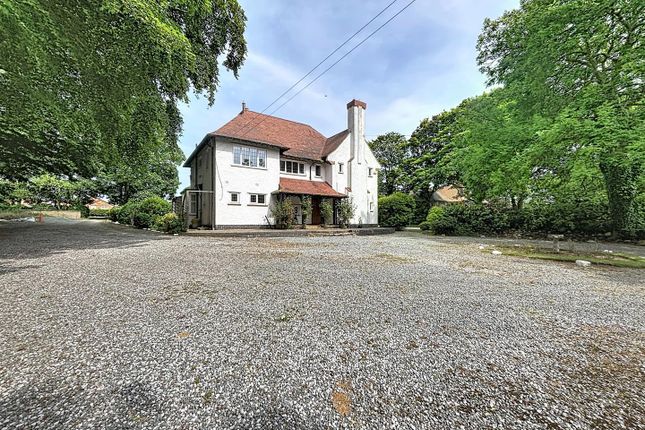
A stunning home which simply must be viewed to appreciate all that is on offer with three reception rooms, five bedrooms and two bathrooms this property offers a flexible layout.
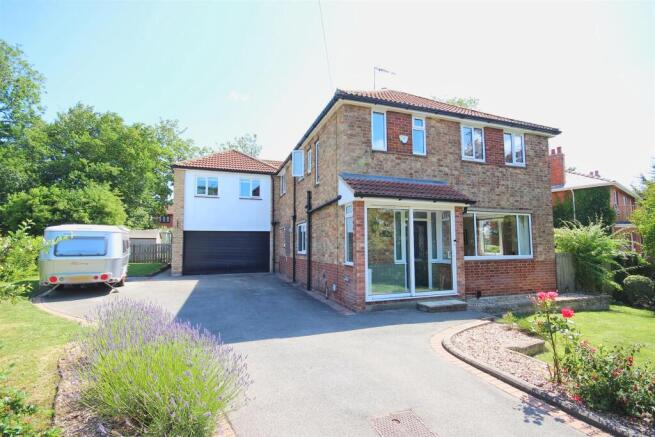
A stunning home which simply must be viewed to appreciate all that is on offer with three reception rooms, five bedrooms and two bathrooms this property offers a flexible layout and sits in delightful, well secluded mature gardens with plenty of parking, double garage and is located in a sought after residential location close to the towns local amenities.
Location - This property sits towards the head of Football Green, a sought after residential location which leads from Southgate, well positioned for access to most local amenities.
Hornsea is a vibrant and welcoming coastal town in East Yorkshire, home to a close-knit community of just over 8,000 residents (2021 Census).
The town boasts an impressive range of amenities, including a variety of independent shops, bistros, and inviting restaurants, alongside excellent schooling for all ages which have been rated ‘Good’ by Ofsted.
The town is also home to Hornsea Mere, Yorkshire’s largest freshwater lake, which provides a peaceful setting and is popular for walking, boating, and wildlife spotting.
Sports and fitness enthusiasts are well catered for with a modern leisure centre refurbished in 2020 and a beautifully maintained 18-hole golf course.
There is also Hornsea Village, an out-of-town retail and leisure destination.
Ideally located, Hornsea offers the perfect balance of coastal living and connectivity, lying within easy reach of Hull, Beverley, and the M62 motorway.
Accommodation - Extensively refurbished by the current owners this property offers delightful, well appointed accommodation throughout to a high specification, with USB sockets to all rooms, excellent storage throughout, mains gas central heating via hot water radiators, UPVC double glazed windows and is arranged on two floors as follows: Entrance Porch - With UPVC double glazed front entrance door and side panel with full height picture window to the side and UPVC inner door to: Entrance Hall - 2.24m x 5.00m (7'4" x 16'5") - With a dog leg staircase leading off incorporating storage cupboard under and two full height storage cupboards with mirrored fronts, a window seat to the front window, a feature column radiator and multi-pane double doors to: Through Lounge - 4.06m narrowing to 3.18m x 8.61m (13'4" narrowing - With a coal effect fire incorporating a marble hearth and inset with surround, a deep bow window overlooking the foregarden, two wall light points, three feature radiators and sliding patio door to: Conservatory - 3.38m x 3.48m (11'1" x 11'5") - With a pitched polycarbonate covered roof, full height picture windows overlooking the rear garden providing delightful views, double patio doors to the al-fresco dining area, laminate flooring and underfloor heating.
Dining Room - 3.10m x 3.38m (10'2" x 11'1") - With a column radiator and sliding patio door to the rear garden.
Kitchen - 4.37m x 3.07m (14'4" x 10'1") - With a well appointed kitchen incorporating an excellent range of base and wall units with contrasting worksurfaces and tiled splashbacks, an 1 1/2 bowl sink unit, built in oven and split level hob with cooker hood over, fridge and freezer, ceramic tile floor covering, Kickspace heater, countertop lighting and downlighting to the ceiling, a column radiator, ceramic tile floor covering and double French doors leading to the rear garden.
Cloaks / W.C.
- 2.51m x 0.99m (8'3" x 3'3") - With a vanity unit housing the wash hand basin, a feature circular sink, full height tiling, ceramic tile floor covering, a low level W.C., downlighting to the ceiling and a ladder radiator.
Walk In Cloaks / Pantry - With a personal door leading to the garage.
First Floor - Landing - With an access hatch leading to the roof space which is extensively boarded with lighting and power laid on, a built in corner storage cupboard, downlighting to the ceiling and doorways to: Bedroom 1 (Front) - 3.66m x 4.65m (12' x 15'3") - With an excellent range of fitted bedroom furniture incorporating wardrobes and matching drawers with a dressing table, ceiling light / fan fitting and one central heating radiator.
Bedroom 2 (Rear) - 4.14m x 3.71m (13'7" x 12'2") - With a ceiling light / fan fitting and one central heating radiator.
Bedroom 3 (Front) - 3.48m x 4.04m (max) (11'5" x 13'3" (max)) - With a feature window and UPVC door leading to the balcony and one central heating radiator.
A doorway leads to the Jack and Jill bathroom.
Bedroom 4 (Front) - 2.72m x 3.07m (8'11" x 10'1") - With a built in over stairs storage cupboard, fitted drawers and central dressing table, a fitted single bed and one central heating radiator.
Bedroom 5 (Side) - 3.45m x 2.59m (11'4" x 8'6") - With a doorway to the Jack and Jill bathroom and one central heating radiator.
Jack And Jill Bathroom - 1.73m x 2.03m (5'8" x 6'8") - With a corner shower cubicle with hand shower and Rain shower over, vanity unit housing the wash hand basin, low level W.C., full height tiling and a ladder radiator.
With doorway leading to bedroom 4. Bathroom / W.C.
- 2.72m x 2.41m (8'11" x 7'11") - With a modern suite comprising of a corner bath with mixer taps and hand shower over, shower cubicle with hand shower and Rain shower above, extensive fitted cupboards incorporating an inset sink, low level W.C.
corner vanity mirror and storage above, full height tiling to the walls and a ladder radiator.
Outside - The property sits in a particularly generous garden plot with an attractive foregarden and double width concrete printed driveway is approached through double opening wrought iron gates with a walled boundary frontage and leads to an integral DOUBLE GARAGE with up and over main door, personal door to the rear pantry, power and light laid on, the garage also houses the hot water cylinder and pressurised water system.
The foregarden is well stocked with delightful mature planting with a lawn and extensive external lighting.
To the rear is a beautiful garden which enjoys a great deal of seclusion with a large paved patio adjoining the immediate rear with pergola providing a delightful al-fresco dining area and beyond this the formal gardens are beautifully appointed with raised beds, seating areas, a lawn and extensive planting with an ornamental pond incorporating a water feature along with a willow tree providing yet another delightful feature to this garden.
To the Eastern side of the property is a further paved area with a garden store and to the Western side is a useful potting area and bin store which is covered with a polycarbonate roof.
Lastly, there is again extensive external lighting, outside power points and cold water taps.
Tenure - The tenure of this property is understood to be freehold (confirmation to be provided by the vendors solicitors) and vacant possession will be given upon completion at a date to be agreed.
Council Tax Band - The council tax band for this property is band F.
Value & comps
No previous sales on record.
Returns
Set an offer; the calculator follows it.
We're still gathering serviced-accommodation data for this area.
Archie refurb estimate: a Pro feature
0.0% below asking
This is not financial or investment advice. Prop AI Deals is not authorised by the Financial Conduct Authority (FCA) to provide investment advice.
All investment calculators, property analyses, and AI-generated insights are for informational purposes only. Property investment carries risk and may result in financial loss. All calculations should be independently verified and you should consult with FCA-authorised financial advisers before making any investment decisions.
Past performance does not guarantee future results. Tax implications vary by individual circumstances.
Deal
Properties like this can earn 2–3x BTL yields when converted to HMO, with retrofit costs around £10k/room. Sign in to see the full tier, yield projection, and cost breakdown.
Commercial properties like this can earn 30-50% higher yields when converted to residential under Class MA / Q / P / PA, with prior approval costing ~GBP 96/unit. Sign in to see the recommended route, yield uplift, and cost breakdown.
BRRR-suited properties can recycle 80-100% of investor capital on refi, leaving a high-yielding rental with most of the money out. Sign in to see the refurb cost stack, ARV projection, and refinance maths.
Detached + large garden = sub-division play. Pro tier unlocks the tier badge, plot size, uplift estimate, and regional land benchmark.
Short-lease flats trade at deep discount, but extending under the 1993 Act often costs far less than the discount. Pro tier unlocks the tier badge, premium breakdown, long-lease ARV and arbitrage maths.
See projected short-stay revenue vs a vanilla BTL for this property.
See real sub-let margins (HMO room rates & SA nightly rates) vs the landlord rent.
Area
Agent & docs

FAQ
About Football Green, Hornsea
Explore nearby