We've tightened what earns a Pursue. A home now needs a published valuation, a strategy that still makes money after real running costs and lender stress tests, and no listing problems that would stop a mortgage. You'll see fewer Pursues, and each one has been checked harder.
See how verdicts work5-bedroom detached house · PL6 5HP
For saleListed 96 days
Opportunity summary
See Archie’s verdict, returns by strategy and what to check before viewing.
About
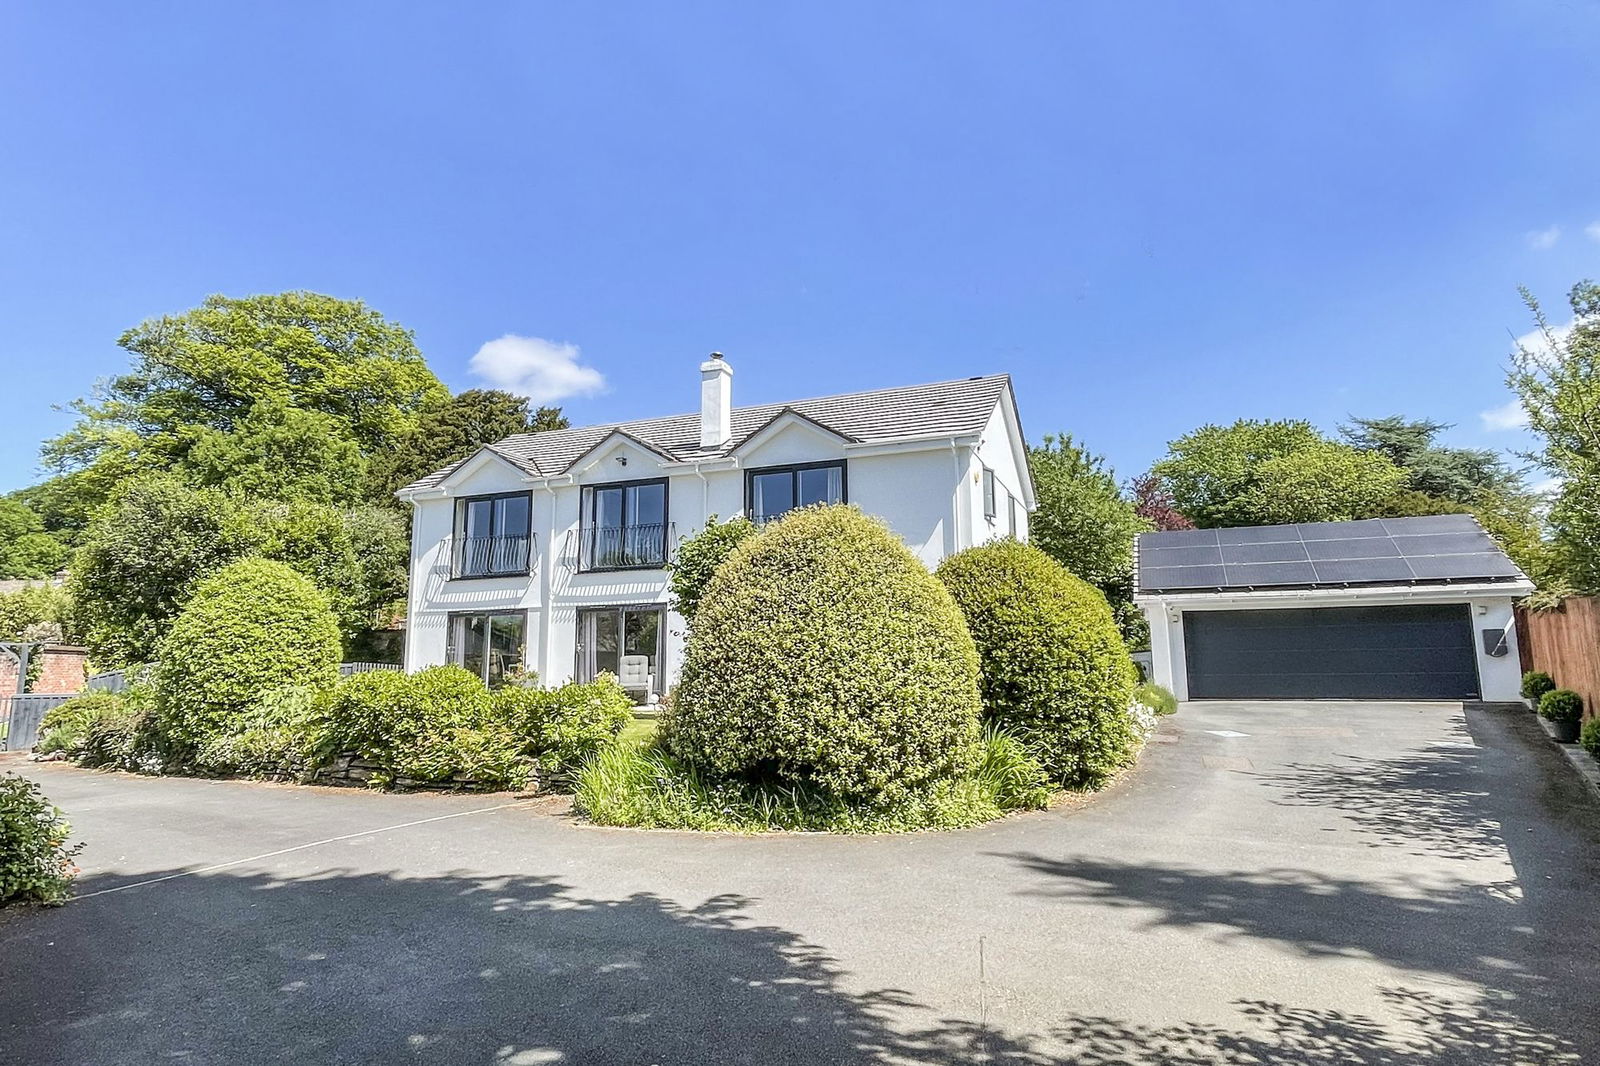
This wonderful family home has been extensively improved and extended in recent years by the current owners who have created a very comfortable and versatile home, finished to an excellent specification in this highly sought after residential location.
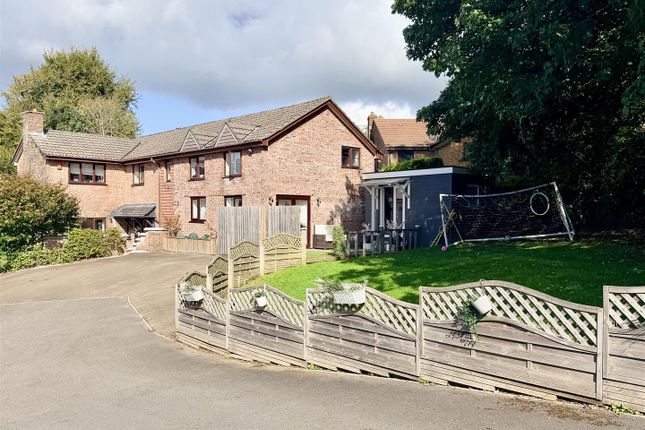
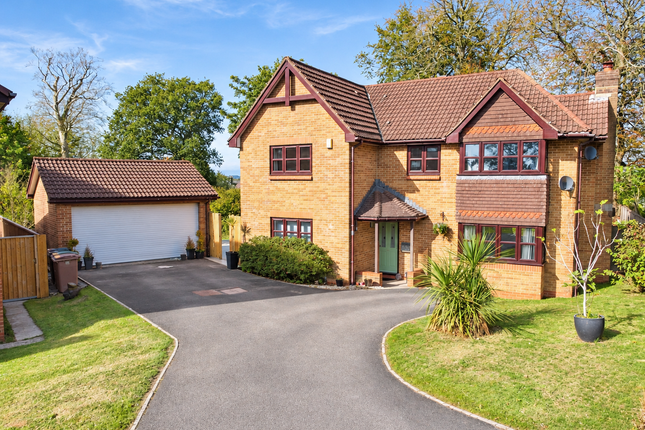
Approached from the front a resin laid driveway is well screened with manicured hedges and leads to the main entrance, a separate door to the Annexe and a pathway accessing the rear.
The rear garden is a stunning feature of the property with a high degree of privacy enjoying a sunny aspect and excellent entertaining areas.
The garden is predominantly laid to lawn with fence and hedge boundaries and composite decking terraces forming a seamless access to the garden from the main living area.
Internally the living accommodation is beautifully presented throughout and arranged over 2 levels, on the ground floor an entrance hall with storage cupboards and cloakroom has doors leading to a lounge and a good sized kitchen diner breakfast room with a host of integrated appliances.
An opening from the kitchen leads to a spectacular family room which is the true hub of the home with underfloor heating dropped ceiling and led lighting this certainly compliments the full width bi-fold doors opening to the rear garden.
A sliding patio door from the lounge opens to a Conservatory and a door from the family room leads to the annexe.
The annexe features a large open planned space incorporating a kitchenette, utility area shower room and underfloor heating throughout.
It has direct access to the garden with its own entrance from the front making it a highly versatile space for multi generational living or as a potential income.
Upstairs a landing leads to five double bedrooms and a luxuriously appointed principal bathroom which has a mirror TV, a smart WC/Bidet and underfloor heating.
The master bedroom is a particularly good sized room and his dual aspect also featuring an ensuite shower room and built in wardrobes.
Bedrooms 2 and 3 both feature a drop ceiling with LED lighting, ensuite shower rooms, fitted wardrobes and Juliet balconies opening to the rear garden.
LOCATION Derriford is an established residential area approximately four miles north of the city centre offering a variety of local services and amenities lying within close proximity of Derriford Hospital, Derriford Business Park, The University of St Mark and St John and the Devonshire Health and Racquets club.
Derriford also offers convenient access to major routes in all directions including the city centre and also north towards Dartmoor which provides a variety of recreational activities.
ACCOMMODATION Reference made to any fixture, fittings, appliances, or any of the building services does not imply that they are in working order or have been tested by us.
Purchasers should establish the suitability and working condition of these items and services themselves.
SERVICES Mains water, gas, electric, drainage OUTGOINGS We understand this property is in band 'E' with Plymouth City Council EPC Rating: C
Value & comps
No previous sales on record.
Returns
Set an offer; the calculator follows it.
We're still gathering serviced-accommodation data for this area.
Archie refurb estimate: a Pro feature
0.0% below asking
This is not financial or investment advice. Prop AI Deals is not authorised by the Financial Conduct Authority (FCA) to provide investment advice.
All investment calculators, property analyses, and AI-generated insights are for informational purposes only. Property investment carries risk and may result in financial loss. All calculations should be independently verified and you should consult with FCA-authorised financial advisers before making any investment decisions.
Past performance does not guarantee future results. Tax implications vary by individual circumstances.
Deal
Properties like this can earn 2–3x BTL yields when converted to HMO, with retrofit costs around £10k/room. Sign in to see the full tier, yield projection, and cost breakdown.
Commercial properties like this can earn 30-50% higher yields when converted to residential under Class MA / Q / P / PA, with prior approval costing ~GBP 96/unit. Sign in to see the recommended route, yield uplift, and cost breakdown.
BRRR-suited properties can recycle 80-100% of investor capital on refi, leaving a high-yielding rental with most of the money out. Sign in to see the refurb cost stack, ARV projection, and refinance maths.
Detached + large garden = sub-division play. Pro tier unlocks the tier badge, plot size, uplift estimate, and regional land benchmark.
Short-lease flats trade at deep discount, but extending under the 1993 Act often costs far less than the discount. Pro tier unlocks the tier badge, premium breakdown, long-lease ARV and arbitrage maths.
See projected short-stay revenue vs a vanilla BTL for this property.
See real sub-let margins (HMO room rates & SA nightly rates) vs the landlord rent.
Area
Agent & docs

FAQ
About Leatfield Drive, Derriford, PL6
Explore nearby