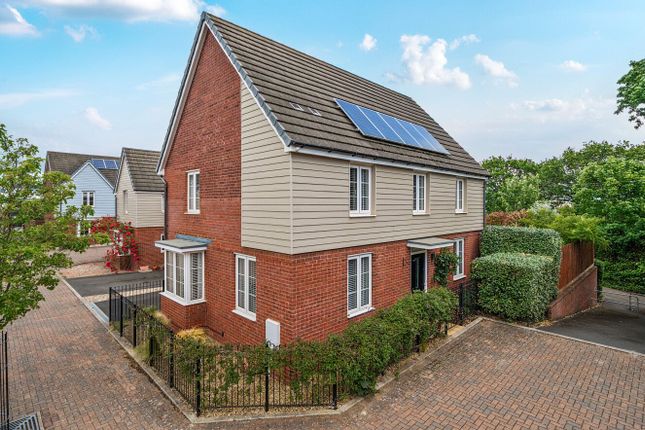
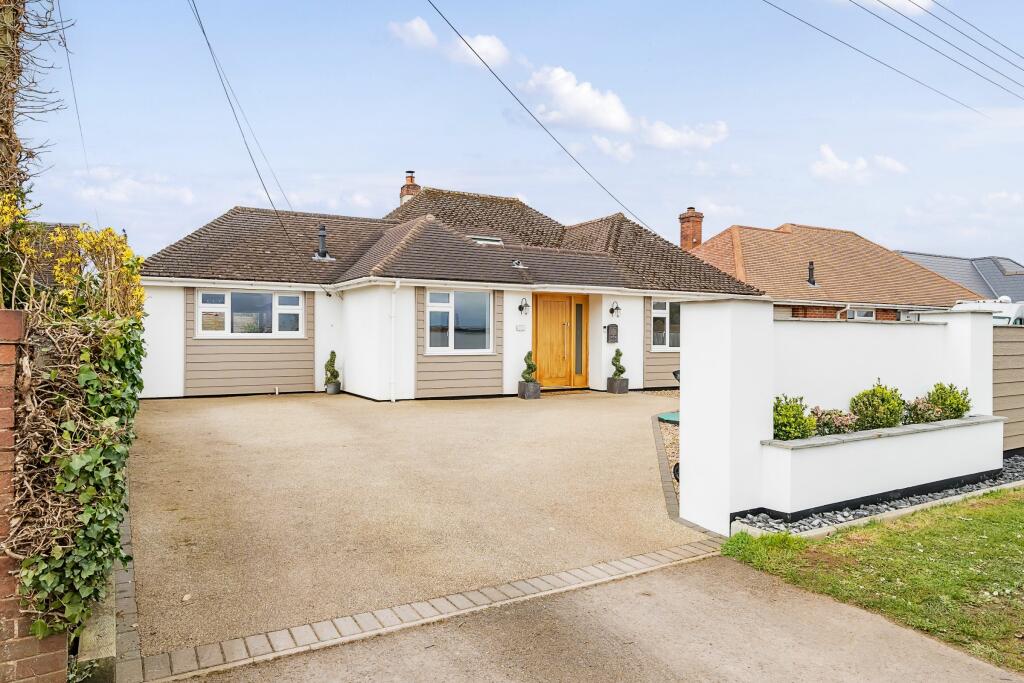
We've tightened what earns a Pursue. A home now needs a published valuation, a strategy that still makes money after real running costs and lender stress tests, and no listing problems that would stop a mortgage. You'll see fewer Pursues, and each one has been checked harder.
See how verdicts work5-bedroom house · EX2 7GR
For saleListed 718 days
Opportunity summary
See Archie’s verdict, returns by strategy and what to check before viewing.
About
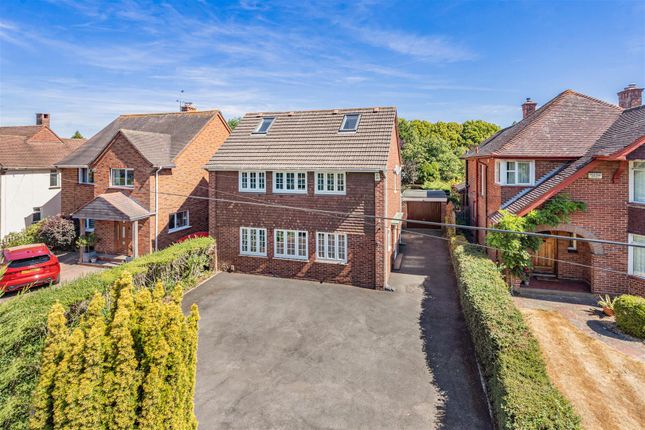
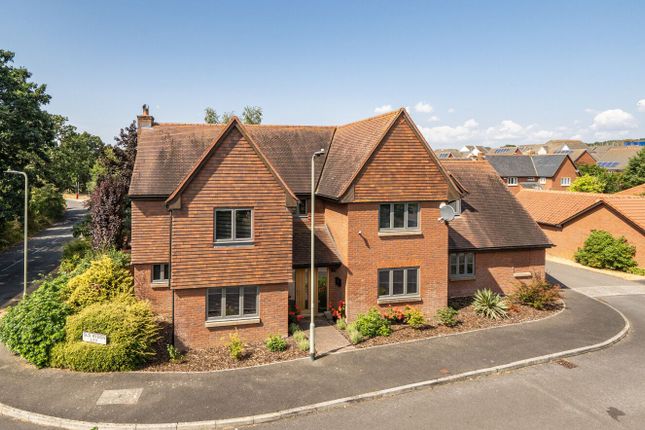
A stunning contemporary style detached, reverse level home, in a sought after location backing on to the Exeter Golf and Country Club golf course.
A spacious and light accommodation - the first floor being largely open plan having impressive wraparound balcony/roof terrace in addition to good parking and generous family gardens.
Canopied Entrance, Spacious Reception Hall, Impressive Lounge Opening To Stylish Dining Room/Kitchen, Utility Room, Five Bedrooms, Large Games Room (2nd Reception Room), Study/Office, En-Suite Shower/W.C., Family Bathroom, Second Shower/W.C.
Lawned Gardens Front And Rear, Wraparound Balcony/Generous Roof Terrace/Entertaining Area. Parking. Gas Central Heating, Double Glazing. Entrance Canopied entrance with outside light.
Double glazed front door with side panel to:- Reception Hall A most welcoming hall with part vaulted ceiling. Fine stone paved flooring. Radiator.
Attractive contemporary style doors to:- Master Bedroom 13'8 (4.16m) x 11'4 (3.45m) Plus Entrance Area.
Attractive dual aspect room with French doors opening to and enjoying outlook over the rear garden. Window to side. Radiator. Range of floor to ceiling wardrobe cupboards in entrance area.
En-Suite Shower/W.C. 8'9 (2.66m) x 4'2 (1.27m). A spacious room with good size shower having bi-folding doors and Mira shower control. Twin wash basins semi recessed into vanity unit. Low level W.C.
Combination towel rail/radiator. Recessed ceiling lighting. Shaver point. Extractor fan. Attractive wall tiling. Door to useful store/box room.
Bedroom 2 13'4 (4.06m) Reducing To 11'2 (3.40m) x 11'5 (3.48m) Increasing to 14'10 (4.52m) In Door Entrance.
A good double room with French doors and side window opening to and enjoying outlook to rear garden. Radiator. Bedroom 3 12'8 (3.86m) x 10'5 (3.17m).
A good double room with window having fitted shutters with outlook to front. Range of floor to ceiling wardrobe cupboards. Radiator. Family Bathroom 7'8 (2.34m) x 7'7 (2.31m).
A well appointed bathroom having white contemporary style suite comprising:- panelled bath, twin wash basin semi recessed into extended vanity unit. Low level W.C. Shaver point. Extractor fan.
High level window. Attractive ceramic tiled floor. Combination radiator/towel rail. Study/Office A good size study perfectly suited for home working. Glass door. Radiator.
Twin windows incorporating shutters and outlook to front. Games Room/Reception Room 2 25'8 (7.82m) x 14 (4.26m). A large and impressive space ideally suited for family activities.
Currently used as a game room with enough space for both a full size table-tennis table and pool table. Sliding glass doors lead out to the rear garden. Large window to the front.
Utility cupboard with bi-folding doors with plumbing, electrics and worktop for washing maching and tumble dryer.
First Floor Accommodation Approached by turning staircase having shuttered window over.
A most impressive light and bright open plan design with high ceilings in some parts and having a super feeling of space arranged as:- Lounge 26' (7.92m) Maximum x 13'7 (4.14m) Maximum.
An impressive room with good size dual aspect and shuttered windows incorporating French doors and sliding patio door to balcony and extensive roof terrace/entertaining area. Two radiators.
Open balustrade over front door. Cupboard housing hot water cylinder. Open plan to:- Dining Room/Kitchen 18'3 (5.56m) x 14' (4.26m) Reducing to 13'4 (4.06m).
A light and spacious and most attractive with French doors and windows to balcony and additional side window.
Good range of units having cream facings with complimentary worktops and tiling comprising:- stainless steel sink unit with vegetable tidy and pillar tap set in run of worktop surface having cupboards and drawers under.
Integrated dishwasher. Further worktop surface with cupboards under and adjacent integrated fridge freezer.
Island unit with inset six burner gas hob having twin ovens and cupboards under and extractor hood over. Radiator. Range of wall cabinets. Cupboard housing Ideal Logic gas boiler.
Recessed lighting to ceiling. Bedroom 4 A good double room with tall window incorporating shutters to front. Radiator.
Accessed via a small hallway which links to: Ensuite/Upstairs Bathroom Ensuite bathroom with good size shower having bi-folding doors and Mira shower control. Low level W.C.
Combination towel rail/radiator. Recessed ceiling lighting and integrated Extractor Fan/Light. Shaver point. Option to use as an ensuite bathroom or upstairs bathroom.
Bedroom 5 A single room with sloping ceiling and single velux window. Radiator. Outside Front Lawned garden to front and side. Double width driveway with further parking area adjacent to the property.
Personal gate to rear garden.
Rear Garden Well fenced rear garden mostly laid to lawn backing onto the Exeter Golf & Country golf course and adjacent to a pleasant green area coverd with trees protected by Tree Preservation Orders.
Attractive paved pathway/terrace running along the rear of the property. Outside lighting. Water tap. Exterior power. Large shed.
Attractive steps/staircase having stainless steel and glass balustrade to:- Roof Terrace/Entertaining Area (Above Garage) 33' (10.05m) x 14'9 (4.49m).
Accessed via French doors and sliding doors from lounge and dining room. Outside lighting. Exterior power.
Bounded by stylish balustrade/glass overlooking the garden and a trre covered green area adjacent to the house. Outside tap and exterior power points. Council Tax Band F
Value & comps
No previous sales on record.
Returns
Set an offer; the calculator follows it.
We're still gathering serviced-accommodation data for this area.
Archie refurb estimate: a Pro feature
0.0% below asking
This is not financial or investment advice. Prop AI Deals is not authorised by the Financial Conduct Authority (FCA) to provide investment advice.
All investment calculators, property analyses, and AI-generated insights are for informational purposes only. Property investment carries risk and may result in financial loss. All calculations should be independently verified and you should consult with FCA-authorised financial advisers before making any investment decisions.
Past performance does not guarantee future results. Tax implications vary by individual circumstances.
Deal
Properties like this can earn 2–3x BTL yields when converted to HMO, with retrofit costs around £10k/room. Sign in to see the full tier, yield projection, and cost breakdown.
Commercial properties like this can earn 30-50% higher yields when converted to residential under Class MA / Q / P / PA, with prior approval costing ~GBP 96/unit. Sign in to see the recommended route, yield uplift, and cost breakdown.
BRRR-suited properties can recycle 80-100% of investor capital on refi, leaving a high-yielding rental with most of the money out. Sign in to see the refurb cost stack, ARV projection, and refinance maths.
Detached + large garden = sub-division play. Pro tier unlocks the tier badge, plot size, uplift estimate, and regional land benchmark.
Short-lease flats trade at deep discount, but extending under the 1993 Act often costs far less than the discount. Pro tier unlocks the tier badge, premium breakdown, long-lease ARV and arbitrage maths.
See projected short-stay revenue vs a vanilla BTL for this property.
See real sub-let margins (HMO room rates & SA nightly rates) vs the landlord rent.
Area
Agent & docs

FAQ
About 4, Endeavour Avenue, Exeter
Explore nearby