We've tightened what earns a Pursue. A home now needs a published valuation, a strategy that still makes money after real running costs and lender stress tests, and no listing problems that would stop a mortgage. You'll see fewer Pursues, and each one has been checked harder.
See how verdicts work2-bedroom house · CF40 2LR
For saleListed 63 days
Opportunity summary
See Archie’s verdict, returns by strategy and what to check before viewing.
About
Nestled in the charming area of Partridge Road, Tonypandy, this delightful house offers a wonderful opportunity for those seeking a comfortable and inviting home.
The property is situated in a friendly neighbourhood, known for its community spirit and convenient access to local amenities.
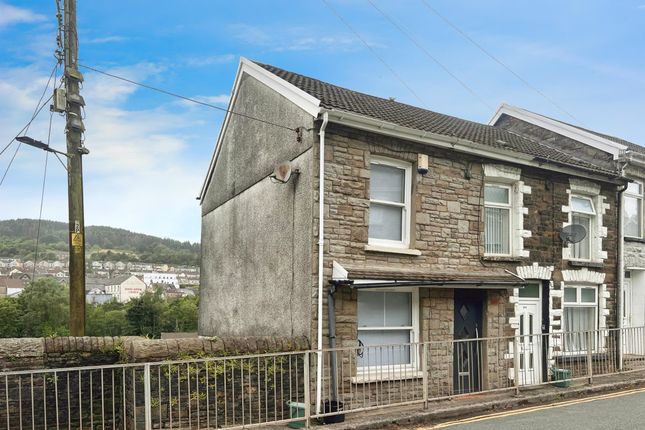
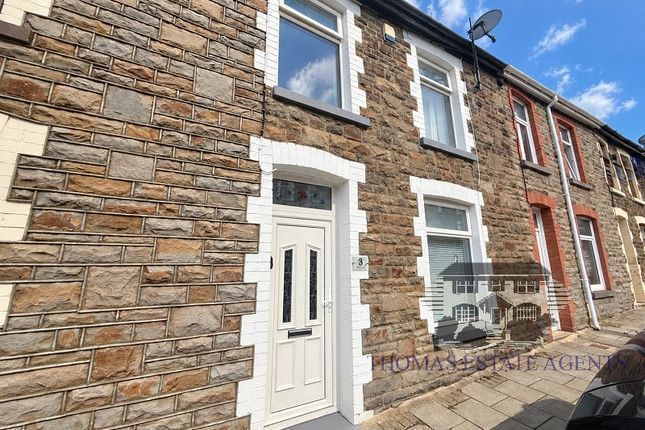
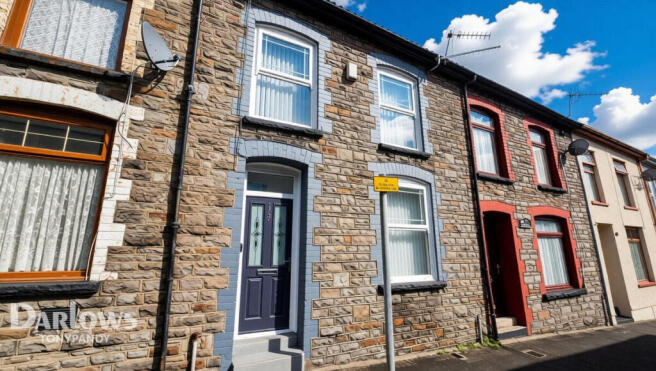
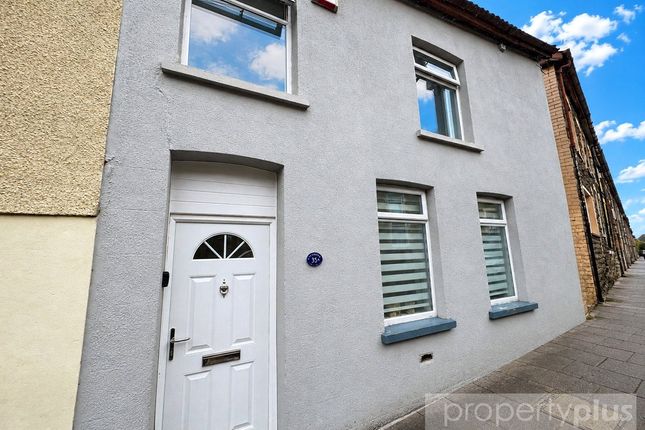
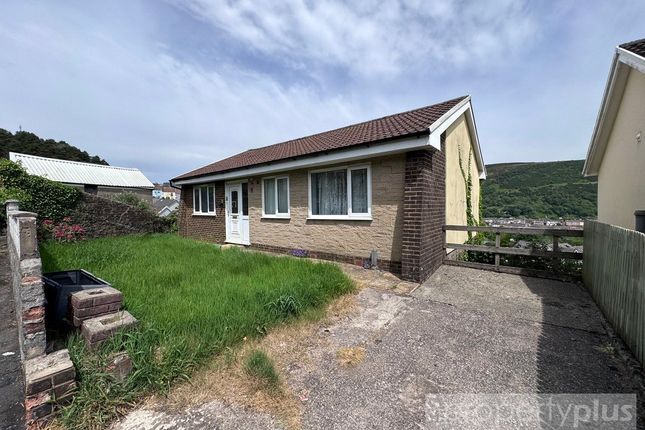
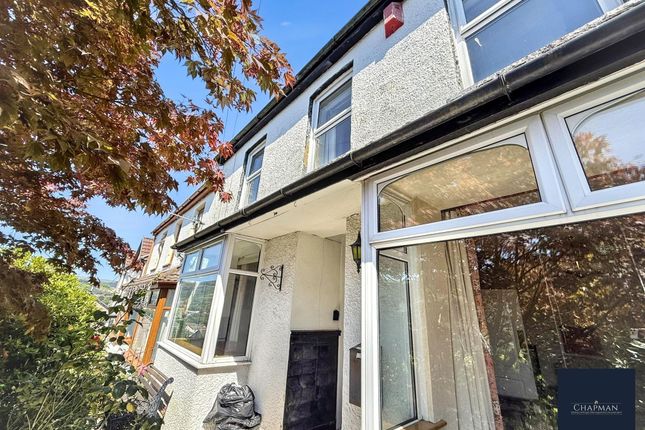
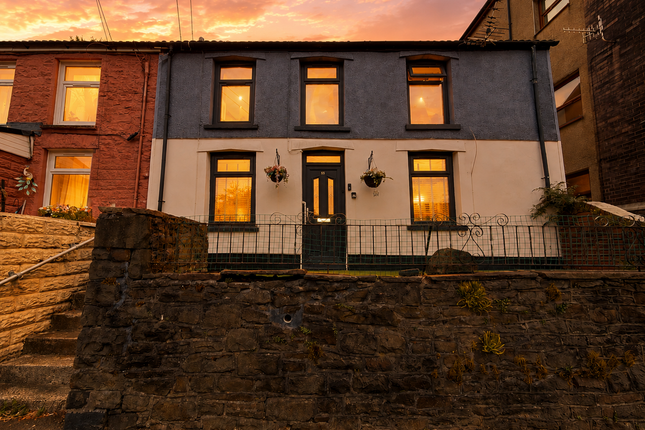
As you approach the house, you will be greeted by its appealing exterior, which hints at the warmth and character found within.
The interior boasts a well-thought-out layout, providing ample space for both relaxation and entertaining.
Natural light floods the living areas, creating a bright and airy atmosphere that is sure to make you feel at home.
The house features a generous living room, perfect for unwinding after a long day or hosting friends and family.
With comfortable bedrooms, this property is ideal for families or individuals looking for a peaceful retreat.
Outside, the garden offers a lovely space for outdoor activities, gardening, or simply enjoying the fresh air. It is a perfect spot for children to play or for hosting summer barbecues.
Tonypandy itself is a vibrant town with a rich history, providing a range of shops, schools, and recreational facilities.
The area is well-connected by public transport, making it easy to explore the surrounding regions.
In summary, this house on Partridge Road presents an excellent opportunity for anyone looking to settle in a welcoming community.
With its charming features and convenient location, it is a property that should not be missed.
Hall (1.42m x 2.77m) This welcoming entrance hall is bright and airy, featuring a large mirror that enhances the light and a wooden sideboard providing practical storage.
The warm wood-effect flooring and fresh white walls create a neutral backdrop, making it easy to personalise and adding to the inviting atmosphere upon entering the home.
Living Room (4.42m x 6.48m) The spacious living room is bathed in natural light from a large front window, making it a perfect space for relaxation and socialising.
It features wood-effect flooring and neutral walls, with ample room for a comfortable sofa and additional furniture.
The staircase is tucked neatly to the side, maintaining an open feel, and a door leads through to the kitchen.
Kitchen (2.60m x 1.89m) The kitchen offers a well-equipped and efficient workspace with a range of cream cabinets and dark wood-effect work surfaces.
It includes an integrated oven, extractor hood, and space for laundry appliances.
The tiled splashback and window above the sink provide both practicality and natural light, while a door leads outside, allowing convenient access to the rear garden.
Landing (1.42m x 4.01m) The landing is bright and welcoming, with a window at one end flooding the space with natural light.
A cosy seating area adds a touch of comfort, and the neutral walls and carpet allow for a peaceful transition between rooms upstairs.
Bedroom 1 (3.00m x 4.11m) The main bedroom is a pleasant, light-filled space with a comfortable double bed and built-in wardrobes offering excellent storage.
The wooden flooring adds warmth and complements the neutral decor, creating a restful retreat.
Bedroom 2 (2.08m x 2.66m) This smaller bedroom benefits from a large window bringing in natural light and features a single bed and built-in wardrobe.
Its compact size makes it ideal as a child's room, guest room, or home office space.
Bathroom (2.90m x 2.51m) The bathroom is fitted with both a bath and a separate shower cubicle, offering flexibility. The room is bright, with a window providing natural ventilation and light.
A combination of wood-effect flooring and neutral walls enhances the clean, fresh feel of this practical bathroom.
Rear Garden The rear garden is a thoughtfully designed outdoor space featuring raised decking areas perfect for dining and relaxing, surrounded by an array of potted plants and flowers that add colour and charm.
Steps lead down to a lower area with a small water feature and gravel, creating a tranquil spot for unwinding.
The garden benefits from a good degree of privacy with surrounding fencing and mature trees in the background.
Value & comps
No previous sales on record.
Returns
Set an offer; the calculator follows it.
Short-let licence or registration needed
We're still gathering serviced-accommodation data for this area.
Archie refurb estimate: a Pro feature
0.0% below asking
This is not financial or investment advice. Prop AI Deals is not authorised by the Financial Conduct Authority (FCA) to provide investment advice.
All investment calculators, property analyses, and AI-generated insights are for informational purposes only. Property investment carries risk and may result in financial loss. All calculations should be independently verified and you should consult with FCA-authorised financial advisers before making any investment decisions.
Past performance does not guarantee future results. Tax implications vary by individual circumstances.
Deal
Properties like this can earn 2–3x BTL yields when converted to HMO, with retrofit costs around £10k/room. Sign in to see the full tier, yield projection, and cost breakdown.
Commercial properties like this can earn 30-50% higher yields when converted to residential under Class MA / Q / P / PA, with prior approval costing ~GBP 96/unit. Sign in to see the recommended route, yield uplift, and cost breakdown.
BRRR-suited properties can recycle 80-100% of investor capital on refi, leaving a high-yielding rental with most of the money out. Sign in to see the refurb cost stack, ARV projection, and refinance maths.
Detached + large garden = sub-division play. Pro tier unlocks the tier badge, plot size, uplift estimate, and regional land benchmark.
Short-lease flats trade at deep discount, but extending under the 1993 Act often costs far less than the discount. Pro tier unlocks the tier badge, premium breakdown, long-lease ARV and arbitrage maths.
See projected short-stay revenue vs a vanilla BTL for this property.
See real sub-let margins (HMO room rates & SA nightly rates) vs the landlord rent.
Area
Agent & docs

FAQ
About 55, Partridge Road, Tonypandy
Explore nearby