3-bedroom house · CW9 8JA
Listing removedListed 155 days
Opportunity summary
See Archie’s verdict, returns by strategy and what to check before viewing.
About
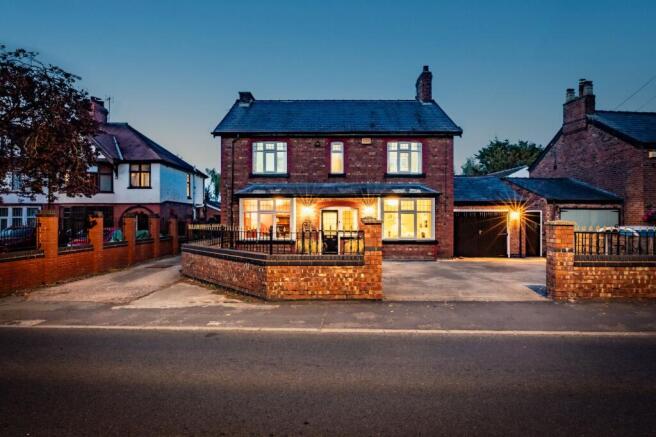
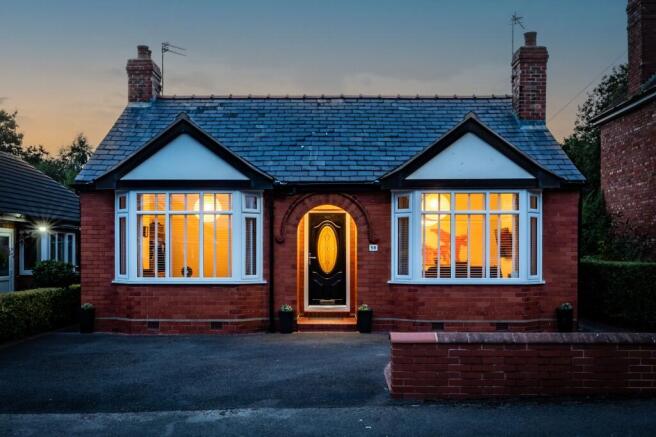
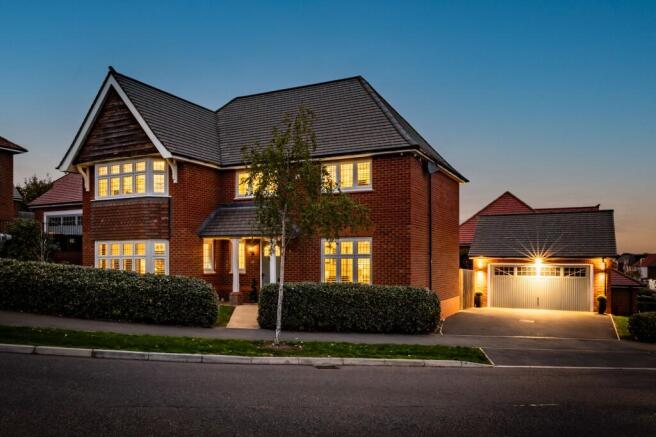
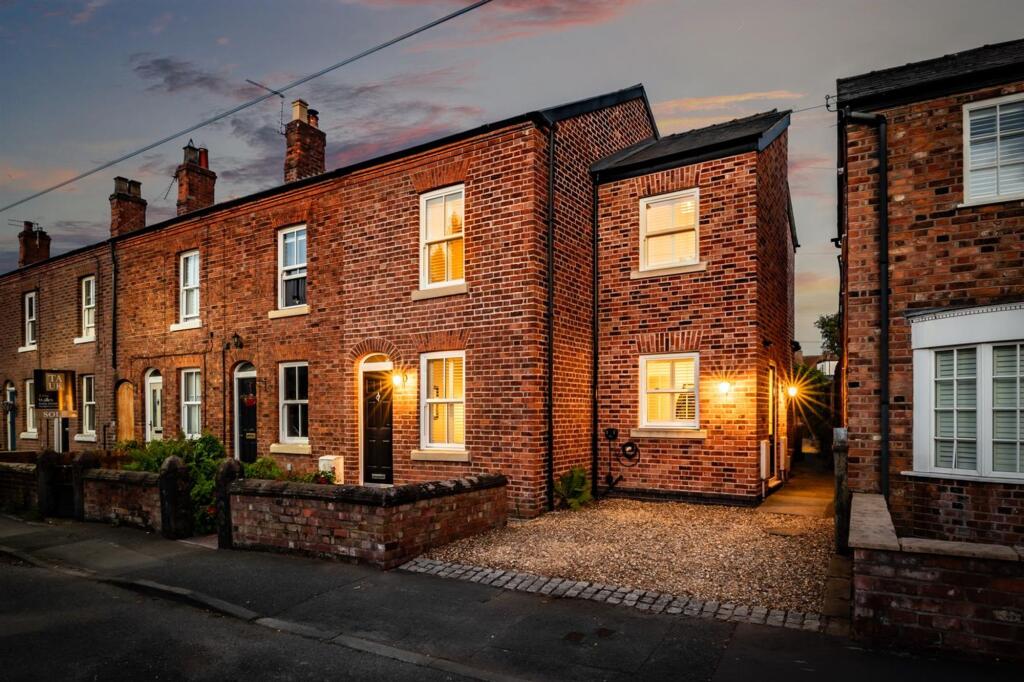
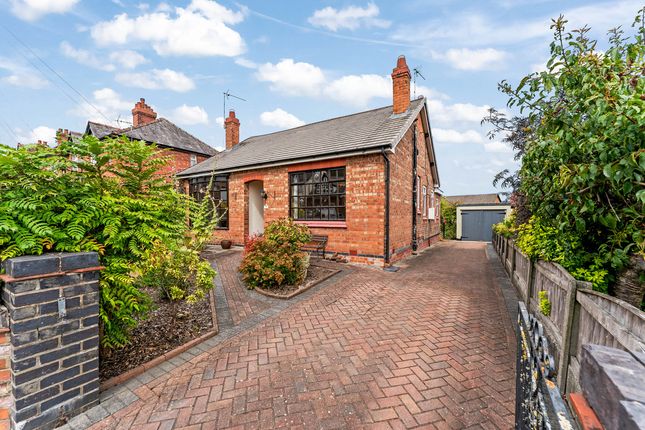
Located in the heart of Davenham, this exceptional former schoolhouse, dating back to 1856, has been beautifully converted to create a spacious and character-filled family home.
Rich in original charm, the property boasts feature beams, impressive high ceilings, and an abundance of period features, all complemented by stylish contemporary décor throughout.
Entry is via the original school entrance, leading into a welcoming reception hall that immediately sets the tone for this unique home.
The ground floor offers a stunning lounge, perfect for relaxing and entertaining, alongside a spacious kitchen diner and a light-filled orangery overlooking the garden.
Upstairs, there are three well proportioned bedrooms and a study, including a superb principal bedroom with ensuite facilities, in addition to a modern shower room.
Externally, the property enjoys a delightful cottage-style garden along with allocated parking spaces.
A rare opportunity to acquire a distinctive and beautifully presented character home in one of Cheshire's most desirable village locations.
ENTRANCE PORCH A striking approach welcomes you to this distinctive home through the original gated entrance.
The entrance area features tiled flooring and a useful storage cupboard, while the original school entrance hallway has been beautifully retained, adding character and charm before opening into the welcoming reception hall beyond.
ENTRANCE HALL The welcoming entrance hall sets the tone for the rest of the home, featuring stylish herringbone flooring, a feature column radiator, and useful understairs storage complete with pull-out drawers.
Doors lead through to the lounge and kitchen, while stairs rise to the first floor accommodation.
LOUNGE 20' 8" x 19' 2" (6.32m x 5.85m) Truly the hub of the home, this superb living space features original wood flooring, a feature column radiator, bespoke fitted units with integrated lighting, and a beautiful brick fireplace with hearth and inset gas fire.
Doors open into the orangery, while a feature arched doorway leads through to the kitchen.
KITCHEN/DINER 20' 2" x 13' 10" (6.16m x 4.22m) The kitchen diner enjoys windows to both the front and side elevations, flooding the room with natural light.
The kitchen is fitted with a range of base and wall units with work surfaces over, incorporating a one and a half bowl sink unit and Britannia six burner integrated cooker, integrated dishwasher and washing machine / tumble dryer.
Further features include part tiled walls, feature herringbone flooring, a wall-mounted boiler, and ample space for a dining table and chairs, creating an ideal setting for family dining and entertaining.
A feature arched doorway leads through to the lounge.
ORANGERY 10' 10" x 17' 2" (3.32m x 5.25m) This peaceful orangery enjoys tiled flooring and double doors opening onto the garden, creating a wonderful connection between the indoor and outdoor living spaces.
LANDING The landing features exposed beams and provides access to the loft via a pull-down ladder.
The loft benefits from lighting and electrics and offers excellent full-length storage spanning the house. A storage cupboard houses the water tank.
BEDROOM ONE The principal bedroom features beautiful colonial shutters to the front elevation, built-in wardrobes, and feature column radiator, with a door leading through to the ensuite shower room.
EN-SUITE The ensuite is fitted with a contemporary suite comprising a shower cubicle with shower, low-level WC, hand wash basin, heated towel rail, and inset spot lighting.
BEDROOM TWO 11' 6" x 9' 2" (3.52m x 2.81m) With a feature window to the side elevation and wall mounted radiator.
BEDROOM THREE 9' 8" x 8' 1" (2.96m x 2.47m) With a feature window to the side elevation and wall mounted radiator.
STUDY 7' 11" x 13' 4" (2.42m x 4.08m) A fantastic space for working from home, with a wall mounted radiator.
SHOWER ROOM The ensuite is fitted with a contemporary suite comprising a shower cubicle with shower, low-level WC, hand wash basin, heated towel rail, and inset spot lighting.
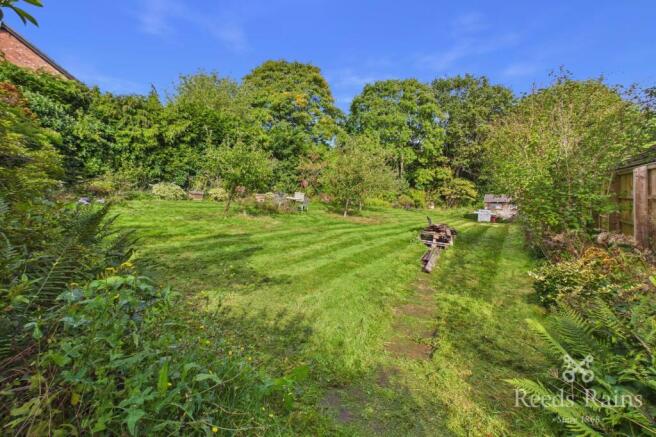
EXTERNALLY The beautiful cottage-style garden perfectly complements the character of the home, featuring well-stocked borders filled with a variety of plants and shrubs.
The garden provides a lovely setting for al fresco dining and outdoor entertaining, while the property also benefits from allocated parking spaces.
Value & comps
No previous sales on record.
Returns
Set an offer; the calculator follows it.
We're still gathering serviced-accommodation data for this area.
Archie refurb estimate: a Pro feature
0.0% below asking
This is not financial or investment advice. Prop AI Deals is not authorised by the Financial Conduct Authority (FCA) to provide investment advice.
All investment calculators, property analyses, and AI-generated insights are for informational purposes only. Property investment carries risk and may result in financial loss. All calculations should be independently verified and you should consult with FCA-authorised financial advisers before making any investment decisions.
Past performance does not guarantee future results. Tax implications vary by individual circumstances.
Deal
Properties like this can earn 2–3x BTL yields when converted to HMO, with retrofit costs around £10k/room. Sign in to see the full tier, yield projection, and cost breakdown.
Commercial properties like this can earn 30-50% higher yields when converted to residential under Class MA / Q / P / PA, with prior approval costing ~GBP 96/unit. Sign in to see the recommended route, yield uplift, and cost breakdown.
BRRR-suited properties can recycle 80-100% of investor capital on refi, leaving a high-yielding rental with most of the money out. Sign in to see the refurb cost stack, ARV projection, and refinance maths.
Detached + large garden = sub-division play. Pro tier unlocks the tier badge, plot size, uplift estimate, and regional land benchmark.
Short-lease flats trade at deep discount, but extending under the 1993 Act often costs far less than the discount. Pro tier unlocks the tier badge, premium breakdown, long-lease ARV and arbitrage maths.
See projected short-stay revenue vs a vanilla BTL for this property.
See real sub-let margins (HMO room rates & SA nightly rates) vs the landlord rent.
Area
Agent & docs
FAQ
About Earlswood Mews, Hartford Road, Davenham
Explore nearby