4-bedroom detached house · CW9 8HN
For saleListed 68 days
Opportunity summary
See Archie’s verdict, returns by strategy and what to check before viewing.
About
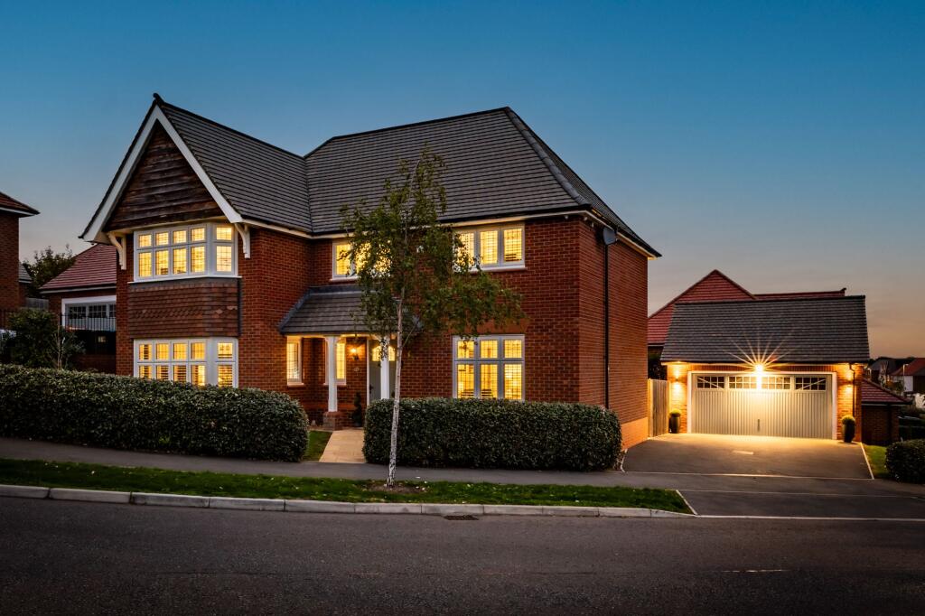
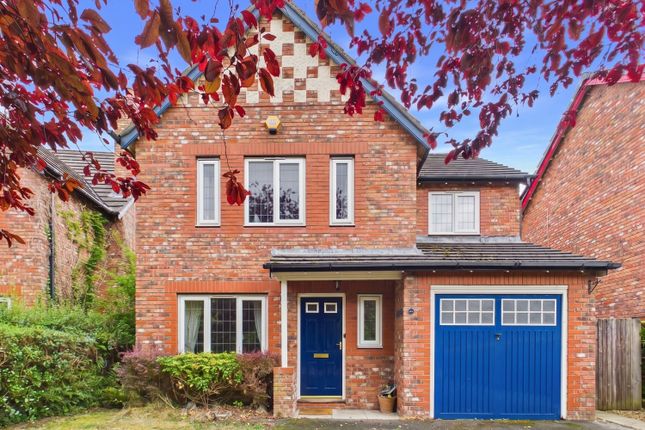
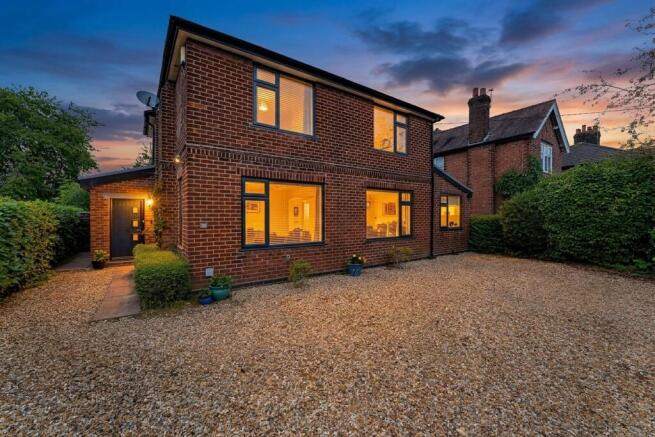
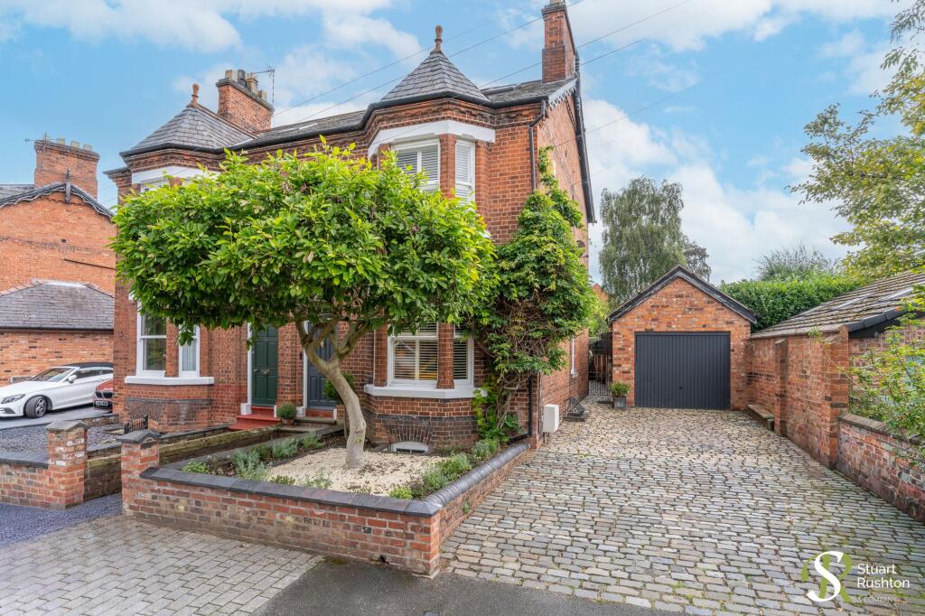
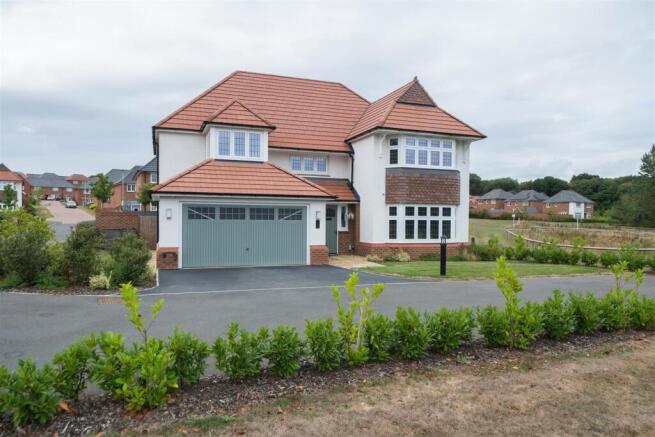
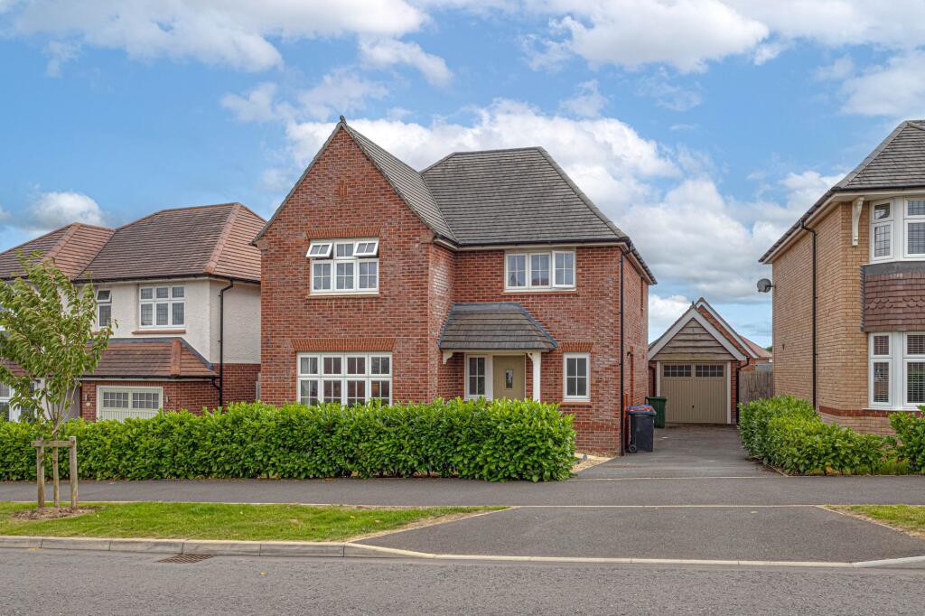
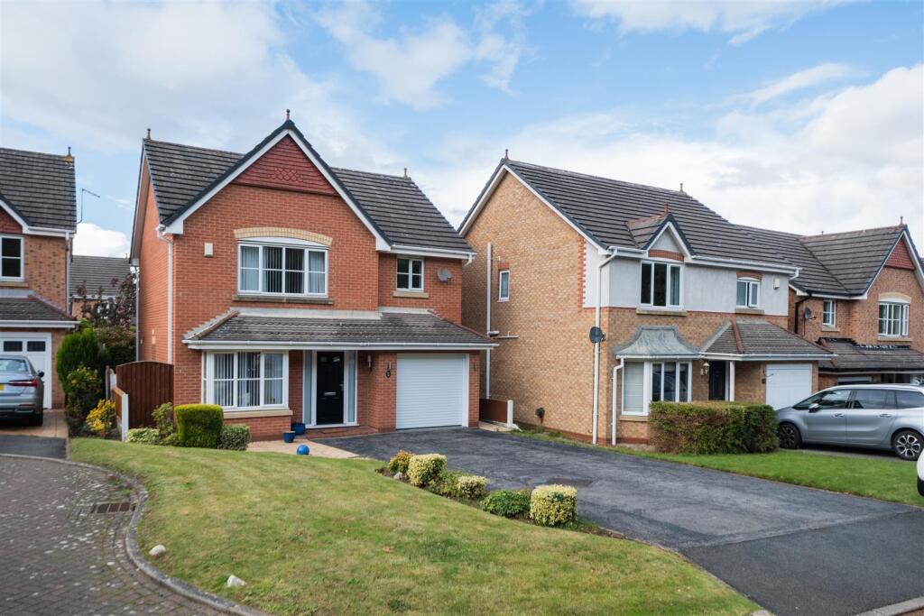
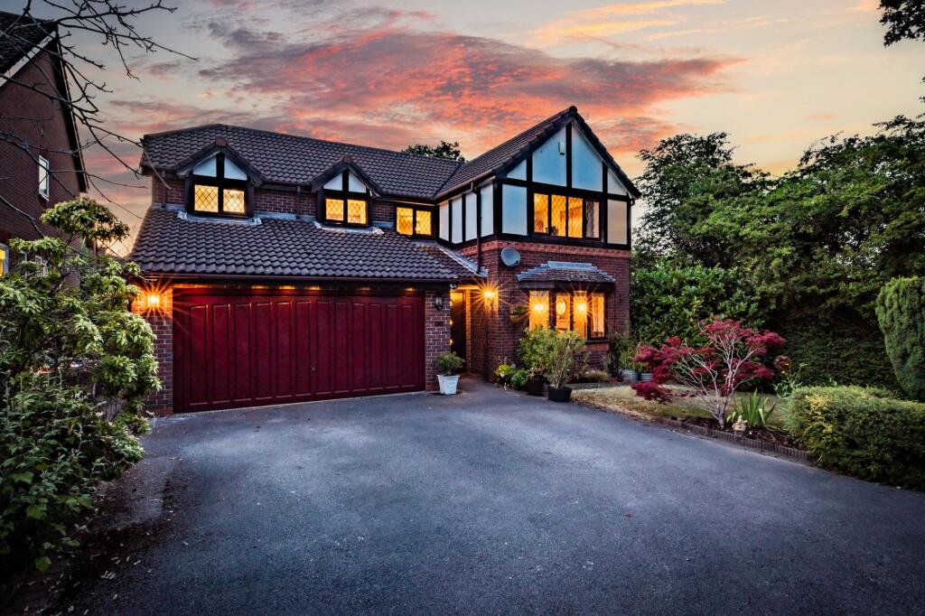
Occupying a prominent position in Davenham village, this distinctive detached home has a quiet sense of order about it.
The symmetry of the frontage, balanced proportions and thoughtful layout combine to create a house that feels reassuringly solid, beautifully maintained and built to stand the test of time.
Behind the wrought iron gates sits almost 2,000 sq ft of accommodation that has been cared for with obvious pride.
The quality of its upkeep is evident throughout, creating a home that feels ready for its next chapter.
A layout that simply works The symmetry you notice from outside continues as soon as you step through the front door.
The wide entrance hall, finished with solid oak flooring, creates an immediate impression of quality and balance, setting the tone for the accommodation beyond.
From here, the principal rooms are arranged naturally around the hall, giving the ground floor an intuitive flow that feels both practical and welcoming.
The lounge enjoys excellent natural light and generous proportions, while the snug at the front of the house has previously been used as an office.
Equally, it could become a playroom, formal dining room or a dedicated home office, depending on the needs of the next owner.
To the rear, the kitchen opens naturally into the dining area, creating a generous open plan space that forms the heart of the home.
French doors open fully onto the terrace and landscaped rear garden, allowing the outside to become part of everyday living during the warmer months.
Double doors connect the kitchen and dining area with the adjoining family room, creating the flexibility to enjoy one large flowing space or two separate rooms, depending on the occasion.
The family room is filled with natural light from two Velux roof windows and a further set of French doors opening directly onto the garden, making it an inviting place to relax throughout the day.
A cloakroom sits conveniently off the entrance hall, while a separate utility room and internal access to the garage complete a ground floor that has been thoughtfully designed for modern family living.
The balance continues Upstairs, the feeling of space continues.
The principal bedroom is generously proportioned and benefits from its own en suite shower room, while three further double bedrooms provide flexibility for family life, guests or home working without compromise.
A well appointed family bathroom completes the first floor. Beautifully kept inside and out The rear garden reflects the same care and attention found throughout the house.
Neat, established and thoughtfully maintained, it provides a private setting with mature planting, a generous lawn and a paved terrace that creates an ideal place to sit, relax or entertain during the warmer months.
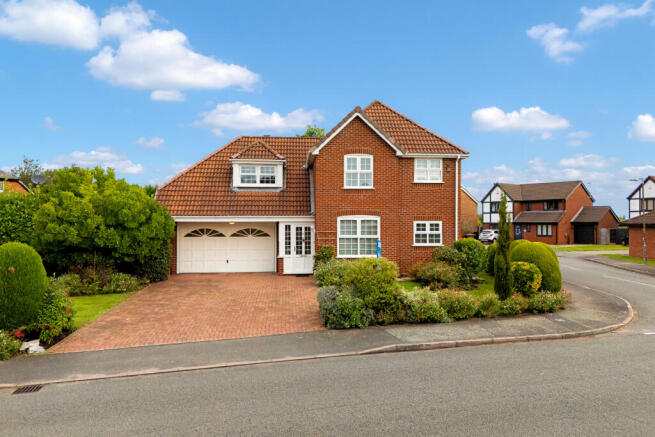
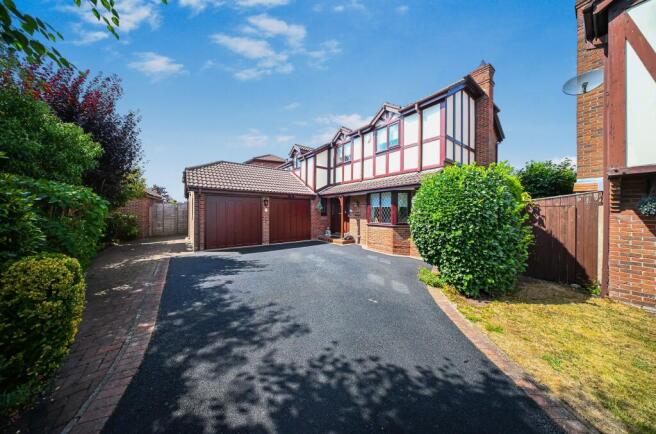
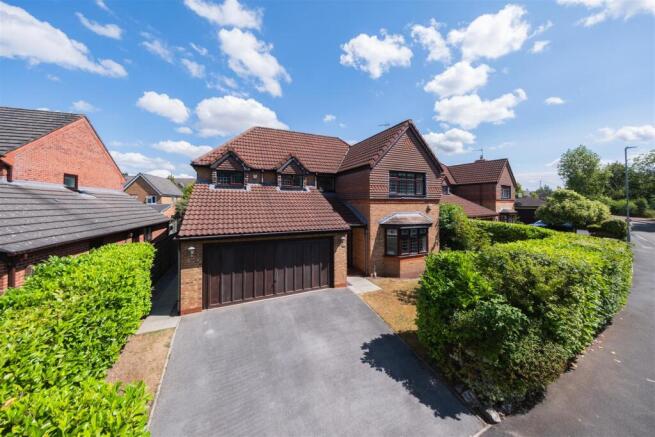
To the front, wrought iron gates open onto a substantial driveway providing parking for several vehicles.
The attached garage is a particular feature, with its impressive vaulted ceiling creating excellent storage space and offering flexibility for hobbies, a workshop or simply keeping everyday life neatly organised.
A home ready for its next chapter There is something quietly reassuring about a house that has been so well cared for. The presentation is immaculate. The proportions are timeless.
The layout remains as practical today as when it was first designed. For some buyers, it will be a home to move straight into.
For others, it will be an opportunity to introduce their own style over time. Either way, the qualities that matter most are already here. EPC Rating: D
Value & comps
No previous sales on record.
Returns
Set an offer; the calculator follows it.
We're still gathering serviced-accommodation data for this area.
Archie refurb estimate: a Pro feature
0.0% below asking
This is not financial or investment advice. Prop AI Deals is not authorised by the Financial Conduct Authority (FCA) to provide investment advice.
All investment calculators, property analyses, and AI-generated insights are for informational purposes only. Property investment carries risk and may result in financial loss. All calculations should be independently verified and you should consult with FCA-authorised financial advisors before making any investment decisions.
Past performance does not guarantee future results. Tax implications vary by individual circumstances.
Deal
Properties like this can earn 2–3x BTL yields when converted to HMO, with retrofit costs around £10k/room. Sign in to see the full tier, yield projection, and cost breakdown.
Commercial properties like this can earn 30-50% higher yields when converted to residential under Class MA / Q / P / PA, with prior approval costing ~GBP 96/unit. Sign in to see the recommended route, yield uplift, and cost breakdown.
BRRR-suited properties can recycle 80-100% of investor capital on refi, leaving a high-yielding rental with most of the money out. Sign in to see the refurb cost stack, ARV projection, and refinance maths.
Detached + large garden = sub-division play. Pro tier unlocks the tier badge, plot size, uplift estimate, and regional land benchmark.
Short-lease flats trade at deep discount, but extending under the 1993 Act often costs far less than the discount. Pro tier unlocks the tier badge, premium breakdown, long-lease ARV and arbitrage maths.
See projected short-stay revenue vs a vanilla BTL for this property.
See real sub-let margins (HMO room rates & SA nightly rates) vs the landlord rent.
Area
Agent & docs
FAQ
About Laburnum House, 413 London Road, Davenham, Cheshire, CW9 8HN
Explore nearby