We've tightened what earns a Pursue. A home now needs a published valuation, a strategy that still makes money after real running costs and lender stress tests, and no listing problems that would stop a mortgage. You'll see fewer Pursues, and each one has been checked harder.
See how verdicts work6-bedroom detached house · EN6 4AP
Listing removedReduced £50k (−3.6%) on 20 JunListed 396 days
Opportunity summary
See Archie’s verdict, returns by strategy and what to check before viewing.
About
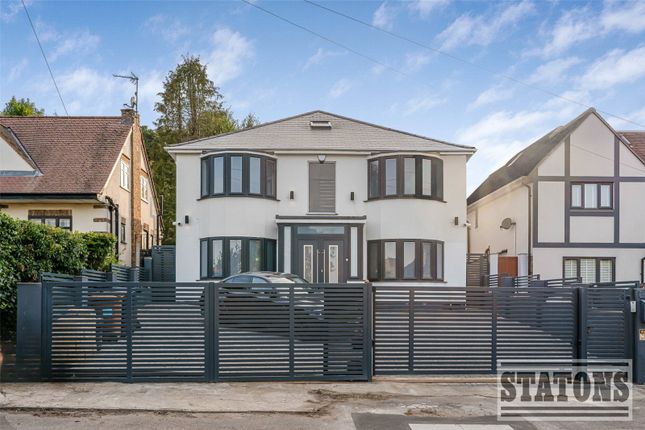
Nestled on the prestigious East Ridgeway and surrounded by some of the county’s most distinguished homes, this exceptional residence presents an enviable blend of grandeur, comfort, and style.
Set over two generous floors beneath soaring ceilings, it offers an array of elegant rooms ideal for family living and entertaining alike.
Ground Floor Enter through stately double doors into a gracious central foyer anchoring the ground level.
The symmetrical layout immediately impresses, with the formal lounge to one side and the dining room opposite each space enriched by classic architectural detailing and thoughtfully considered finishes.
The lounge offers a perfect retreat for family evenings, where soft grey walls with warm undertones sit against crisp white crown moulding and rich hardwood floors, creating a refined yet welcoming ambiance.
Opposite, the dining room exudes timeless elegance with its wall panelling, views of lush grounds through a bay window, and a modern crystal chandelier that bathes the room in gentle light.
A cosy “snug” lies just off the hall, a serene reading or quiet retreat space that opens directly onto the outside terrace.
Leading onward, the kitchen and breakfast room are the heart of the home a bright, multifunctional space designed for both casual and formal use.
Sophisticated graphite handleless cabinetry is paired with white quartz countertops, while premium Siemens appliances including double ovens, a built‐in coffee system, and an induction hob with hidden extraction deliver on both performance and style.
A Blanco twin sink and a Liebherr fridge/freezer round out the high-end appointments.
Expansive bi-fold doors fold away entirely to merge the indoor dining area with the terrace and garden beyond, flooding the kitchen with daylight.
Adjacent is a meticulously planned utility room with direct access to the garden and the double garage.
This space supplies a second sink, a full-size Liebherr freezer, concealed laundry appliances, and serves as a discreet hub for household operations or even housing pets without bringing them through main living areas.
A sleek, minimal WC by the staircase completes the ground level.
First Floor Ascending the central staircase leads you to six beautifully proportioned bedrooms, each offering generous space, fitted wardrobes, and scenic outlooks.
The principal suite is exquisite in scale, complete with bespoke cabinetry, a tranquil window seat, a dedicated dressing area, and a modern en‐suite shower bathroom.
Bedrooms overlooking the rear garden boast westerly views across the treetops, creating a peaceful, elevated connection to nature.
A tastefully appointed family bathroom features a contemporary curved bathtub, clean neutral tiling, and chrome fixtures.
One rear bedroom has been cleverly adapted as a home office, complete with custom built-ins that make it ideal for remote working or quiet study.
Two well‐designed family bathrooms ensure convenience and privacy throughout.
Outside Step beyond the bi-fold doors to a beautifully landscaped west-facing garden crafted for both relaxation and entertaining.
A wide stone terrace runs the full width of the rear, ideal for al fresco dining, lounging, or summer gatherings.
Beyond, a generous lawn is enveloped by mature trees, dense hedging, and flourishing plantings that deliver rare serenity and privacy.
Adjacent to the side lies an additional garden area an uncommon feature at this level with potential for a two-storey extension (subject to consent), or even building above the garage for additional living accommodation.
Practical touches abound, including rear access directly from the utility room and a secondary garage exit to the garden, enhancing ease of outdoor living.
To the front, a gated driveway provides generous parking and amplifies the home’s stately curb appeal.
This is a residence of distinction rich in architectural character and modern luxury tailored for those seeking refined family living and gracious entertaining in one of the county’s most sought-after enclaves.
For more information please contact Pierre Luxe . Tenure: Freehold Tax Council Band: G Local Authority: Welwyn Hatfield
Value & comps
No previous sales on record.
Returns
Set an offer; the calculator follows it.
We're still gathering serviced-accommodation data for this area.
Archie refurb estimate: a Pro feature
0.0% below asking
This is not financial or investment advice. Prop AI Deals is not authorised by the Financial Conduct Authority (FCA) to provide investment advice.
All investment calculators, property analyses, and AI-generated insights are for informational purposes only. Property investment carries risk and may result in financial loss. All calculations should be independently verified and you should consult with FCA-authorised financial advisers before making any investment decisions.
Past performance does not guarantee future results. Tax implications vary by individual circumstances.
Deal
Properties like this can earn 2–3x BTL yields when converted to HMO, with retrofit costs around £10k/room. Sign in to see the full tier, yield projection, and cost breakdown.
Commercial properties like this can earn 30-50% higher yields when converted to residential under Class MA / Q / P / PA, with prior approval costing ~GBP 96/unit. Sign in to see the recommended route, yield uplift, and cost breakdown.
BRRR-suited properties can recycle 80-100% of investor capital on refi, leaving a high-yielding rental with most of the money out. Sign in to see the refurb cost stack, ARV projection, and refinance maths.
Detached + large garden = sub-division play. Pro tier unlocks the tier badge, plot size, uplift estimate, and regional land benchmark.
Short-lease flats trade at deep discount, but extending under the 1993 Act often costs far less than the discount. Pro tier unlocks the tier badge, premium breakdown, long-lease ARV and arbitrage maths.
See projected short-stay revenue vs a vanilla BTL for this property.
See real sub-let margins (HMO room rates & SA nightly rates) vs the landlord rent.
Area
Agent & docs

FAQ
About 2, East Ridgeway, Cuffley
Explore nearby