We've tightened what earns a Pursue. A home now needs a published valuation, a strategy that still makes money after real running costs and lender stress tests, and no listing problems that would stop a mortgage. You'll see fewer Pursues, and each one has been checked harder.
See how verdicts work2-bedroom detached house · CM0 8NS
Sold STCListed 5 days
Opportunity summary
See Archie’s verdict, returns by strategy and what to check before viewing.
About
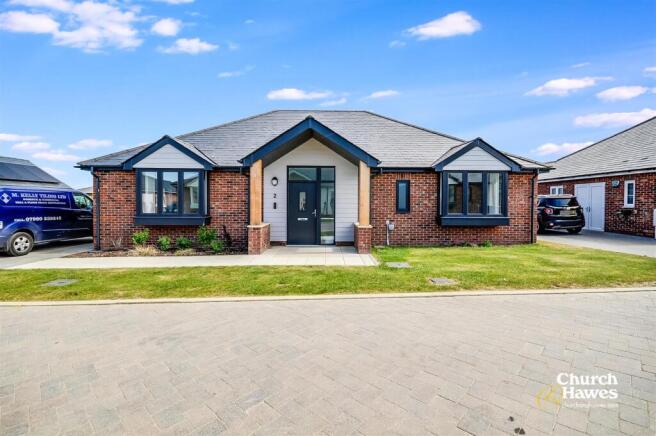
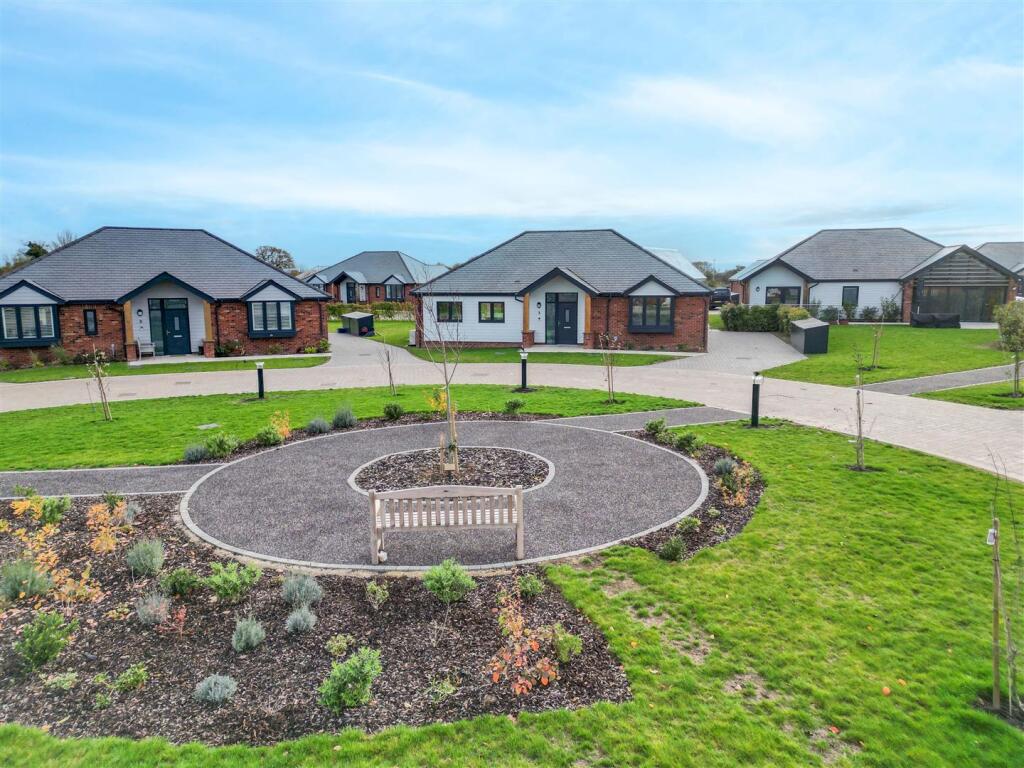
FEATURED PROPERTY - THE CROUCH, PLOT 29.
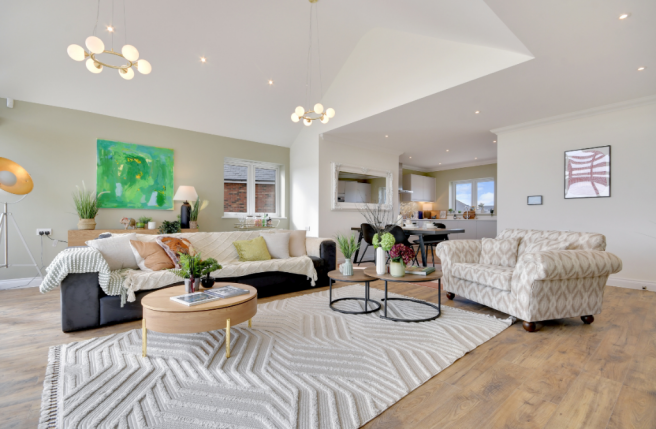
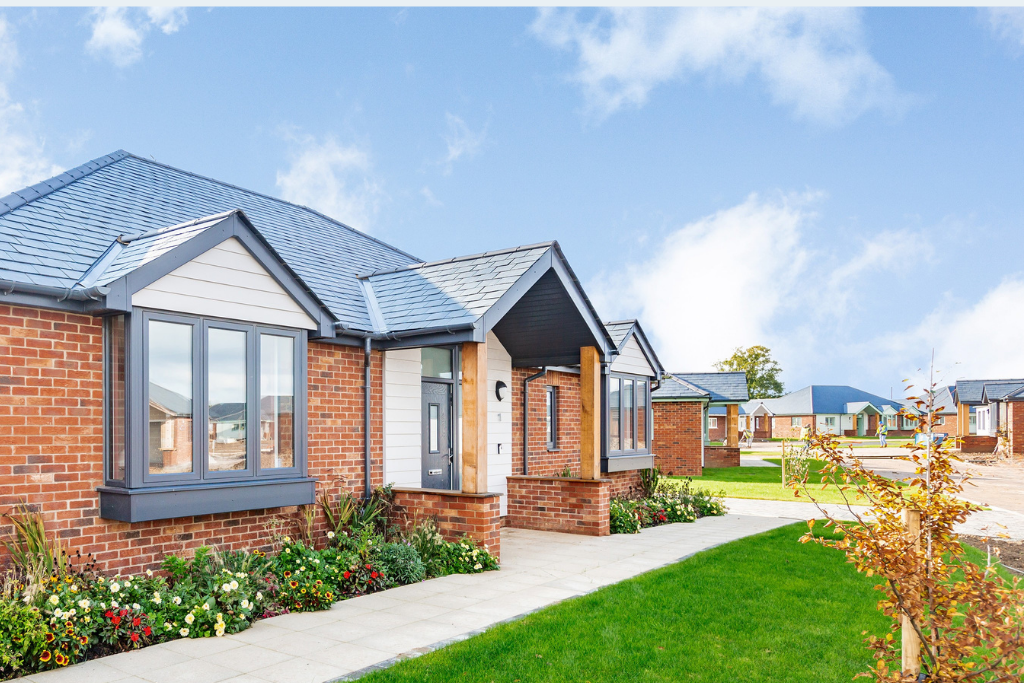
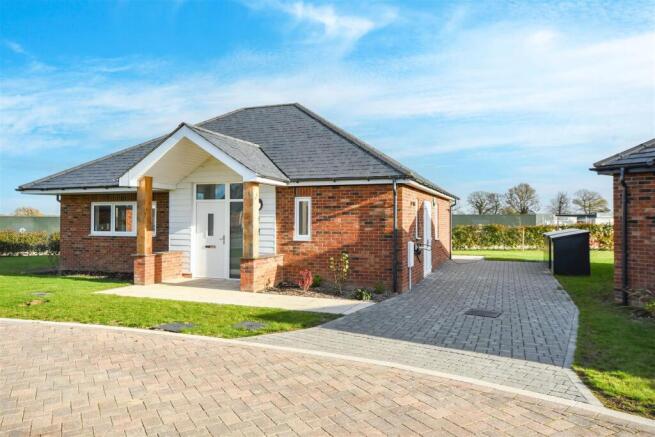
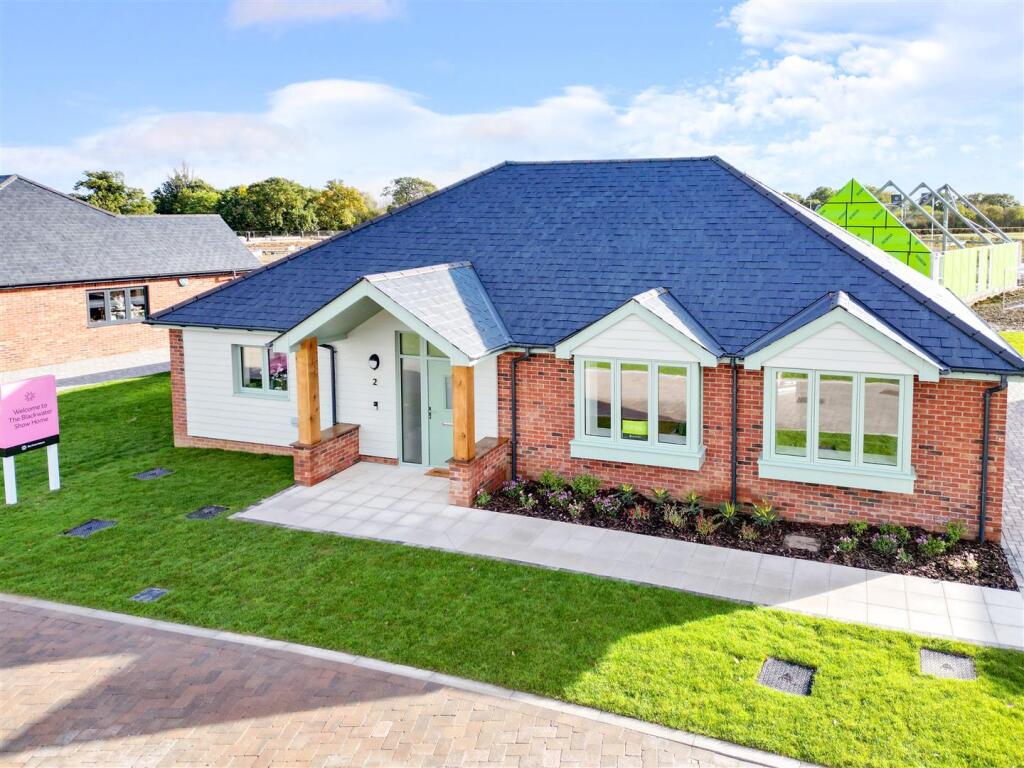
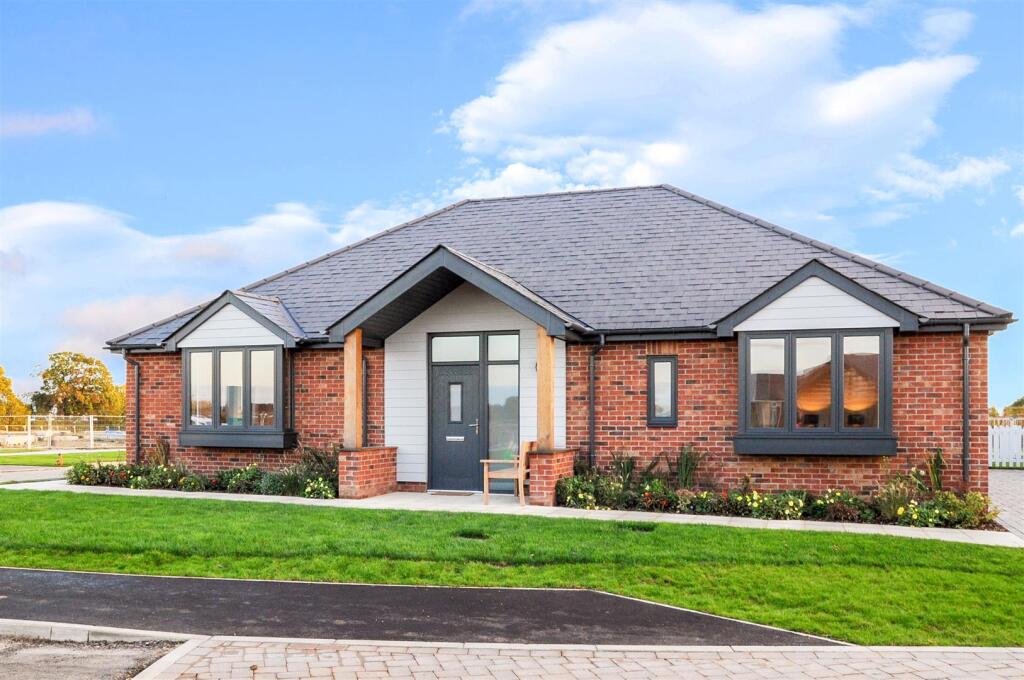
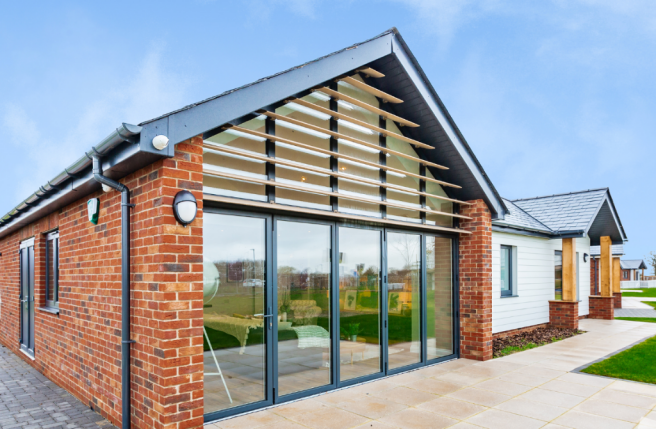
This high specification home benefits from a principal bedroom with en-suite and built in wardrobe, a spacious second bedroom with feature bay window, large luxurious bathroom and stunning open plan living space with feature floor to ceiling windows.
Show Homes Open 7 days a week - call to book an appointment on .
HOMEBUYER INCENTIVES: Unlock a lifetime of savings on your new home Welcome to Burnham Waters, where retirement living meets comfort and convenience.
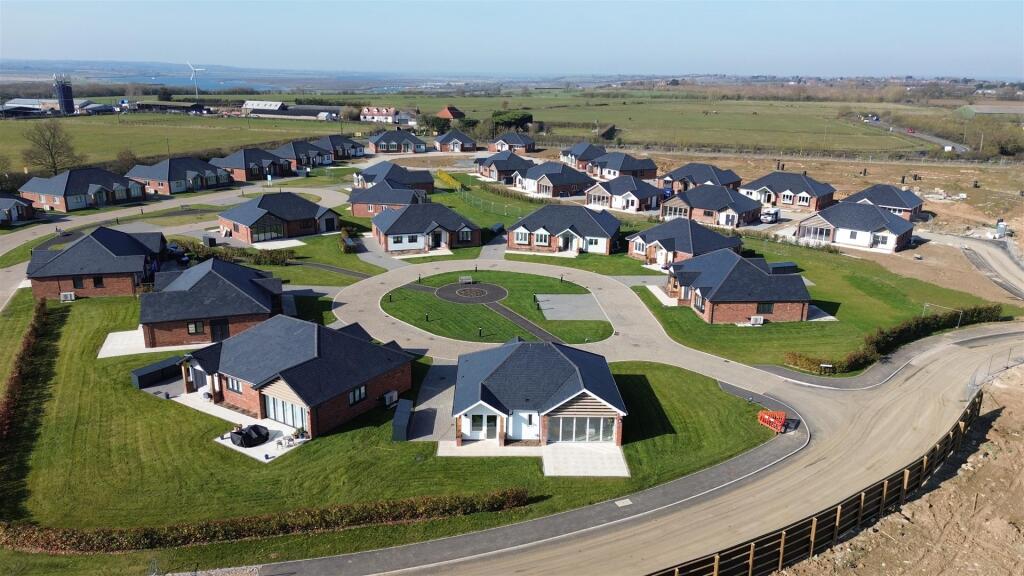
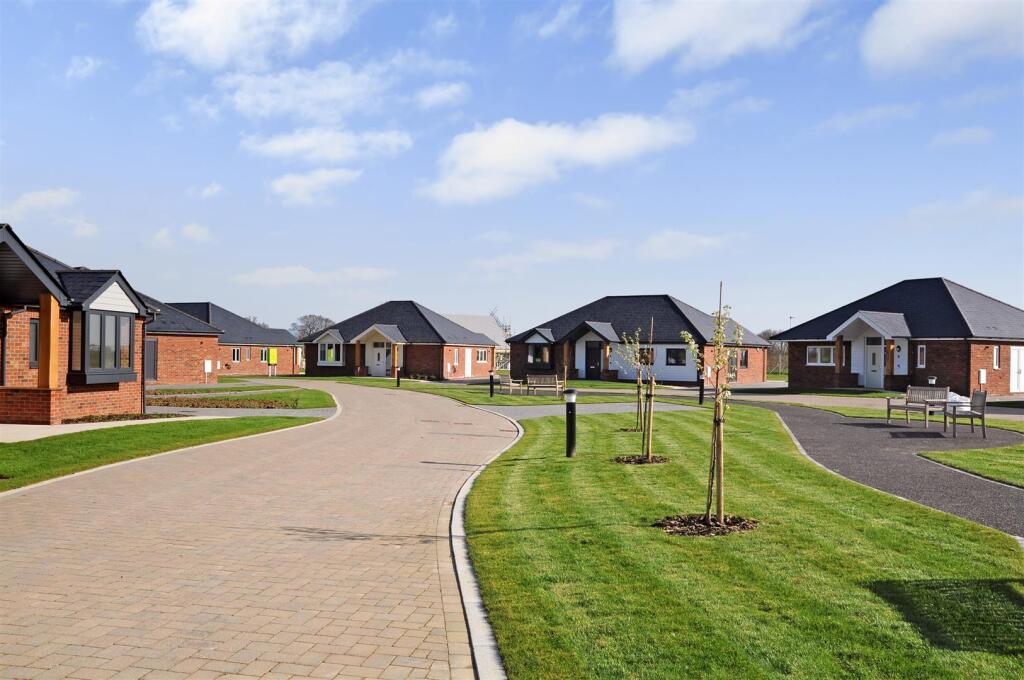
Nestled in the picturesque Burnham-on-Crouch, our community provides everything you need for a fulfilling retirement.
Reserve one of our bungalows for sale in Essex and take advantage of our ‘no service charge for life’ offer on selected plots, allowing you to save up to £3,574.68 p.a, T&C's apply.
Plus, for a limited time, we are offering you the opportunity to take advantage of this offer, in conjunction with our assisted move scheme.
This means we can help you to sell your existing property now, while helping you to make significant savings on your new home at Burnham Waters in the future – helping you with your financial planning, while offering peace of mind.
BURNHAM WATERS provides a range of beautifully designed and energy efficient properties offering a vibrant and caring community for the over 55s.
Three fully furnished show homes are available to view including one, two and three bedroom designs all boasting spacious layouts, meticulous attention to detail and luxurious finishes.
On site facilities will include a medical centre, on-site security, care assistance (365 days a year if required), community hub with shops and café and a health and fitness suite with heated indoor pool and tennis courts.
Accommodation Comprises: - Entrance Hallway: - Spacious entrance hallway with fitted cloaks cupboard and utility store, doors to: Living/Dining: - 6.71m x 5.89m (22' x 19'4 ) - Kitchen: - 5.11m x 2.79m (16'9 x 9'2 ) - Master Bedroom: - 4.29m x 3.99m (14'1 x 13'1 ) - En-Suite: - Bedroom 2: - 4.29m x 3.00m (14'1 x 9'10 ) - Bathroom: - 2.90m x 2.49m (9'6 x 8'2 ) - Key Benefits: - Low density, eco-efficient lifetime homes.
Low energy lighting on all communal areas. On-site surgery with planned dialysis machine. Landscape and ecology led zoned development.
Leisure facilities to include fitness suite, swimming pool and pickleball courts Community hub with cafe and shops. Fixtures & Fittings: - High quality fixtures, fittings and appliances are included.
Each property will have a choice of kitchen, bathroom and en-suite customisations and upgrades (subject to build stage).
All homes have bi-fold doors opening onto a private patio area, triple glazed windows and underfloor heating throughout.
All halls, utility rooms, lounges and kitchens are fitted with hardwearing oak or chestnut effect vinyl plank flooring.
Luxury carpets are fitted to all bedrooms and all bathrooms and en-suites feature tiled floors.
Externally all homes will have an electric car charging point, private driveway parking and a bin/bike storage. Agents Note: - These particulars do not constitute any part of an offer or contract.
All measurements are approximate. No responsibility is accepted as to the accuracy of these particulars or statements made by our staff concerning the above property.
We have not tested any apparatus or equipment therefore cannot verify that they are in good working order.
Any intending purchaser must satisfy themselves as to the correctness of such statements within these particulars. All negotiations to be conducted through Church and Hawes.
No enquiries have been made with the local authorities pertaining to planning permission or building regulations. Any buyer should seek verification from their legal representative or surveyor.
Some photographs may have been digitally enhanced using AI for illustrative purposes.
These images are intended to help prospective purchasers visualise the property and should not be relied upon as an exact representation of its current appearance or condition.
No structural alterations are intended to be depicted. Purchasers should satisfy themselves as to the property’s condition and features during their viewing.
MONEY LAUNDERING REGULATIONS (AML) and FINANCIAL SANCTION REGULATIONS: In accordance with UK Anti-Money Laundering regulations, Church & Hawes are legally required to verify the identity of all purchasers before a property transaction can proceed.
Church & Hawes use an online digital identification verification and compliance platform to carry out these important checks on our/your behalf.
A verification fee payable in advance of £40 per person (including VAT) will apply. These checks must be completed and successfully verified before we are able to progress with the purchase.
Buyers will also be required to complete an Anti Money Laundering Source/Proof of Funds & Buyer Story Questionnaire REFERRALS: As an integral part of the community and over many years, we have got to know the best professionals for the job.
If we recommend one to you, it will be in good faith that they will make the process as smooth as can be.
Please be aware that a some of the parties that we recommend (certainly not the majority) may on occasion pay us a referral fee up to £200.
You are under no obligation to use a third party we have recommended.
Value & comps
No previous sales on record.
Returns
Set an offer; the calculator follows it.
We're still gathering serviced-accommodation data for this area.
Archie refurb estimate: a Pro feature
0.0% below asking
This is not financial or investment advice. Prop AI Deals is not authorised by the Financial Conduct Authority (FCA) to provide investment advice.
All investment calculators, property analyses, and AI-generated insights are for informational purposes only. Property investment carries risk and may result in financial loss. All calculations should be independently verified and you should consult with FCA-authorised financial advisers before making any investment decisions.
Past performance does not guarantee future results. Tax implications vary by individual circumstances.
Deal
Properties like this can earn 2–3x BTL yields when converted to HMO, with retrofit costs around £10k/room. Sign in to see the full tier, yield projection, and cost breakdown.
Commercial properties like this can earn 30-50% higher yields when converted to residential under Class MA / Q / P / PA, with prior approval costing ~GBP 96/unit. Sign in to see the recommended route, yield uplift, and cost breakdown.
BRRR-suited properties can recycle 80-100% of investor capital on refi, leaving a high-yielding rental with most of the money out. Sign in to see the refurb cost stack, ARV projection, and refinance maths.
Detached + large garden = sub-division play. Pro tier unlocks the tier badge, plot size, uplift estimate, and regional land benchmark.
Short-lease flats trade at deep discount, but extending under the 1993 Act often costs far less than the discount. Pro tier unlocks the tier badge, premium breakdown, long-lease ARV and arbitrage maths.
See projected short-stay revenue vs a vanilla BTL for this property.
See real sub-let margins (HMO room rates & SA nightly rates) vs the landlord rent.
Area
Agent & docs

FAQ
About Plot 29, Burnham Waters
Explore nearby