We've tightened what earns a Pursue. A home now needs a published valuation, a strategy that still makes money after real running costs and lender stress tests, and no listing problems that would stop a mortgage. You'll see fewer Pursues, and each one has been checked harder.
See how verdicts work4-bedroom detached house · TQ2 8NU
For saleListed 3 days
Opportunity summary
See Archie’s verdict, returns by strategy and what to check before viewing.
About
Striking architecture, beautifully proportioned rooms and an impressive specification give this extensively improved detached home a distinctly contemporary feel.
Years of investment have transformed the original property through substantial extension and conversion work, creating a spacious layout with excellent living areas and considerable flexibility.
Much of that transformation is already complete.
The principal opportunity for the next owners lies within the substantial ground-floor extension, designed as a generous bedroom suite with dedicated spaces for a study, walk-in wardrobe and luxury en suite.
Here, the remaining work offers the chance to choose the finishes and fittings that will make the home their own. A substantial composite entrance door opens into a wonderfully welcoming hallway.
Its generous proportions immediately establish the sense of space found throughout the house, with a timber and glazed staircase rising to the first floor.
Useful storage keeps everyday essentials neatly out of sight while partially glazed double doors connect through to the kitchen and dining room. The living room is a particular highlight.
Measuring approximately 6.26m by 6.85m at its widest points, this is an unusually generous space with room for large sofas and different seating arrangements.
Broad aluminium bi-fold doors open onto the garden, drawing the outlook into the room and creating an inviting connection between inside and out.
A recessed ceiling design, discreet downlighting and integrated media features give the room a clean architectural finish.
Provision has been made for television, data, hdmi and surround sound connections, alongside recessed colour-changing lighting.
A multi-fuel stove adds warmth and a natural focal point for the cooler months. Extending to approximately 8.6 metres, the kitchen and dining room forms another substantial everyday living space.
Dark contemporary cabinetry contrasts with pale quartz worktops, while a broad breakfast bar provides an informal place for coffee, conversation and casual meals.
Beyond this, there is comfortable space for a family dining table.
The specification includes Siemens Wi-Fi-connected cooking appliances comprising an oven, combination microwave oven and coffee machine.
A Siemens downdraft extractor, integrated push-to-open dishwasher with floor-projected status display and Quooker boiling-water tap add thoughtful practical touches.
Windows along the room bring in natural light, with doors opening to the rear. A separate utility space accommodates laundry appliances.
Also on the ground floor is a fitted bathroom with both a bath and separate shower. Underfloor heating and an illuminated demisting mirror.
The proposed principal suite occupies its own substantial section of the ground floor.
The bedroom area measures approximately 5.64m by 4.57m, with adjoining spaces designated on the floorplan for a study and walk-in wardrobe.
Glazed doors open onto the rear courtyard, while tall contemporary radiators are already in place. The proposed en suite is exceptionally generous at approximately 3.37m by 2.97m.
Plumbing and electrical provisions have been installed for the intended fit-out, including provision for a freestanding bath.
The sanitaryware, wardrobe installation, flooring and decorative finishes remain for the buyer to complete, allowing considerable freedom over the final design.
Upstairs, three spacious bedrooms make excellent use of the converted roof space. Sloping ceilings, rooflights and an impressive glazed gable in one room give this floor its individual character.
The generous room sizes allow space for furniture beyond the usual bedroom essentials, with useful eaves storage and television and data connections adding practicality.
An electrically operated rooflight brings daylight into the landing. A contemporary shower room serves this floor, complete with underfloor heating and a Bluetooth-enabled mirror.
Behind the finishes, the house has also received considerable attention to its infrastructure.
Extensive network and data cabling, an intruder alarm and zoned heating controls support the demands of modern family life.
Electric underfloor heating serves the downstairs areas with wood-effect flooring, complementing the radiators elsewhere.
This is a home with an impressive amount already achieved: Distinctive design, substantial accommodation and a well-considered specification, together with a clear opportunity to complete the principal suite to individual taste.
Location Moor Lane lies within the established Watcombe area on the northern side of Torquay.
It offers a useful combination of neighbourhood amenities, local schooling and access to woodland and coastal scenery.
For everyday essentials, Carters Watcombe Stores is on Moor Lane itself, making smaller shopping trips straightforward.
For a wider choice, The Willows shopping area provides larger stores including Marks & Spencer and Sainsbury’s, useful for the weekly shop and household purchases.
Families have Watcombe Primary School on Moor Lane, alongside Watcombe Children’s Centre Nursery.
Having both within the immediate neighbourhood is a practical attraction for households with younger children. School places remain subject to the relevant admissions arrangements and availability.
There is good variety for getting outdoors. Brunel Woods offers woodland paths and open glades within the historic landscape associated with Isambard Kingdom Brunel.
It provides an appealing setting for a dog walk or a quieter break among the trees.
Barton Downs adds another local recreation option, with a football pitch, multi-use games area and play facilities for junior and teenage children.
The wider Watcombe coastline brings further opportunities to explore, with Watcombe Beach and the surrounding wooded landscape offering a different side of Torquay from its main seafront.
These coastal routes involve changes in gradient, rewarding those who enjoy more varied walking terrain. St Marychurch and Babbacombe broaden the choice for leisure time.
The precinct offers independent shops, cafés and places to eat, while Babbacombe Downs provides a memorable setting for a coastal stroll with far-reaching sea views.
The beaches at Oddicombe and Babbacombe add further options for spending time beside the water or enjoying lunch overlooking the coast.
Local public transport includes the Stagecoach 31 service calling at Moor Lane Shops and linking the neighbourhood with central Torquay and Cary Parade.
For rail travel, Torre station provides access to the Riviera Line, with services towards Newton Abbot and Exeter. Garden The approach makes an immediate impression.
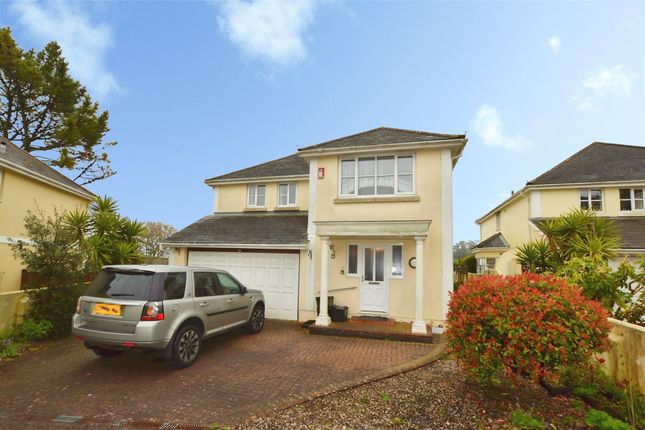
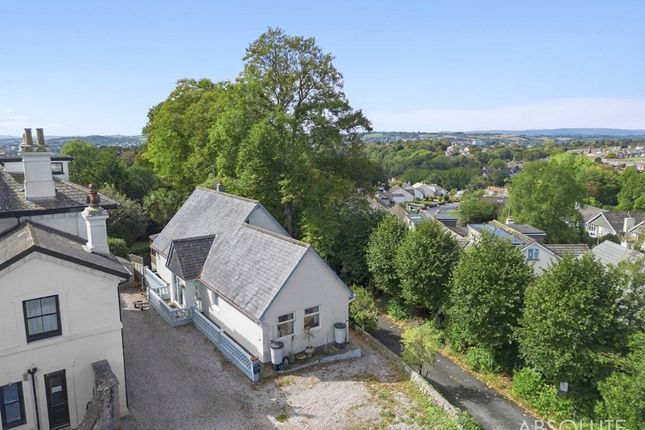
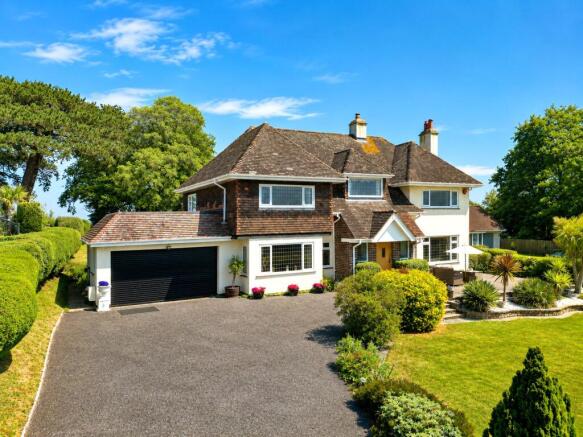
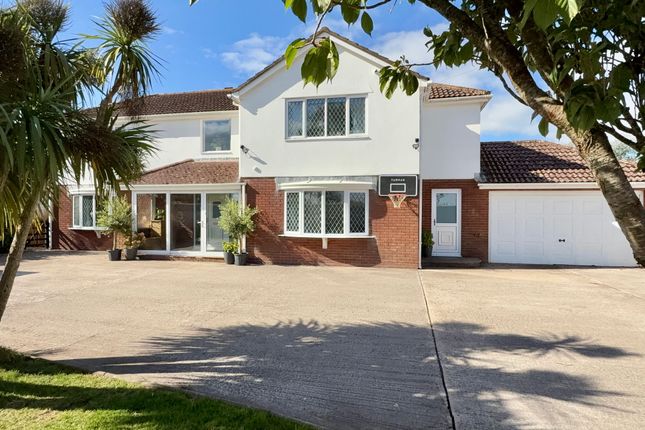
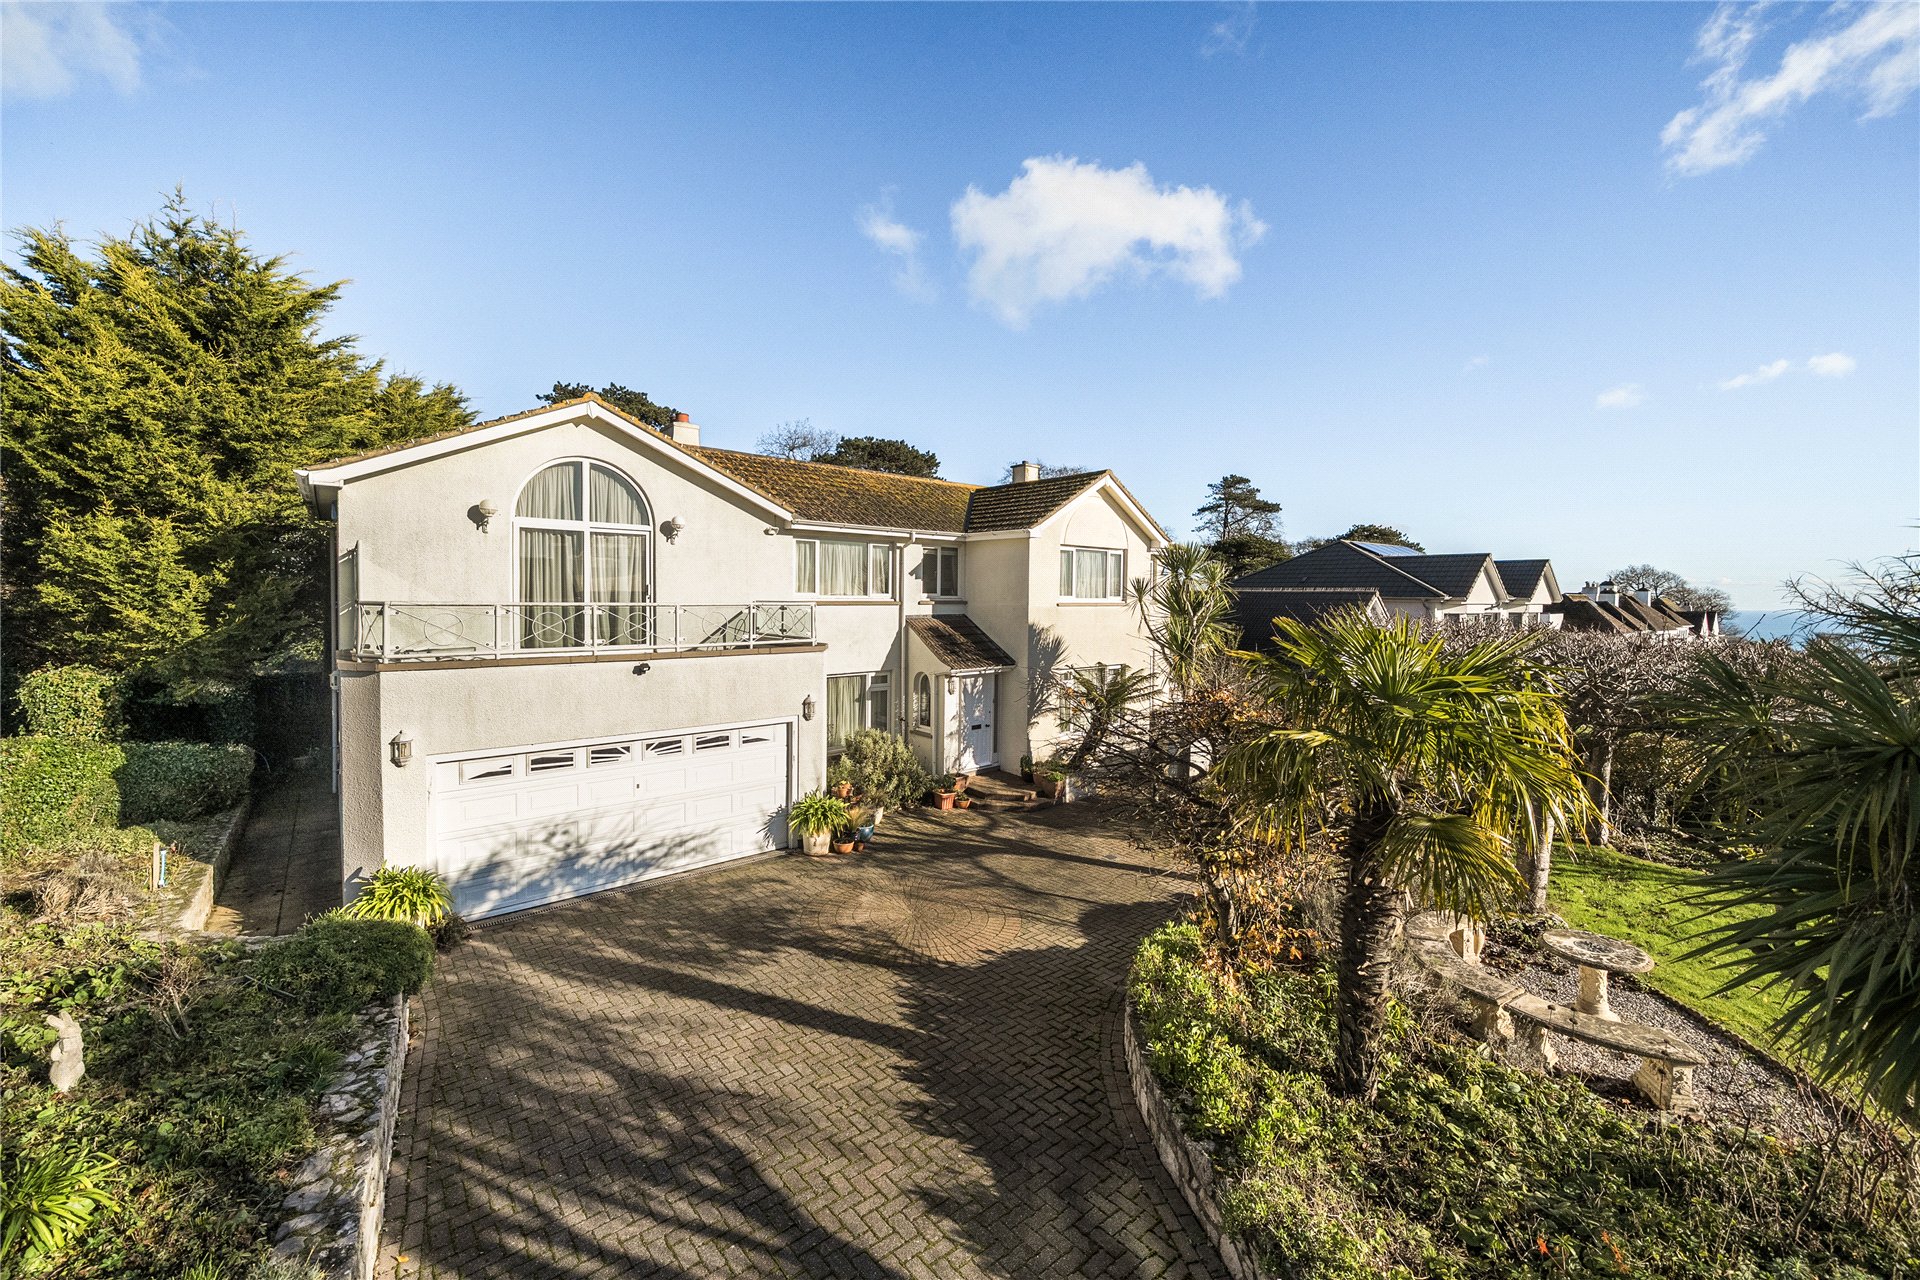
Set behind a substantial boundary wall, the house is framed by a broad block-paved driveway, a generous lawn and established planting.
Pale rendered elevations, dark detailing and a prominent glazed gable give the property a confident modern appearance.
The driveway provides ample parking and continues alongside the house to the detached garage.
Measuring approximately 4.97m by 3.82m, the garage has an electrically operated roller door and multiple power sockets, making it useful for parking, storage or hobbies.
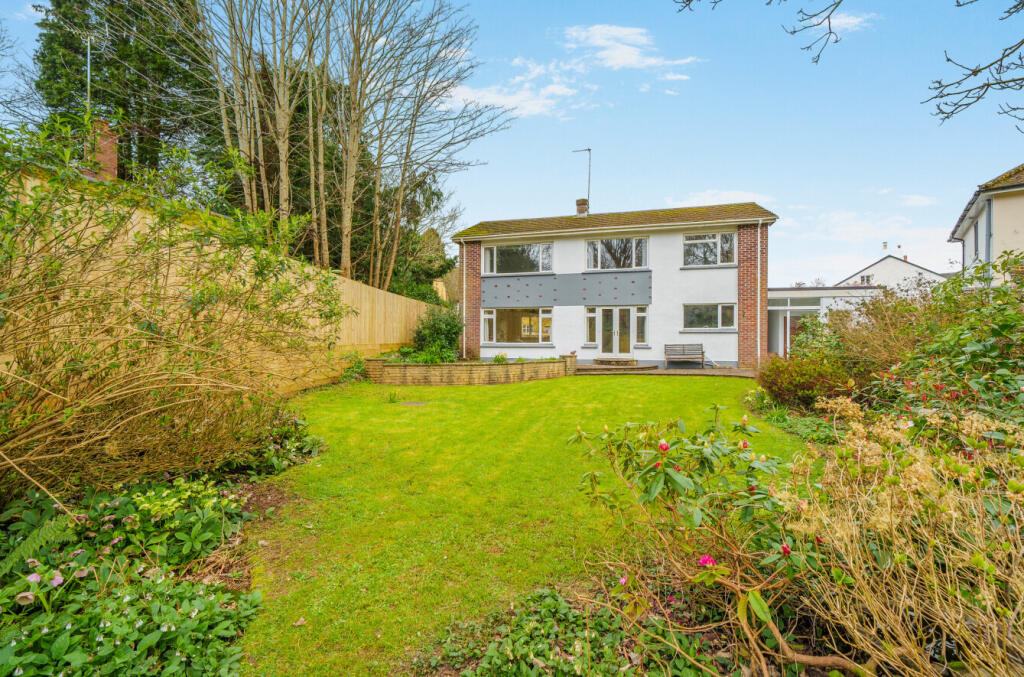
The main lawn creates an attractive green outlook from the living room, with the bi-fold doors opening directly towards the garden.
A mature ornamental tree provides a focal point, while hedging, planting and boundary walls help define the plot.
To the rear is a paved courtyard accessed from the kitchen and proposed principal suite. This offers a further setting for outdoor seating and a useful connection between the house and garage.
External security lighting has been installed around the property. Electrical provision has also been made for future driveway gate automation, with completion and commissioning remaining.
Parking - Driveway Parking - Garage
Value & comps
No previous sales on record.
Returns
Set an offer; the calculator follows it.
We're still gathering serviced-accommodation data for this area.
Archie refurb estimate: a Pro feature
0.0% below asking
This is not financial or investment advice. Prop AI Deals is not authorised by the Financial Conduct Authority (FCA) to provide investment advice.
All investment calculators, property analyses, and AI-generated insights are for informational purposes only. Property investment carries risk and may result in financial loss. All calculations should be independently verified and you should consult with FCA-authorised financial advisers before making any investment decisions.
Past performance does not guarantee future results. Tax implications vary by individual circumstances.
Deal
Properties like this can earn 2–3x BTL yields when converted to HMO, with retrofit costs around £10k/room. Sign in to see the full tier, yield projection, and cost breakdown.
Commercial properties like this can earn 30-50% higher yields when converted to residential under Class MA / Q / P / PA, with prior approval costing ~GBP 96/unit. Sign in to see the recommended route, yield uplift, and cost breakdown.
BRRR-suited properties can recycle 80-100% of investor capital on refi, leaving a high-yielding rental with most of the money out. Sign in to see the refurb cost stack, ARV projection, and refinance maths.
Detached + large garden = sub-division play. Pro tier unlocks the tier badge, plot size, uplift estimate, and regional land benchmark.
Short-lease flats trade at deep discount, but extending under the 1993 Act often costs far less than the discount. Pro tier unlocks the tier badge, premium breakdown, long-lease ARV and arbitrage maths.
See projected short-stay revenue vs a vanilla BTL for this property.
See real sub-let margins (HMO room rates & SA nightly rates) vs the landlord rent.
Area
Agent & docs
FAQ
About 17 Moor Lane, Torquay
Explore nearby