2-bedroom terraced house · NG13 8NH
For saleListed 29 days
Opportunity summary
See Archie’s verdict, returns by strategy and what to check before viewing.
About
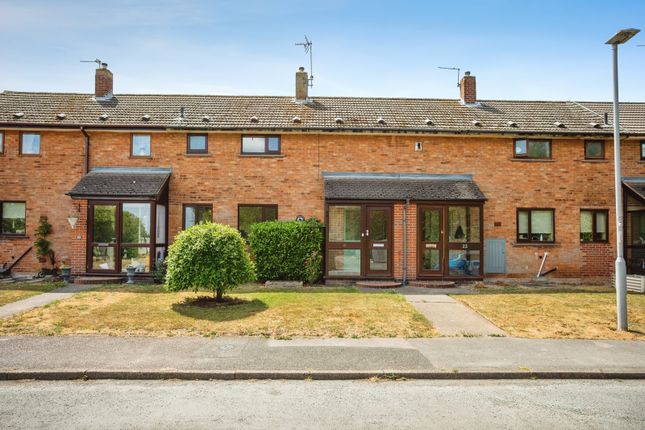
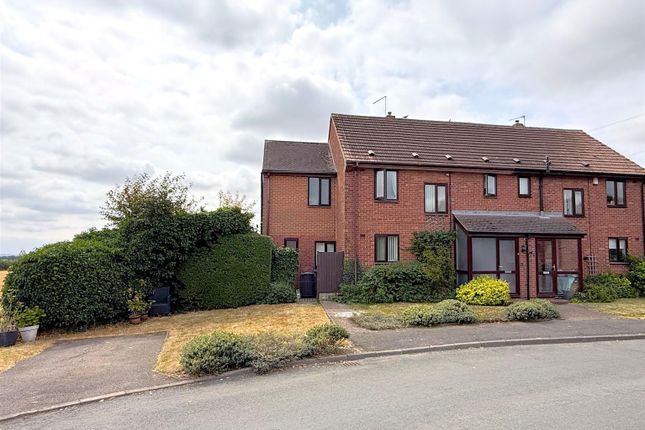
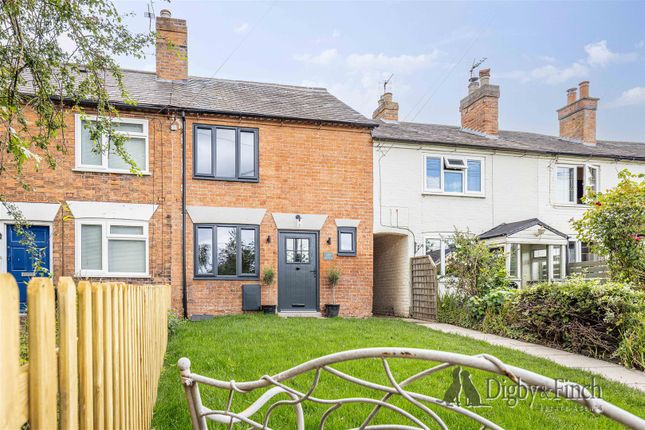
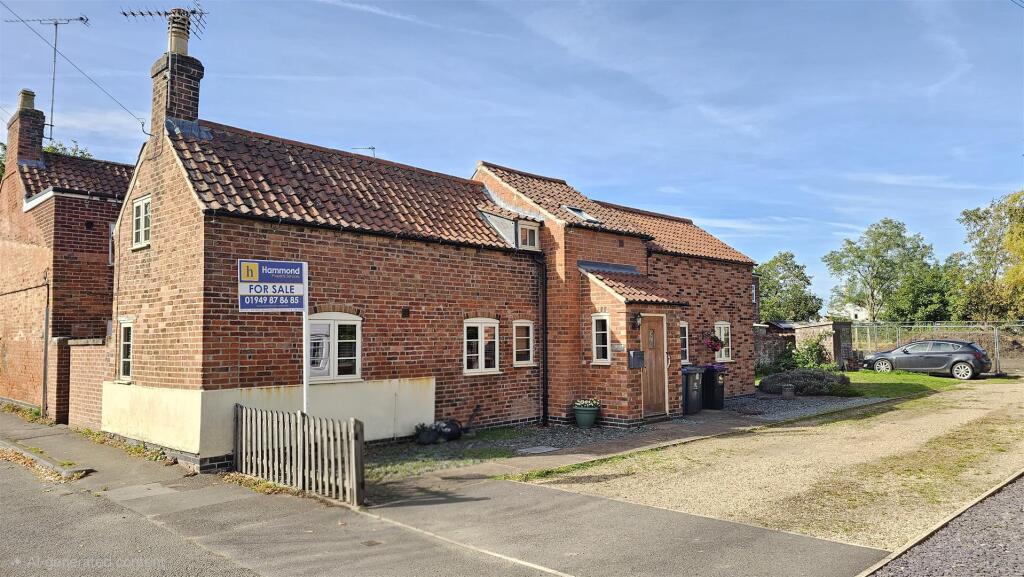
** period end terraced cottage ** 2 double bedrooms ** wealth of character ** off road parking ** generous rear garden ** tastefully appointed ** useful outdoor utility & store ** well regarded village ** viewing highly recommended ** We have pleasure in offering to the market this charming, period, end terraced cottage located within this well regarded village on a pleasant established plot with ample off road parking to the front and extensive garden at the rear which approaches 170 ft.
In length.
Internally the property offers a versatile layout that has been tastefully refurbished, benefitting from attractive double glazed sash windows and a beautifully appointed modern but traditional style bathroom suite; attractive features such as a log burner to the sitting room, reclaimed stripped pine doors and tasteful decoration.
The accommodation comprises an initial entrance hall which leads through into a breakfast kitchen with a dual aspect, fitted units and appliances and useful under stairs pantry; a main sitting with aspect to the front and a chimney breast with inset log burner and a newly installed, traditional style bathroom, off the initial entrance hall.
To the first floor there are two double bedrooms.
It is also worth noting the property has had previous planning permission (recently lapsed) approved for a two story extension to the rear, providing an additional bedroom and first floor bathroom, as well a generous open plan kitchen.
Although this would need reapplication, it does suggest further onward potential for those who see it as a long term home.
As well as the internal accommodation the property occupies a deceptive plot set back behind a frontage that has been landscaped to provide off road parking.
A pathway continues to the rear where there is a garden providing a fantastic outdoor space and also incorporating a useful brick store housing a utility and storage space.
Overall this is an excellent opportunity to purchase an interesting period home perfect for single or professional couples or those downsizing from larger dwellings, all within walking distance of the heart of this well served village.
Viewing comes highly recommended to appreciate both the location and accommodation on offer.
East Bridgford East Bridgford is a much sought after village with facilities including a well-regarded primary school, local shops, doctors surgery, public house and village hall with further amenities available in the nearby market town of Bingham.
The village is ideally placed for commuting via the A52 and A46.
A UPVC entrance door with double glazed lights leads through into: Initial Entrance Hall (1.57m x 1.24m (5'2" x 4'1")) A useful entrance vestibule having cloaks hanging space, window to the front and a stripped pine door leading through into: Dining Kitchen (3.38m x 2.59m (11'1" x 8'6")) A pleasant space tastefully appointed with a range of cottage style base units and U shaped configuration of marble effect laminate work surfaces with inset ceramic sink and drain unit with swan neck mixer tap and tiled splash backs; integrated appliances include recently installed dishwasher, fridge freezer and free standing gas and electric cooker; useful under stairs storage cupboard providing a useful walk in pantry and storage measuring approx.
6'6" x 2'2" (2m x 68cm); traditional style column radiator, turning staircase rising to the first floor landing, windows to two elevations and a further stripped pine door leading to: Sitting Room (3.48m x 3.45m (11'5" x 11'4")) A pleasant reception having aspect to the front; the focal point being chimney breast with period style fire surround and mantle, tiled hearth, inset solid fuel stove and alcoves to the side; corniced ceiling, picture rail, sash window to the front and exterior door leading out onto the drive.
Returning to the initial entrance hall a further stripped pine door leads through into: Ground Floor Bathroom (2.72m x 1.88m (8'11" x 6'2")) Tastefully appointed with a three piece suite comprising ball and claw bath with centrally mounted mixer tap with integral shower handset, further wall mounted shower mixer with both independent handset and rainwater rose over and glass screen, close coupled WC and vanity unit providing useful storage with washbasin over and free standing mixer tap; combination column towel radiator and window to the side.
Returning to the kitchen A sliding pine door gives access into the stairwell where A turning staircase rises to: First Floor Landing Having access to loft space above and further doors leading to: Bedroom 1 (3.45m x 3.35m (including wardrobes) (11'4" x 11' () A double bedroom having aspect to the front; built in wardrobes and overhead storage cupboard, central chimney breast, panel effect wall and sash window.
Bedroom 2 (3.33m x 2.69m (10'11" x 8'10")) A further double bedroom having aspect into the rear garden.
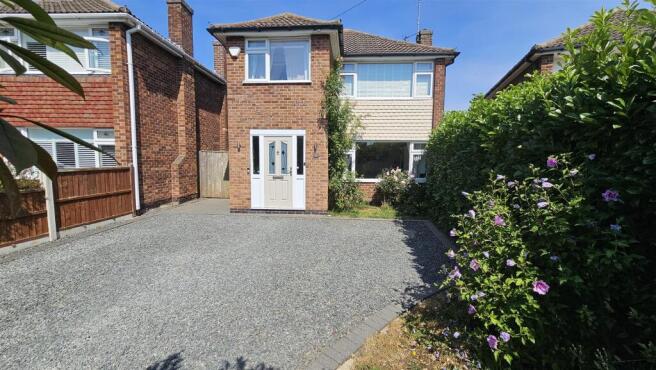
Exterior (2 x 0.68 (6'6" x 2'2")) The property occupies a pleasant and deceptive plot, set well back behind a frontage which has been landscaped to maximise off road parking with space for two vehicles; established borders and EV charging point.
A pathway to the side continues to the rear of the property where there is access to the main entrance hall and continues into an established garden; having initial brick outbuilding providing a useful utility and storage space and wood store.
The rear garden is approximately 170' in length; mainly laid to lawn and are well stocked with established trees and shrubs providing a pleasant outdoor space, particularly for the keen gardener. Nb.
There is shared pedestrian access to the rear of the adjoining cottages. Outbuilding Providing a useful utility space and tool shed.
Utility Space (2.36m x 1.68m (7'9" x 5'6)) Having wall and base units, L shaped configuration of work surfaces, plumbing for washing machine, space for tumble dryer and consumer unit.
Tool Shed (1.80m x 0.91m (5'11" x 3')) Providing useful storage.
Prior Planning Permission It is also worth noting the property has had previous planning permission (recently lapsed in February 2026) approved for a two story extension to the rear, providing an additional bedroom and first floor bathroom, as well a generous open plan kitchen.
Although this would need reapplication, it does suggest further onward potential for those who see it as a long term home.
Further details can be found at Rushcliffe's Planning Portal under ref:- 23/00277/ful.
Council Tax Band Rushcliffe Borough Council - Band C Tenure Freehold Additional Notes The property is understood to have mains electricity, gas, drainage and water (information taken from Energy performance certificate and/or vendor).
There is a shared pedestrian access to the side and rear of the cottages. The property lies within the village conservation area.
Additional Information Please see the links below to check for additional information regarding environmental criteria (i.e.
Flood assessment), school Ofsted ratings, planning applications and services such as broadband and phone signal.
Note Richard Watkinson & Partners has no affiliation to any of the below agencies and cannot be responsible for any incorrect information provided by the individual sources.
Flood assessment of an area:_ Broadband & Mobile coverage:- Radon Gas:- School Ofsted reports:- Planning applications:-
Value & comps
No previous sales on record.
Returns
Set an offer; the calculator follows it.
We're still gathering serviced-accommodation data for this area.
Archie refurb estimate: a Pro feature
0.0% below asking
This is not financial or investment advice. Prop AI Deals is not authorised by the Financial Conduct Authority (FCA) to provide investment advice.
All investment calculators, property analyses, and AI-generated insights are for informational purposes only. Property investment carries risk and may result in financial loss. All calculations should be independently verified and you should consult with FCA-authorised financial advisors before making any investment decisions.
Past performance does not guarantee future results. Tax implications vary by individual circumstances.
Deal
Properties like this can earn 2–3x BTL yields when converted to HMO, with retrofit costs around £10k/room. Sign in to see the full tier, yield projection, and cost breakdown.
Commercial properties like this can earn 30-50% higher yields when converted to residential under Class MA / Q / P / PA, with prior approval costing ~GBP 96/unit. Sign in to see the recommended route, yield uplift, and cost breakdown.
BRRR-suited properties can recycle 80-100% of investor capital on refi, leaving a high-yielding rental with most of the money out. Sign in to see the refurb cost stack, ARV projection, and refinance maths.
Detached + large garden = sub-division play. Pro tier unlocks the tier badge, plot size, uplift estimate, and regional land benchmark.
Short-lease flats trade at deep discount, but extending under the 1993 Act often costs far less than the discount. Pro tier unlocks the tier badge, premium breakdown, long-lease ARV and arbitrage maths.
See projected short-stay revenue vs a vanilla BTL for this property.
See real sub-let margins (HMO room rates & SA nightly rates) vs the landlord rent.
Area
Agent & docs
FAQ
About 103, Main Street, East Bridgford
Explore nearby