We've tightened what earns a Pursue. A home now needs a published valuation, a strategy that still makes money after real running costs and lender stress tests, and no listing problems that would stop a mortgage. You'll see fewer Pursues, and each one has been checked harder.
See how verdicts work2-bedroom house · NG15 8FD
For saleReduced £30k (−9.2%) on 25 SepListed 154 days
Opportunity summary
See Archie’s verdict, returns by strategy and what to check before viewing.
About
Beautifully presented georgian character home...
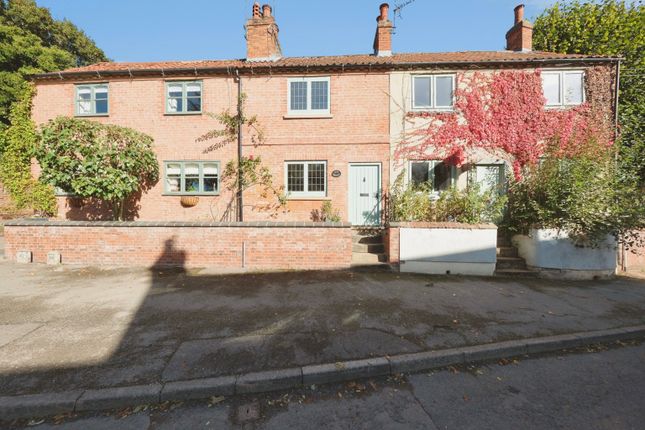
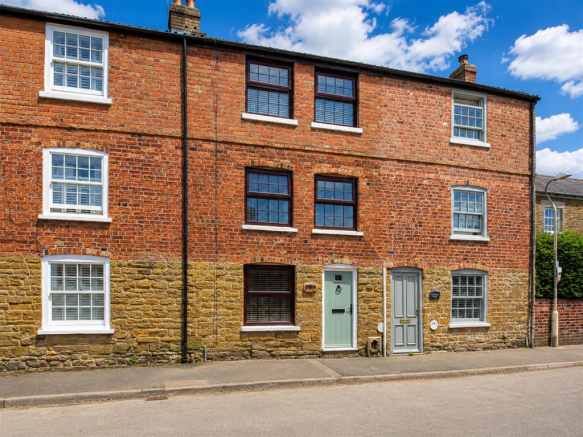
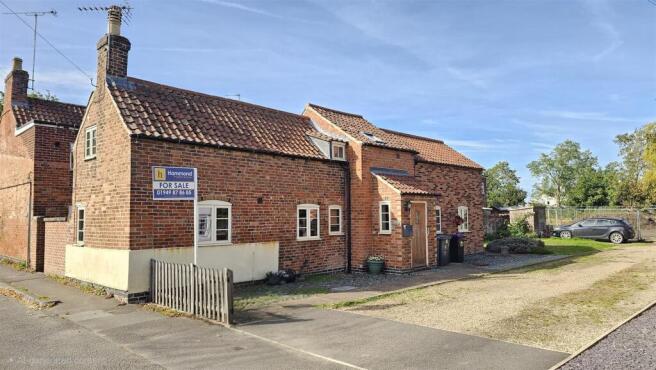
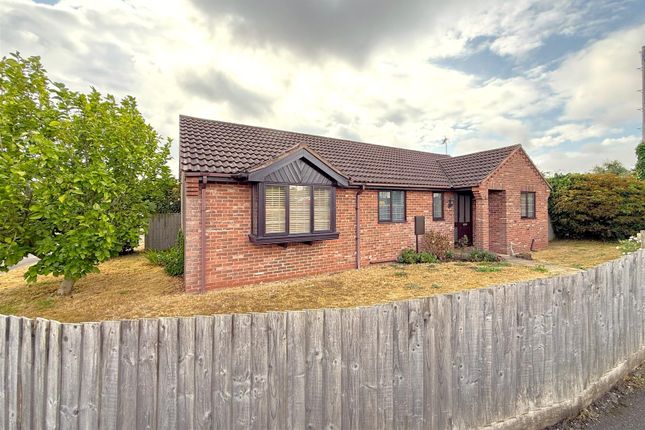
Situated in a sought-after village location, this beautifully presented Georgian mid-terrace character home offers a wealth of charm and character throughout, ideal for a range of buyers looking to move straight in.
Backing onto open fields and conveniently positioned close to local shops, great schools and transport links, this stunning home perfectly blends period features with modern-day living.
To the ground floor, the accommodation comprises a cosy living room featuring an open fireplace, alongside a fitted kitchen diner complete with an Aga, integrated appliances, a useful pantry and double French doors opening out to the rear garden.
The ground floor also benefits from a versatile bedroom and a convenient W/C. The first floor hosts the master bedroom benefitting from fitted wardrobes, and serviced by a four-piece bathroom suite.
In addition, there are two spacious storage areas providing excellent practicality.
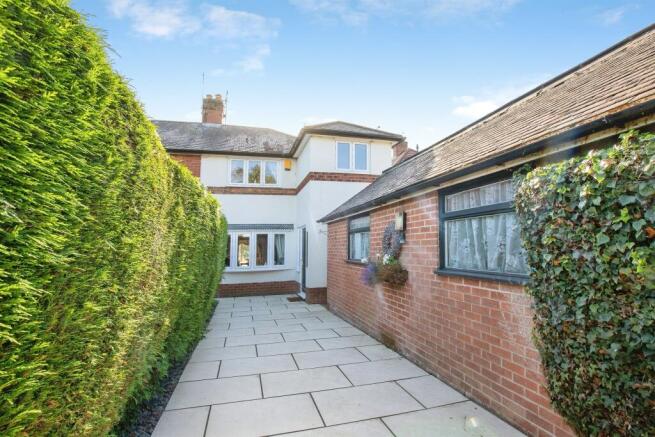
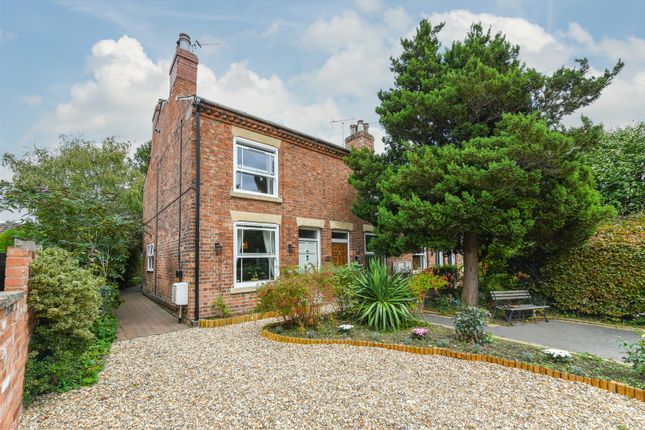
Outside, the property enjoys a private rear garden split into two sections, featuring a paved patio with a sheltered seating area, well-maintained lawns, mature shrubs and trees, a variety of established plants, a summer house, two brick-built outbuildings and a shed.
Further benefitting from a detached garage and off-road parking for two vehicles, the garden backs directly onto open fields, offering a peaceful and picturesque setting.
Must be viewed Entrance Hall (1.19m x 0.90m) The entrance has a wooden window to the side elevation, tiled flooring, and a single wooden door providing access into the accommodation.
Living Room (3.80m x 3.71m) The living room has a hardwood lockable Yorkshire sash window with aluminium secondary-glazing to the front elevation, tiled flooring, a column radiator, an open fireplace with exposed brick, an internal window and wooden beams to the ceiling.
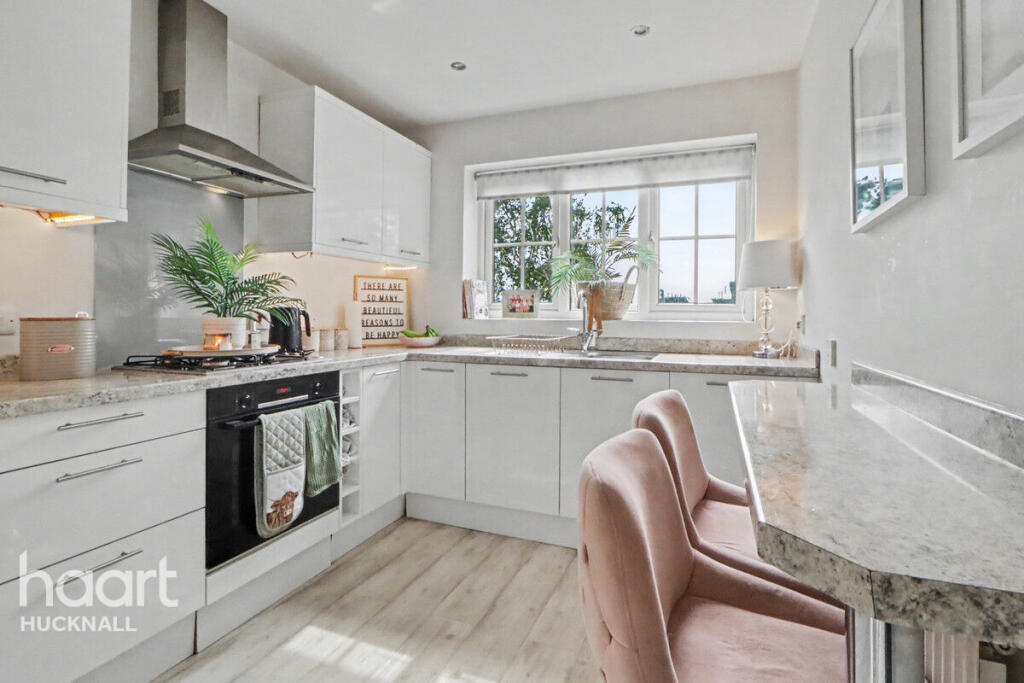
Kitchen-Diner (6.85m x 2.67m) The kitchen-diner has a range of fitted shaker style base and wall units with Beech worktops and a tiled splashback, a gas powered Aga, two integrated fridges, a freezer, washing machine, dishwasher and combi oven, a Belfast sink with a period style mixer tap, tiled flooring, access into the pantry, a partially exposed stone wall, space for a dining table, recessed spotlights, a wooden double-glazed window to the rear elevation and double-glazed French doors providing access out to the rear garden.
Rear Porch (1.34m x 0.79m) This space has tiled flooring, shelving and a single wooden double-glazed door providing access out to the rear garden.
W/C (1.53m x 1.23m) This space has a low level flush W/C, a vanity style wash basin with a tiled splashback, tiled flooring, wall units and wooden beams to the ceiling.
Corridor (2.21m x 1.19m) The corridor has tiled flooring and wooden beams to the ceiling.
Bedroom Two (2.85m x 2.45m) The second bedroom has a hardwood lockable Yorkshire sash window with aluminium secondary-glazing to the front elevation, wooden flooring, a column radiator and wooden beams to the ceiling.
Stairs & Landing (3.8m x 0.8m) The stairs and landing has carpeted flooring and provides access to the first floor accommodation, additional storage and boiler.
Additional Storage & Access To Boiler (4.19m x 2.00m) This space has carpeted flooring and ample storage space.
Master Bedroom (3.80m x 3.44m) The master bedroom has a hardwood lockable Yorkshire sash window with aluminium secondary-glazing to the front elevation, carpeted flooring, a column radiator, fitted floor to ceiling wardrobes, drawers, wall units and bedside tables, a fireplace surround and a wooden beam to the ceiling.
Bathroom (3.81m x 2.72m) The bathroom has a low level flush W/C, a pedestal wash basin with a tiled splashback, a fitted bath with a tiled splashback, a fitted shower enclosure with a mains-fed shower and tiled walls, wooden flooring, a chrome heated towel rail, a wooden beam to the ceiling, access into the partially boarded loft via a drop-down ladder which features lighting and power.
There is a hardwood lockable Yorkshire sash window with aluminium secondary-glazing to the front elevation.
Outhouse One (1.61m x 0.98m) Outhouse one has ample storage space, shelving and a single wooden door.
Outhouse Two (2.12m x 2.00m) Outhouse two has ample storage space, shelving and a single wooden door.
Garage (7.11m x 3.12m) The garage has lighting, shelving, mains power, an EV charger, a single wooden door and an up and over garage door.
Summer House (3.63m x 2.39m) The summer house has windows, lighting, power, an electric heater and double French doors.
Additional Information Broadband Speed - Ultrafast - 1800 Mpbs (Highest available download speed) & 220 Mbps (Highest available upload speed) | Phone Signal – All 4G & some 5G | Electricity – Mains Supply | Water – Mains Supply | Heating – Gas Central Heating – Connected to Mains Supply | Sewage – Mains Supply | Flood Risk – No flooding in the past 5 years+ | Flood Risk Area - Very low chance of flooding | Construction – Stone | Mining Area – Located on the coalfield.
No further mining report is currently required for this property according to Mining Remediation Authority records.
| Accessibility – No | Other Material / Safety Issues – No known safety issues have been disclosed by the seller.
| Any Legal Restrictions – No | Council Tax Band Rating - Gedling Borough Council - Band B | Tenure: Freehold | Disclaimer Agents Disclaimer: HoldenCopley, their clients and employees 1: Are not authorised to make or give any representations or warranties in relation to the property either here or elsewhere, either on their own behalf or on behalf of their client or otherwise.
They assume no responsibility for any statement that may be made in these particulars.
These particulars do not form part of any offer or contract and must not be relied upon as statements or representations of fact. 2: Any areas, measurements or distances are approximate.
The text, photographs and plans are for guidance only and are not necessarily comprehensive.
It should not be assumed that the property has all necessary planning, building regulation or other consents and HoldenCopley have not tested any services, equipment or facilities.
Purchasers must make further investigations and inspections before entering into any agreement.
Rear Garden To the rear is a private garden split into two sections with a paved patio sheltered seating area, lawns, mature shrubs and trees, various plants, a summer house, two brick-built outbuildings, a shed, a detached garage with parking for two vehicles and fence-panelled and hedge boundaries.
Parking - Garage Parking - Driveway
Value & comps
No previous sales on record.
Returns
Set an offer; the calculator follows it.
We're still gathering serviced-accommodation data for this area.
Archie refurb estimate: a Pro feature
0.0% below asking
This is not financial or investment advice. Prop AI Deals is not authorised by the Financial Conduct Authority (FCA) to provide investment advice.
All investment calculators, property analyses, and AI-generated insights are for informational purposes only. Property investment carries risk and may result in financial loss. All calculations should be independently verified and you should consult with FCA-authorised financial advisers before making any investment decisions.
Past performance does not guarantee future results. Tax implications vary by individual circumstances.
Deal
Properties like this can earn 2–3x BTL yields when converted to HMO, with retrofit costs around £10k/room. Sign in to see the full tier, yield projection, and cost breakdown.
Commercial properties like this can earn 30-50% higher yields when converted to residential under Class MA / Q / P / PA, with prior approval costing ~GBP 96/unit. Sign in to see the recommended route, yield uplift, and cost breakdown.
BRRR-suited properties can recycle 80-100% of investor capital on refi, leaving a high-yielding rental with most of the money out. Sign in to see the refurb cost stack, ARV projection, and refinance maths.
Detached + large garden = sub-division play. Pro tier unlocks the tier badge, plot size, uplift estimate, and regional land benchmark.
Short-lease flats trade at deep discount, but extending under the 1993 Act often costs far less than the discount. Pro tier unlocks the tier badge, premium breakdown, long-lease ARV and arbitrage maths.
See projected short-stay revenue vs a vanilla BTL for this property.
See real sub-let margins (HMO room rates & SA nightly rates) vs the landlord rent.
Area
Agent & docs

FAQ
About 19 Main Street, Nottingham
Explore nearby