4-bedroom detached house · BT36 7GR
For saleReduced £20k (−3%) on 23 JulListed 106 days
Opportunity summary
See Archie’s verdict, returns by strategy and what to check before viewing.
About
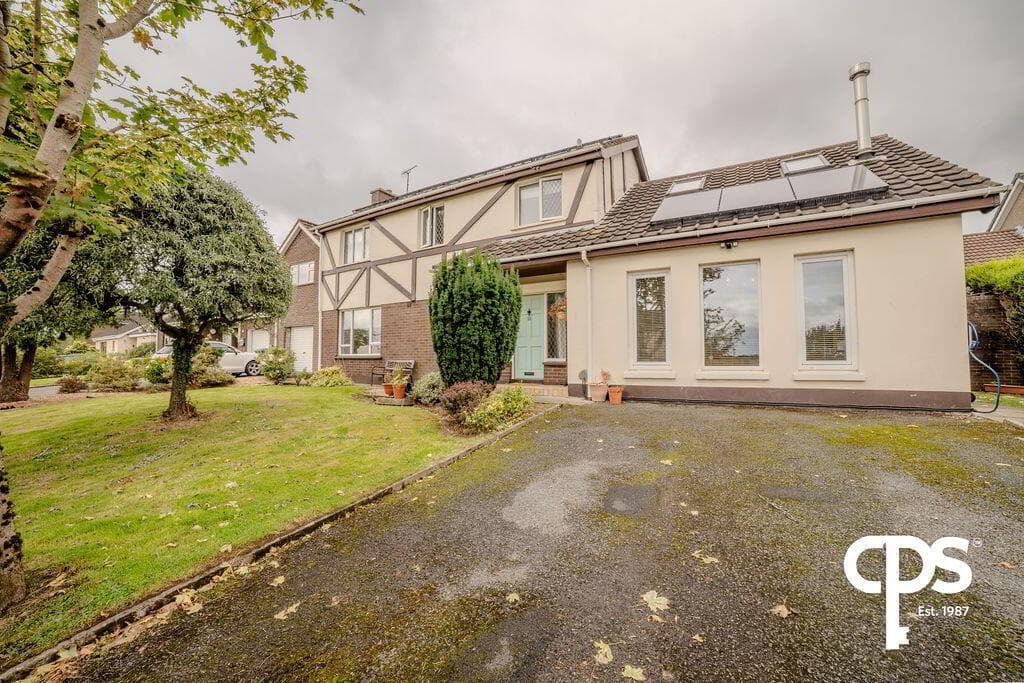
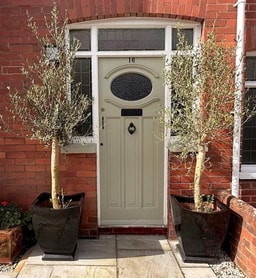
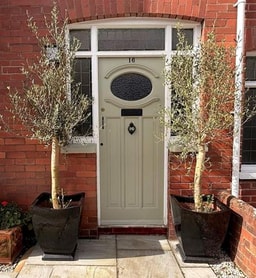
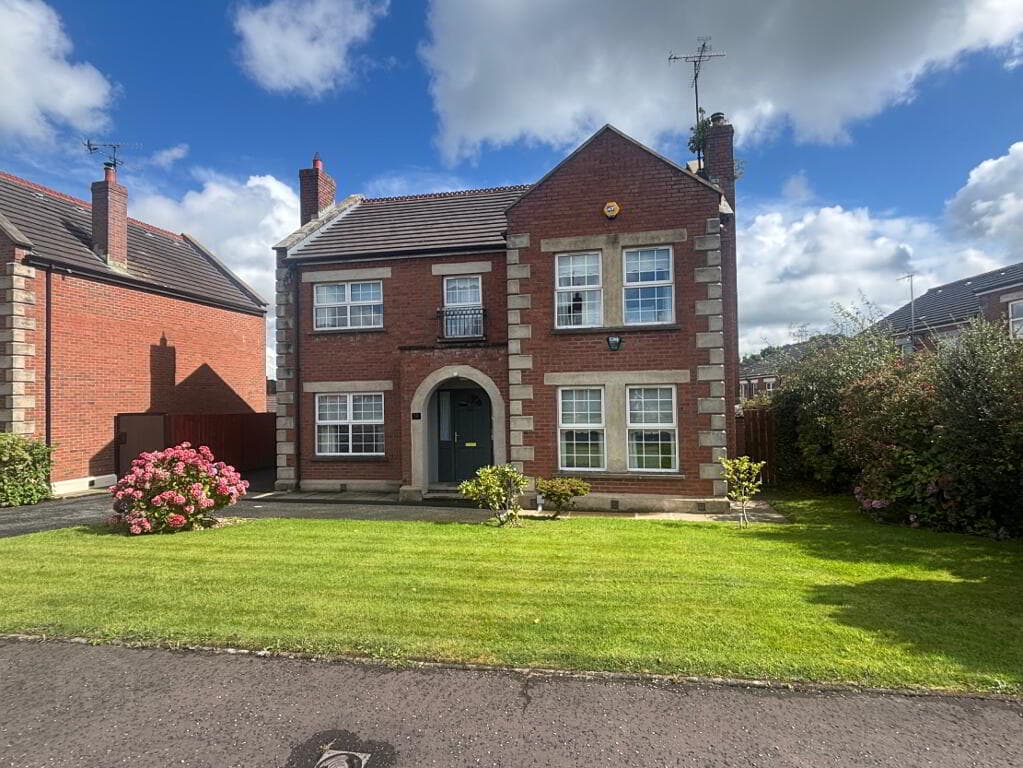
Exceptional new build detached family home within the sought-after Ben Eadan Wood development by Alskea Spacious four-bedroom detached residence designed for modern family living.
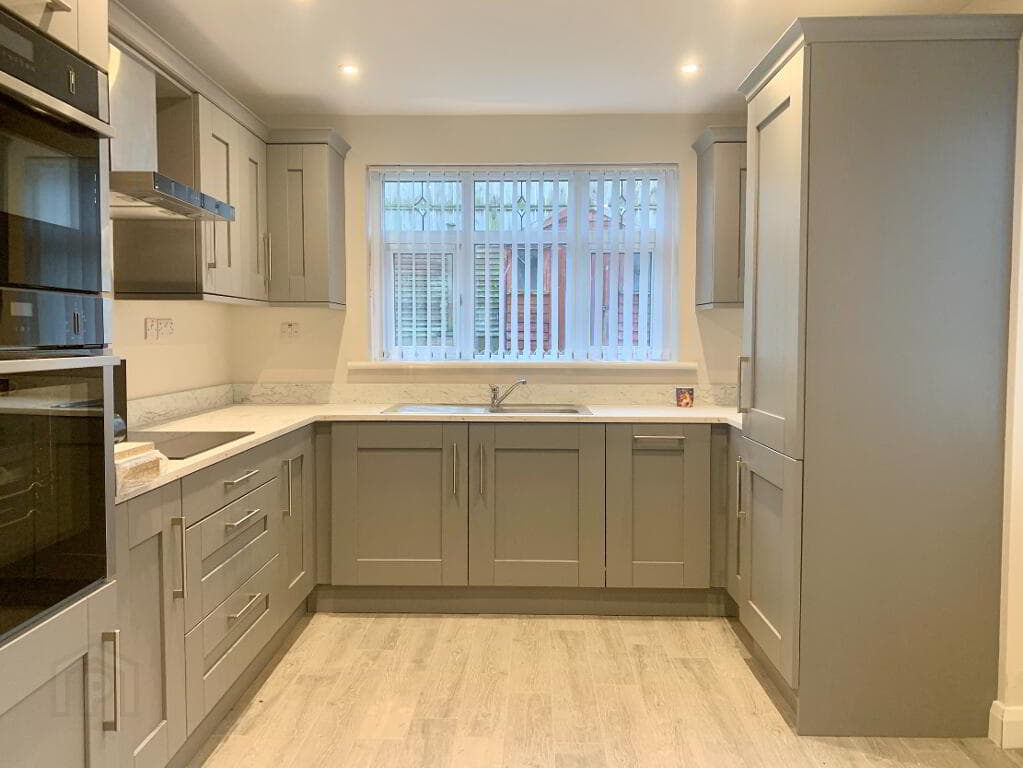
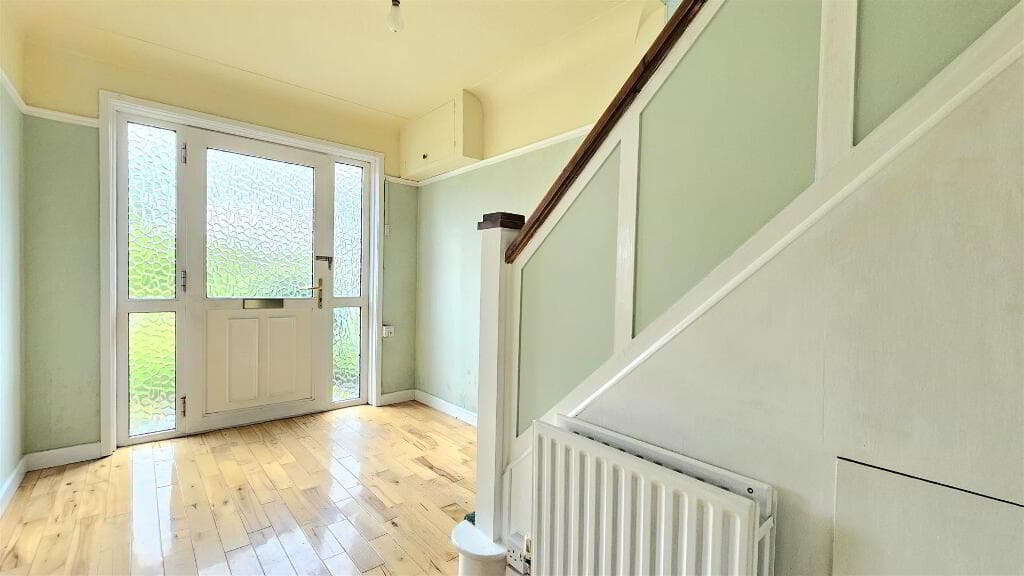
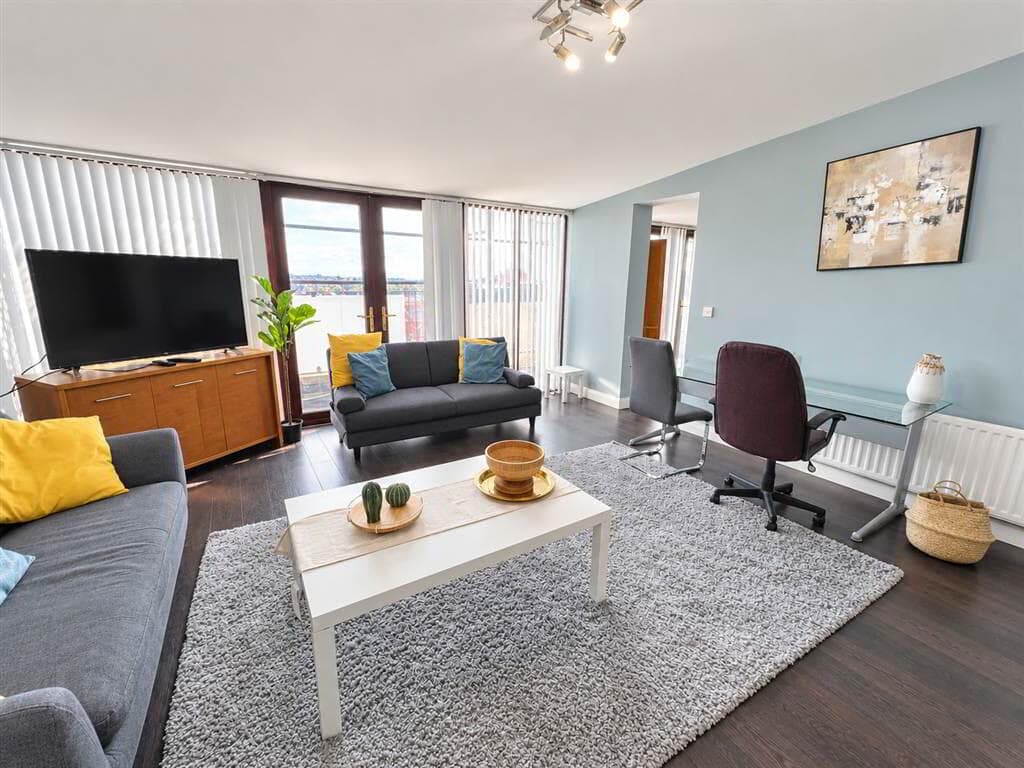
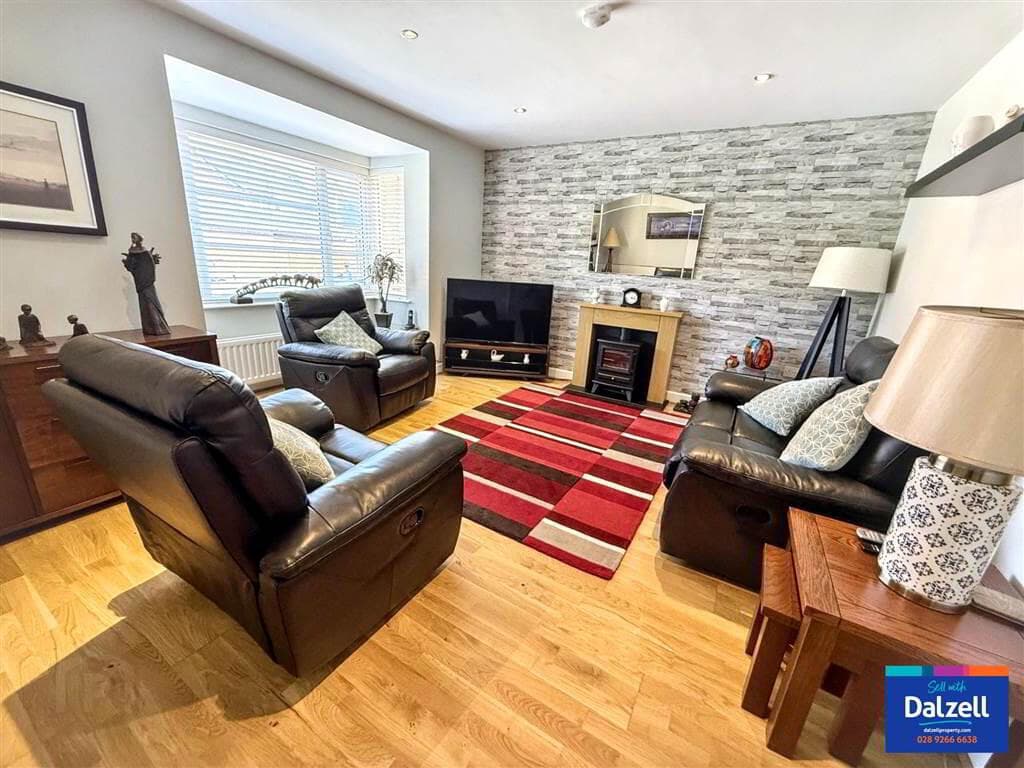
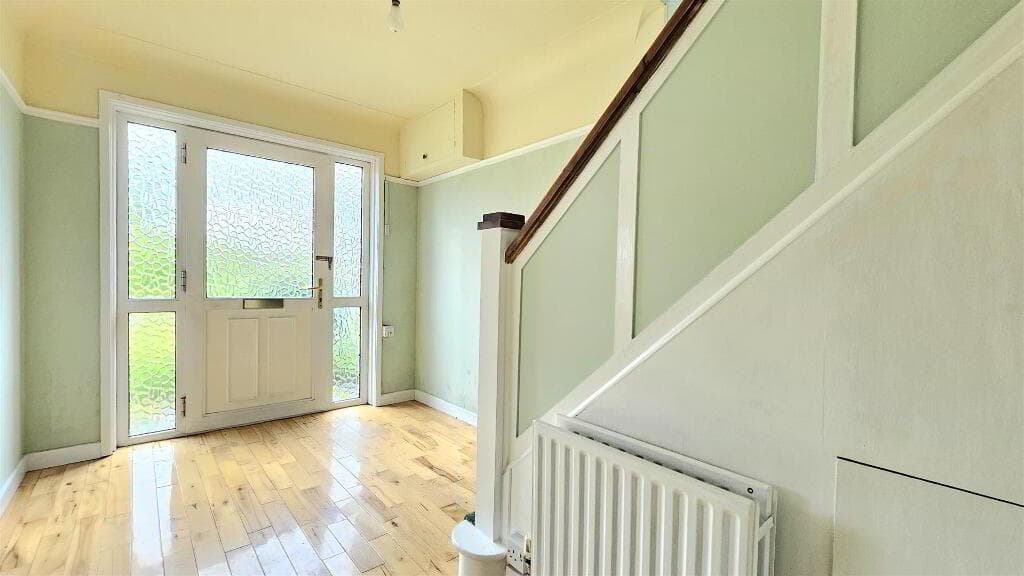
Two generous reception rooms to the front of the property Stunning open-plan kitchen, living and dining area extending across the rear of the home Separate utility room with additional storage and laundry space Additional sunroom/family room providing flexible living accommodation Ground floor WC Four well-proportioned first-floor bedrooms Principal bedroom with contemporary ensuite shower room Luxury family bathroom on the first floor Large enclosed rear garden, ideal for outdoor entertaining and family enjoyment Optional detached garage available Opportunity for purchasers to personalise their home with a choice of kitchen, bathroom and flooring finishes (subject to build stage).
Energy-efficient new build construction with modern specification throughout High-quality turnkey finish with stylish contemporary fittings and fixtures Convenient location just off the Antrim Road, offering excellent access to Belfast city centre, schools, amenities and transport links Showcasing a collection of beautifully designed detached and semi-detached homes, Ben Eadan Wood is sure to appeal to a wide variety of prospective buyers.
From young couples to growing families, each of the homes at Ben Eadan Wood has been created with your needs in mind.
Featuring spacious interiors, these properties guarantee large living areas for the entire family to kick back and relax at the end of a long day.
With an open plan design included in each of the homes, residents of Ben Eadan Wood will find themselves with plenty of room to host larger gatherings and entertain guests.
Energy efficient by design, homeowners can benefit from modern systems which not only guarantee easy operation and maintenance, but also ensure that costs are kept to a minimum.
Completed to an impeccably high standard, the properties at Ben Eadan Wood have been designed to reflect the requirements of modern family living.
Finished to a luxury turnkey specification, each home boasts contemporary fittings and sleek fixtures, alluding style, sophistication and elegance throughout.
These aesthetically pleasing features are also replicated in the exterior of the properties, ensuring an exceptionally attractive house in which residents are proud to call home.
Surrounded by a range of all important amenities, homeowners can find everything they may need just a short distance away.
With a number of shops, stores, eateries, and entertainment facilities easily accessed by foot or car, Ben Eadan Wood boasts convenience and ease for its residents.
Several pre-schools, primary and secondary schools can also be found within the surrounding area, perfect for families hoping to settle down within a tight-knit community.
Proudly perched just off the Antrim Road in one of Northern Ireland’s most sought after places to live, the outstanding new development of Ben Eadan Wood strikes the perfect balance of city centre living, whilst boasting privacy and tranquillity in a secluded area.
Surrounded by breathtaking scenery, the positioning of Ben Eadan Wood is unique in its ability to afford homeowners with the opportunity to enjoy the great outdoors, all the while being situated just a short distance away from Belfast City Centre.
Value & comps
Land Registry doesn’t cover Scotland or Northern Ireland, so previous sales may not be on record.
Returns
Set an offer; the calculator follows it.
We're still gathering serviced-accommodation data for this area.
Archie refurb estimate: a Pro feature
0.0% below asking
This is not financial or investment advice. Prop AI Deals is not authorised by the Financial Conduct Authority (FCA) to provide investment advice.
All investment calculators, property analyses, and AI-generated insights are for informational purposes only. Property investment carries risk and may result in financial loss. All calculations should be independently verified and you should consult with FCA-authorised financial advisors before making any investment decisions.
Past performance does not guarantee future results. Tax implications vary by individual circumstances.
Deal
Properties like this can earn 2–3x BTL yields when converted to HMO, with retrofit costs around £10k/room. Sign in to see the full tier, yield projection, and cost breakdown.
Commercial properties like this can earn 30-50% higher yields when converted to residential under Class MA / Q / P / PA, with prior approval costing ~GBP 96/unit. Sign in to see the recommended route, yield uplift, and cost breakdown.
BRRR-suited properties can recycle 80-100% of investor capital on refi, leaving a high-yielding rental with most of the money out. Sign in to see the refurb cost stack, ARV projection, and refinance maths.
Detached + large garden = sub-division play. Pro tier unlocks the tier badge, plot size, uplift estimate, and regional land benchmark.
Short-lease flats trade at deep discount, but extending under the 1993 Act often costs far less than the discount. Pro tier unlocks the tier badge, premium breakdown, long-lease ARV and arbitrage maths.
See projected short-stay revenue vs a vanilla BTL for this property.
See real sub-let margins (HMO room rates & SA nightly rates) vs the landlord rent.
Area
Agent & docs
FAQ
About 6 Ben Madigan Mews, Newtownabbey, BT36 7GR
Explore nearby