We've tightened what earns a Pursue. A home now needs a published valuation, a strategy that still makes money after real running costs and lender stress tests, and no listing problems that would stop a mortgage. You'll see fewer Pursues, and each one has been checked harder.
See how verdicts work3-bedroom house · NR33 7QQ
Listing removedReduced £20k (−6.7%) on 4 AugListed 136 days
Opportunity summary
See Archie’s verdict, returns by strategy and what to check before viewing.
About
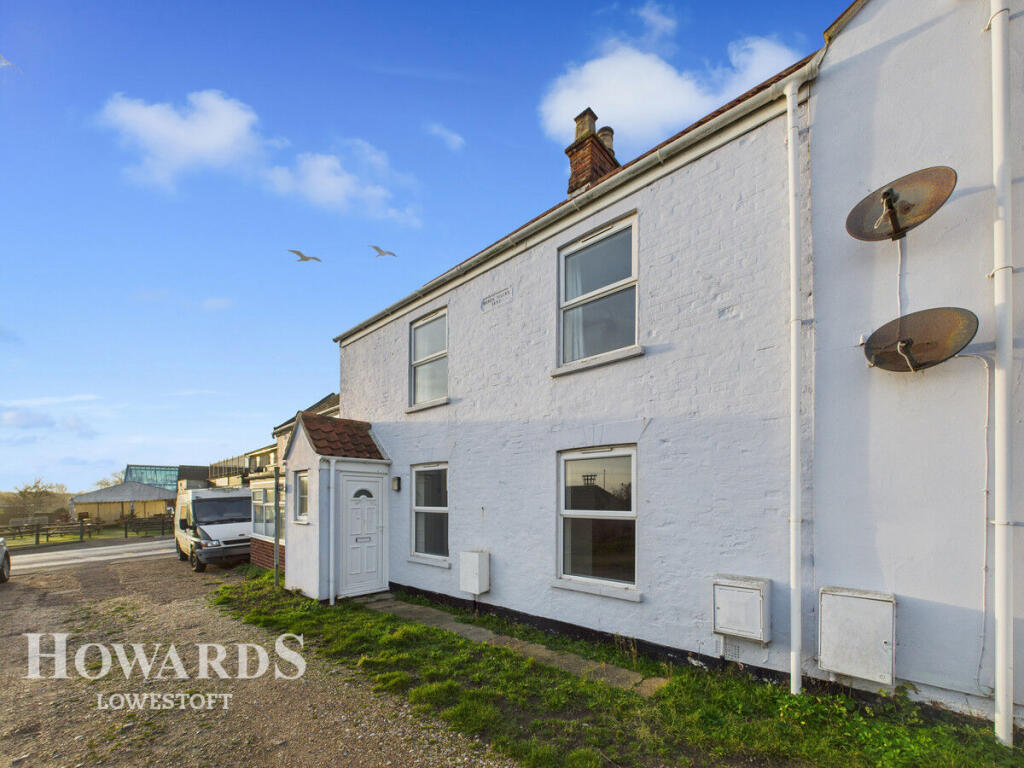
Just moments from the wide, open shoreline of Kessingland Beach, this beautifully presented 19th‐century home offers a way of living that feels effortlessly connected to the coast.
Its welcoming interior brings together period detailing, two impressive log‐burners, a cottage‐style kitchen/diner with fitted appliances, and three well‐arranged double bedrooms including a modern en‐suite.
With a low‐maintenance garden designed for easy outdoor living and the rare advantage of private car‐port parking with an EV charger, this is a home that supports everyday life as much as it encourages slow weekends, seaside walks and the pleasure of living in one of Suffolk’s most relaxed coastal villages.
Kessingland High Street sits right in the centre of Kessingland, giving you that easy coastal‐village rhythm with everything close enough to reach on foot.
Everyday essentials are covered by the Spar and Premier in the village, with the Co‐op on Field Lane just a short walk away.
For full weekly shops, the nearest larger supermarkets are Morrisons, Sainsbury’s and Aldi at Pakefield Retail Park, only a few minutes up the A12.
Families have strong schooling options nearby: Kessingland Church of England Primary Academy serves the village, while Pakefield Primary School and Pakefield High School sit conveniently north along the main road.
Regular bus services run through the village towards Lowestoft, Beccles, and Norwich, keeping travel simple whether you’re commuting or heading out for the day.
Living on High Street means being close to the coastline, local cafés, green spaces, and practical amenities, ideal for a lifestyle built around walkability, fresh air, and a strong local community feel.
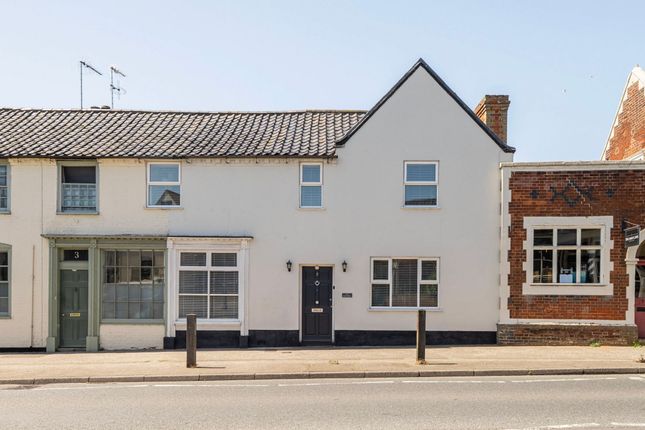
High Street The position along Kessingland’s well-regarded High Street places this handsome 19th‐century home within easy reach of the village’s long, open shoreline and everyday amenities, creating an appealing setting for those seeking coastal living with practical convenience.
The property has been thoughtfully updated while retaining its period identity, resulting in a home that feels established, welcoming and ready to enjoy.
A generous entrance hall introduces the interior with a sense of space and purpose, leading directly to the principal rooms.
To the front, the sitting room offers an inviting environment for everyday living, centred around a cast‐iron fireplace fitted with a feature log‐burner and finished with a traditional mantelpiece.
Further along the hallway, a cloakroom with fitted basin and WC adds useful practicality before the property opens into the impressive kitchen/dining room.
This is a standout space, arranged with a full complement of fitted base and wall units, extended work surfaces, an inset butler-style sink with mixer tap, built‐in oven with gas hob, and dedicated spaces for dishwasher, washing machine and fridge/freezer.
Pendant lighting, ceramic floor tiling and multiple storage cupboards enhance the room’s functionality, while a second log‐burner with decorative surround provides a focal point.
Double doors open to the rear garden, allowing the room to work effortlessly for both everyday routines and social occasions.
The first floor continues the home’s sense of proportion, offering three double bedrooms.
The main bedroom includes built‐in storage and a modern en‐suite, complete with walk‐in waterfall shower, fitted basin, WC, heated towel rail and stone‐effect flooring.
The family bathroom mirrors this contemporary finish, offering a fitted bath with waterfall shower over, basin, WC and heated towel rail.
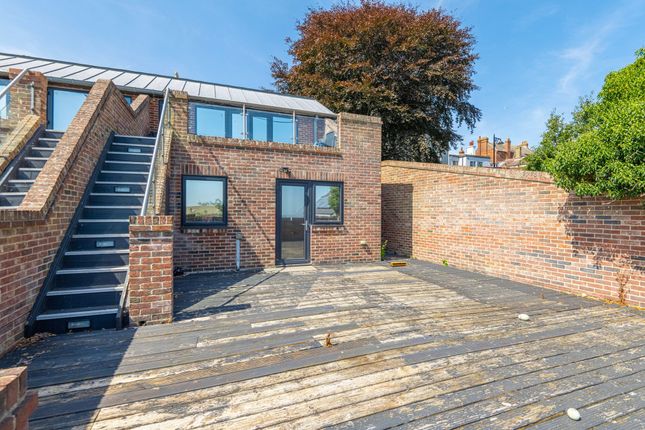
Outside, the rear garden has been arranged for low‐maintenance living, laid mainly to patio with established planting and direct access to the car‐port.
The car‐port itself is approached via an electric up‐and‐over door and includes an EV charger, providing secure and practical off‐road parking, an increasingly valuable feature for modern buyers.
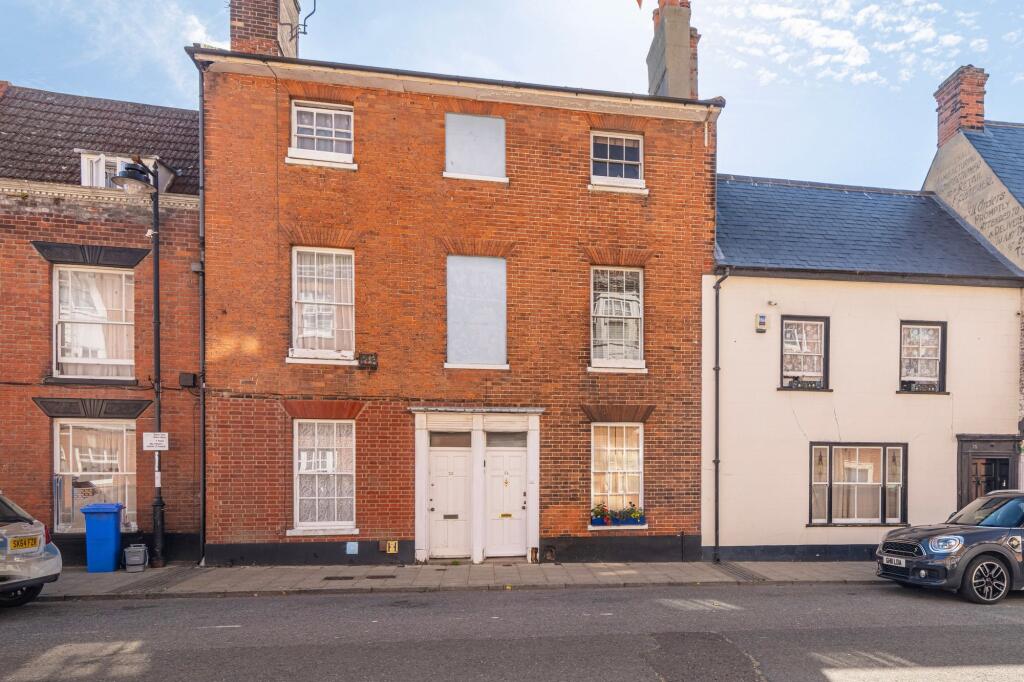
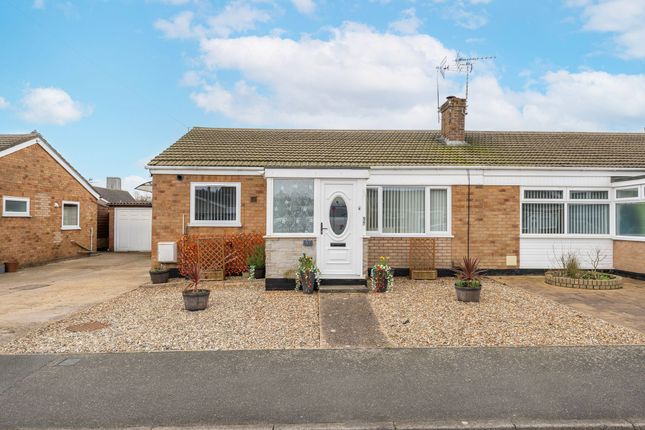
A paved path and low brick wall frame the frontage, giving the property a well-kept presence from the street.
This is a home that offers period character, modern convenience and a highly desirable coastal position, all within a setting that supports both everyday life and weekend enjoyment.
Agents Notes Freehold Connected to mains water, electricity, gas and drainage.
Disclaimer Minors and Brady (M&B) along with their representatives, are not authorised to provide assurances about the property, whether on their own behalf or on behalf of their client.
We don’t take responsibility for any statements made in these particulars, which don’t constitute part of any offer or contract.
To comply with aml regulations, £52 is charged to each buyer which covers the cost of the digital id check.
It’s recommended to verify leasehold charges provided by the seller through legal representation.
All mentioned areas, measurements, and distances are approximate, and the information, including text, photographs, and plans, serves as guidance and may not cover all aspects comprehensively.
It shouldn’t be assumed that the property has all necessary planning, building regulations, or other consents.
Services, equipment, and facilities haven’t been tested by M&B, and prospective purchasers are advised to verify the information to their satisfaction through inspection or other means.
Value & comps
No previous sales on record.
Returns
Set an offer; the calculator follows it.
We're still gathering serviced-accommodation data for this area.
Archie refurb estimate: a Pro feature
0.0% below asking
This is not financial or investment advice. Prop AI Deals is not authorised by the Financial Conduct Authority (FCA) to provide investment advice.
All investment calculators, property analyses, and AI-generated insights are for informational purposes only. Property investment carries risk and may result in financial loss. All calculations should be independently verified and you should consult with FCA-authorised financial advisers before making any investment decisions.
Past performance does not guarantee future results. Tax implications vary by individual circumstances.
Deal
Properties like this can earn 2–3x BTL yields when converted to HMO, with retrofit costs around £10k/room. Sign in to see the full tier, yield projection, and cost breakdown.
Commercial properties like this can earn 30-50% higher yields when converted to residential under Class MA / Q / P / PA, with prior approval costing ~GBP 96/unit. Sign in to see the recommended route, yield uplift, and cost breakdown.
BRRR-suited properties can recycle 80-100% of investor capital on refi, leaving a high-yielding rental with most of the money out. Sign in to see the refurb cost stack, ARV projection, and refinance maths.
Detached + large garden = sub-division play. Pro tier unlocks the tier badge, plot size, uplift estimate, and regional land benchmark.
Short-lease flats trade at deep discount, but extending under the 1993 Act often costs far less than the discount. Pro tier unlocks the tier badge, premium breakdown, long-lease ARV and arbitrage maths.
See projected short-stay revenue vs a vanilla BTL for this property.
See real sub-let margins (HMO room rates & SA nightly rates) vs the landlord rent.
Area
Agent & docs

FAQ
About 24 High Street, Lowestoft
Explore nearby