2-bedroom house · B17 0NH
For saleListed 724 days
Opportunity summary
See Archie’s verdict, returns by strategy and what to check before viewing.
About
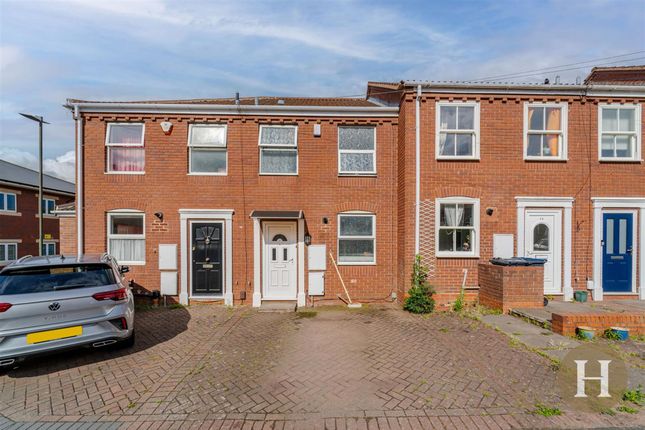
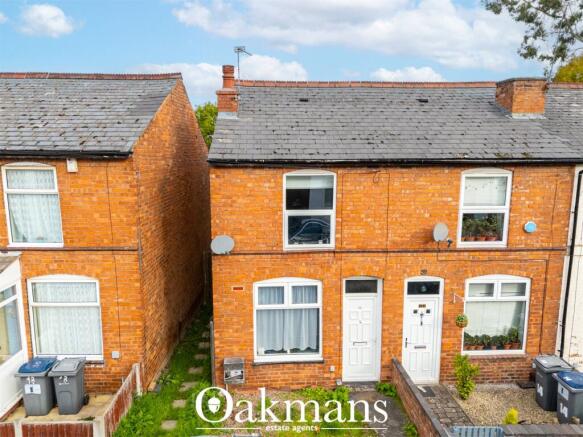
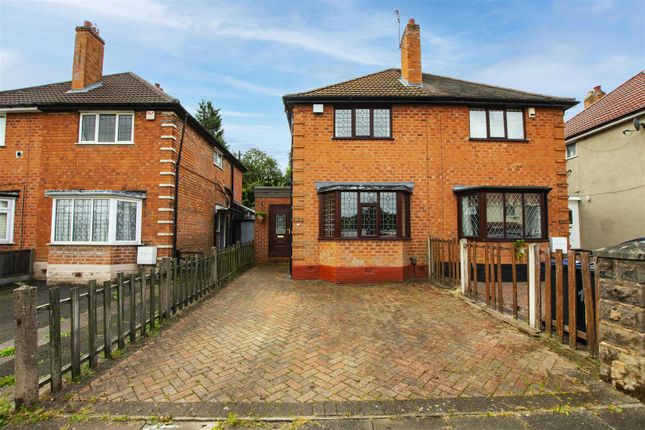
Hadleigh Estate Agents are delighted to offer a unique and superbly presented two bedroom period property.
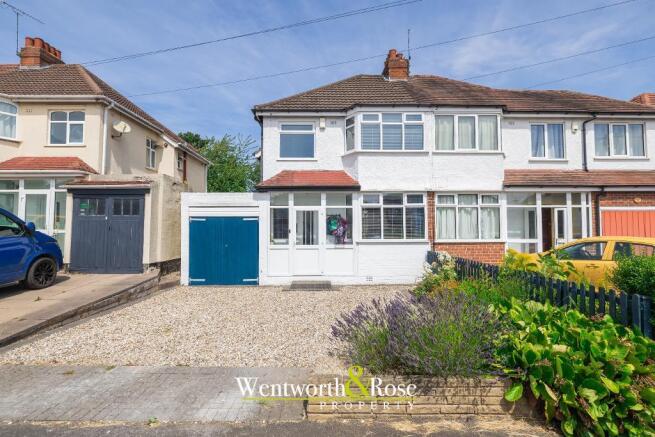
Located on the doorstep of Queen Elizabeth Hospital, the property has undergone an immaculate refurbishment throughout by the current owner, further benefitting from a driveway for two cars and being sold with no upward chain.
In brief the property offers a generous driveway for two cars and fore garden, welcoming lounge with feature fireplace, inner hallway with Italian porcelain tiles and spacious guest WC.
A fantastic breakfast kitchen with oak wall and base units including breakfast bar.
Natural light floods the landing leading to a spacious double bedroom, modern bathroom suite with walk in shower and freestanding bath.
A further staircase leads up to an additional double bedroom, complete with Velux skylights. The property boasts natural light throughout and is ready to move into.
To the rear of the property is a private courtyard with beneficial side access and requiring low maintenance.
Location This sought after Harborne location is on the doorstep of the Queen Elizabeth Medical Complex, The University of Birmingham and also the Barber Institute.
Harborne High Street is within easy reach offering an array of shops, bars and restaurants, along with the redeveloped Selly Oak retail park.
There is also excellent links to Birmingham City Centre with the University train station just a short walk away offering frequent connections into Birmingham, Worcester and South Wales.
Lounge Hardwood oak entrance door, large window to the front elevation, bespoke reading nook and feature fireplace with open fire. Benefitting from insulated flooring.
Hallway Italian porcelain tiling throughout, leading into the kitchen, with stairs to the first floor accommodation and a cleverly designed guest cloakroom.
Guest WC Cleverly designed cloakroom, offering plumbing connection for washing machine. Low level flush WC, wash hand basin and obscure glazed window to rear elevation.
Kitchen Diner Oak wall and base level units with complimentary work surfaces, ceramic butler sink and tiled splash-back, with an integrated oven, hob and extractor fan, integrated 'Neff' fridge freezer and dishwasher, with a breakfast bar area and access out to the rear.
Bedroom One Dual aspect double glazing allowing for plenty of light to come through, along with two gas central heated radiators and ceiling light point.
Bathroom Luxurious bathroom suite to the rear with the matching Italian porcelain tiling to the downstairs.
Partially tiled walls, low level flush WC, wall mounted hand basin, freestanding bath with a separate walk-in shower cubicle, and storage that houses the central heating boiler.
Bedroom Two Leading up from the bespoke staircase with additional skylight and signature lighting is a double bedroom with Velux skylight.
Garden Low maintenance private courtyard, with decking and artificial lawn. Also offering side access.
General Information We have been advised the following information, however we advise for you to confirm this with your legal representative as Hadleigh Estate Agents cannot be held accountable.
Tenure - Freehold EPC - D Council Tax Band - C
Value & comps
No previous sales on record.
Returns
Set an offer; the calculator follows it.
We're still gathering serviced-accommodation data for this area.
Archie refurb estimate: a Pro feature
0.0% below asking
This is not financial or investment advice. Prop AI Deals is not authorised by the Financial Conduct Authority (FCA) to provide investment advice.
All investment calculators, property analyses, and AI-generated insights are for informational purposes only. Property investment carries risk and may result in financial loss. All calculations should be independently verified and you should consult with FCA-authorised financial advisors before making any investment decisions.
Past performance does not guarantee future results. Tax implications vary by individual circumstances.
Deal
Properties like this can earn 2–3x BTL yields when converted to HMO, with retrofit costs around £10k/room. Sign in to see the full tier, yield projection, and cost breakdown.
Commercial properties like this can earn 30-50% higher yields when converted to residential under Class MA / Q / P / PA, with prior approval costing ~GBP 96/unit. Sign in to see the recommended route, yield uplift, and cost breakdown.
BRRR-suited properties can recycle 80-100% of investor capital on refi, leaving a high-yielding rental with most of the money out. Sign in to see the refurb cost stack, ARV projection, and refinance maths.
Detached + large garden = sub-division play. Pro tier unlocks the tier badge, plot size, uplift estimate, and regional land benchmark.
Short-lease flats trade at deep discount, but extending under the 1993 Act often costs far less than the discount. Pro tier unlocks the tier badge, premium breakdown, long-lease ARV and arbitrage maths.
See projected short-stay revenue vs a vanilla BTL for this property.
See real sub-let margins (HMO room rates & SA nightly rates) vs the landlord rent.
Area
Agent & docs
FAQ
About 193 Metchley Lane, Birmingham
Explore nearby