4-bedroom house · PA16 7TX
Listing removedListed 238 days
Opportunity summary
See Archie’s verdict, returns by strategy and what to check before viewing.
About
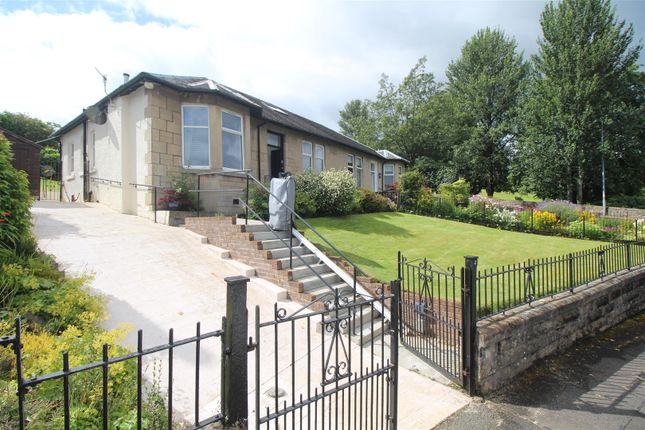
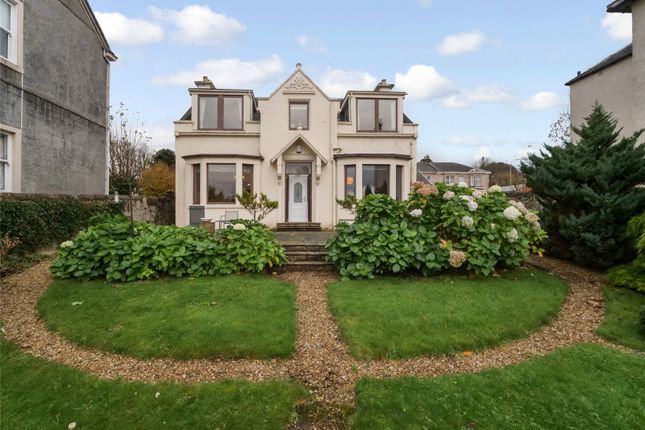
Approached through its charming stone façade and neat front garden, there is an immediate sense of permanence and character.
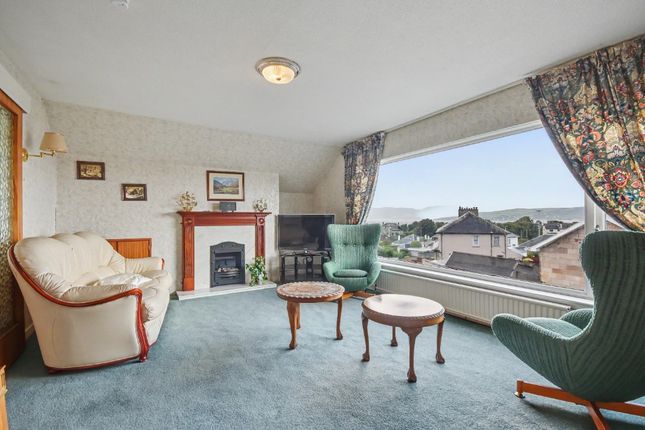
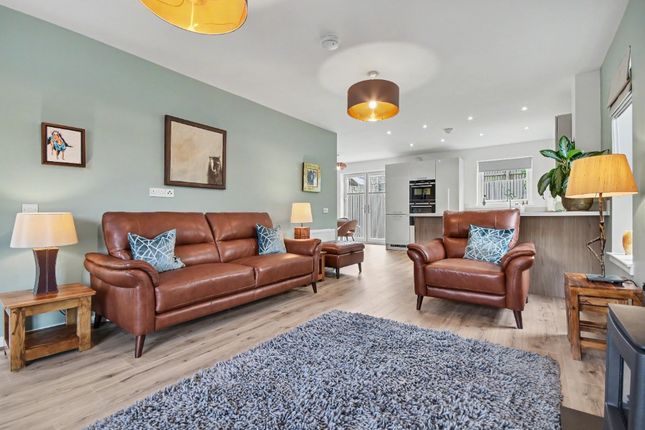
This is a home with presence, yet it feels wonderfully welcoming from the very first step inside. The lounge is a beautifully calming retreat.
Soft sage panelling wraps the walls, natural light pours in through well placed windows, and the wood burning stove becomes the heart of the room.
You can just imagine winter evenings here, children playing on the carpet, the fire crackling, a film on in the background and a cup of tea warming your hands.
It is cosy without being cramped, elegant yet entirely liveable. To the rear, the country style kitchen is both practical and full of charm.
Solid wood cabinetry, classic tiling and generous worktop space create a room that works as hard as it looks good.
There is a lovely natural flow through to the dining room, making it perfect for everyday family meals and for hosting friends.
Picture Sunday lunches stretching into the afternoon, candles lit, doors open to let in fresh air from the garden.
The ground floor also offers a useful utility room, keeping laundry and household essentials neatly tucked away, along with a contemporary shower room, ideal for busy mornings or guests staying over.
Upstairs, the home continues to impress. Four bedrooms provide excellent flexibility, whether you need space for children, guests, a home office or a dressing room.
The principal bedroom has a serene, restful feel with its soft tones and gentle light, creating a true sanctuary at the end of the day.
A well appointed family bathroom serves the upper level, and excellent storage throughout ensures everything has its place.
The layout is practical and family friendly, with well proportioned rooms and thoughtful separation between living and sleeping spaces.
This is a home designed for real life, muddy boots at the door, family breakfasts before school, quiet coffee moments by the window. 1 The Drums is not just a house.
It is a place to gather, to grow and to create memories, all within a beautifully presented country inspired setting in Greenock’s West End.
Information provided in these particulars is for guidance only and complete accuracy cannot be guaranteed by McArthur Scott. They do not form part of any missives.
You should rely on your own enquiries and due diligence at all times and seek your own advice and verification on any particular point.
The Home Report should also be consulted for further clarification. All measurements given are approximate and to the longest and widest points.
No apparatus, equipment, fixture or fitting has been tested and no warranty can be given as to their working order. Items shown in photographs are not necessarily included in the price.
Full details of the property including but not limited to construction type, associated running costs and any details of current utilities are contained within the home report which can be obtained by submitting an enquiry for this property.
EPC Rating: D Location Peacefully positioned in Greenock, 1 The Drums enjoys a quiet residential setting close to schools, transport links and local amenities, with countryside walks and coastal views just moments away.
Lounge (5.6m x 4.2m) Kitchen (2.5m x 5.5m) Dining Room (3.8m x 3.2m) Utility (3.2m x 1.7m) Shower Room (3.8m x 1.5m) Bedroom 1 (4.3m x 3.1m) Bedroom 2 (4.3m x 2.4m) Bedroom 3 (4.2m x 3.7m) Bedroom 4 (3.1m x 2.8m) Bathroom (2.1m x 1.9m) Garden Enclosed garden to rear and side of property
Value & comps
Land Registry doesn’t cover Scotland or Northern Ireland, so previous sales may not be on record.
Returns
Set an offer; the calculator follows it.
Short-let licence or registration needed
We're still gathering serviced-accommodation data for this area.
Archie refurb estimate: a Pro feature
0.0% below asking
This is not financial or investment advice. Prop AI Deals is not authorised by the Financial Conduct Authority (FCA) to provide investment advice.
All investment calculators, property analyses, and AI-generated insights are for informational purposes only. Property investment carries risk and may result in financial loss. All calculations should be independently verified and you should consult with FCA-authorised financial advisers before making any investment decisions.
Past performance does not guarantee future results. Tax implications vary by individual circumstances.
Deal
Properties like this can earn 2–3x BTL yields when converted to HMO, with retrofit costs around £10k/room. Sign in to see the full tier, yield projection, and cost breakdown.
Commercial properties like this can earn 30-50% higher yields when converted to residential under Class MA / Q / P / PA, with prior approval costing ~GBP 96/unit. Sign in to see the recommended route, yield uplift, and cost breakdown.
BRRR-suited properties can recycle 80-100% of investor capital on refi, leaving a high-yielding rental with most of the money out. Sign in to see the refurb cost stack, ARV projection, and refinance maths.
Detached + large garden = sub-division play. Pro tier unlocks the tier badge, plot size, uplift estimate, and regional land benchmark.
Short-lease flats trade at deep discount, but extending under the 1993 Act often costs far less than the discount. Pro tier unlocks the tier badge, premium breakdown, long-lease ARV and arbitrage maths.
See projected short-stay revenue vs a vanilla BTL for this property.
See real sub-let margins (HMO room rates & SA nightly rates) vs the landlord rent.
Area
Agent & docs
FAQ
About 1 The Drums Drums Terrace, Greenock
Explore nearby