2-bedroom detached house · PO18 8RL
Sold STCListed 191 days
Opportunity summary
See Archie’s verdict, returns by strategy and what to check before viewing.
About
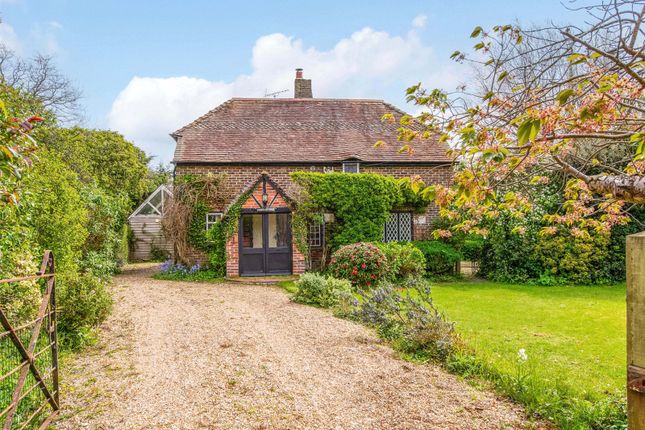
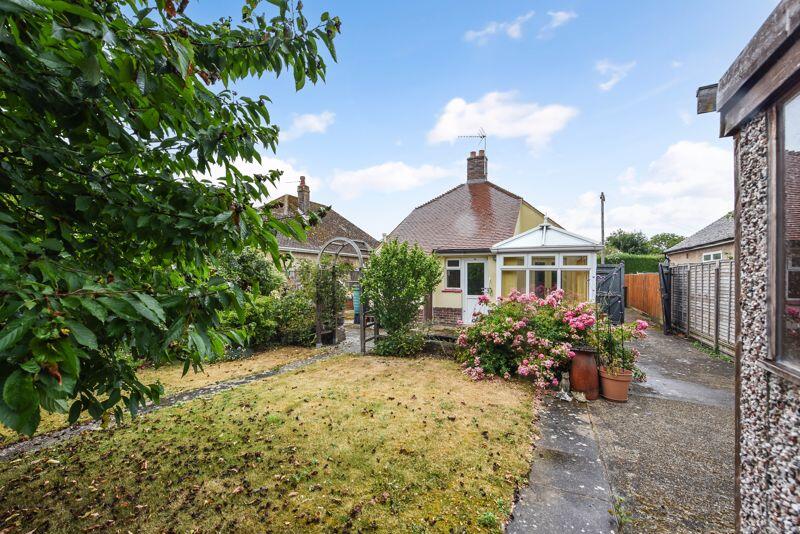
Description A rare and genuinely exciting opportunity to purchase this detached cottage, which occupies a plot of approximately half an acre.
Currently arranged as a two bedroom property, on site there are foundations in the ground for an extension to a detached, four bedroom family home.
The extension planning application can be viewed on Chichister Planning Portal under reference 20/03044/DOM.
Amici is situated within a picturesque and idyllic setting, with a natural stream that meanders through the grounds and wild rabbits which often visit the garden.
Secure electric gates provide access into the grounds, with a long driveway which expands into an area providing ample parking for many vehicles.
Adjacent to the property is The Barn @ Amici which is a beautifully constructed double garage, with a pair of attractive wooden double doors.
There is access to a separate office/study with a kitchenette area and WC.
There are external stairs to take you to the loft room above The Barn, with lots of windows drawing in plenty of natural light and can be made habitable, subject to building regulations.
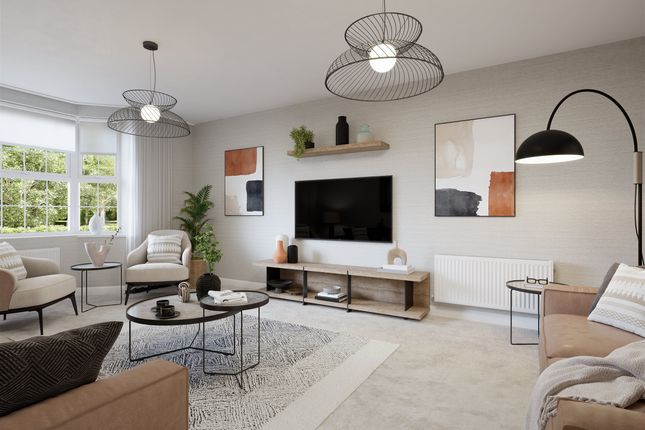
The detached cottage provides two reception rooms, with the sitting room featuring a wood burning stove.
There is a modern fitted kitchen and shower room which completes the ground floor accommodation. From the first floor landing is access to the two double bedrooms.
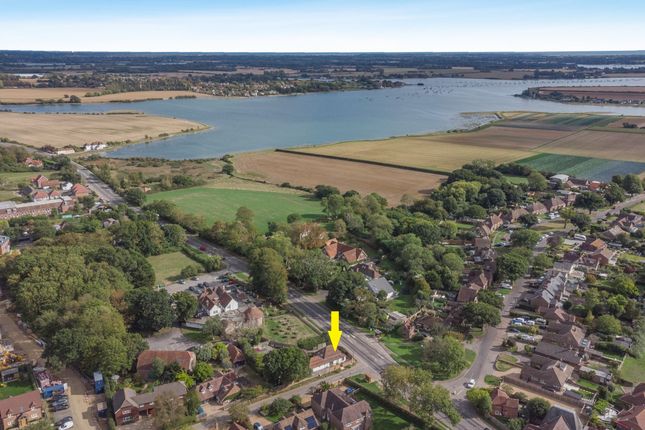
An internal viewing is highly recommended to appreciate the accommodation on offer. Location Nutbourne is a most attractive and sought after Hampshire / Sussex border side village.
It offers a variety of shopping and other facilities to satisfy most everyday needs with the larger shopping areas of Emsworth and Havant being within one and a half miles and two and a half miles respectively.
Havant Town Centre has the benefit of a mainline railway station (London Waterloo), two retail parks, bus station, Arts centre and leisure centre.
Southbourne railway station is about a quarter of a mile away, providing easy access to Chichester, Havant, Brighton and London Victoria. Entrance Hall : Stairs to first floor. Window.
Sitting Room : Wooden flooring. Wood burning stove. Store cupboard. Two double glazed windows. Lounge : Double glazed window. Kitchen : A range of wall and base cupboards with work surface over.
Stainless steel sink with drainer. Four ring electric hob. Integrated oven. Plumbing for washing machine. Two double glazed windows. Door to side access. Shower Room : Shower cubicle. WC.
Ceramic sink. Heated towel rail. Frosted double glazed window. First Floor Landing : Doors to: Bedroom One : A range of fitted wardrobes. Electric radiator. Loft access. Double glazed window.
Bedroom Two : Fitted wardrobe. Electric radiator. Double glazed window. Double Garage : Power and lighting. Two pairs of wooden double doors. Study/Office : Electric radiator. Double glazed window.
A range of wall and base cupboards with work surface over. Inset sink. WC : WC. Ceramic sink with cupboard under. Extractor fan. Loft Room : Three Velux windows. Two double glazed windows.
Water, electricity and sewage treatment plant are connected. Please note that none of the services or appliances have been tested by Pearsons.
Value & comps
No previous sales on record.
Returns
Set an offer; the calculator follows it.
We're still gathering serviced-accommodation data for this area.
Archie refurb estimate: a Pro feature
0.0% below asking
This is not financial or investment advice. Prop AI Deals is not authorised by the Financial Conduct Authority (FCA) to provide investment advice.
All investment calculators, property analyses, and AI-generated insights are for informational purposes only. Property investment carries risk and may result in financial loss. All calculations should be independently verified and you should consult with FCA-authorised financial advisers before making any investment decisions.
Past performance does not guarantee future results. Tax implications vary by individual circumstances.
Deal
Properties like this can earn 2–3x BTL yields when converted to HMO, with retrofit costs around £10k/room. Sign in to see the full tier, yield projection, and cost breakdown.
Commercial properties like this can earn 30-50% higher yields when converted to residential under Class MA / Q / P / PA, with prior approval costing ~GBP 96/unit. Sign in to see the recommended route, yield uplift, and cost breakdown.
BRRR-suited properties can recycle 80-100% of investor capital on refi, leaving a high-yielding rental with most of the money out. Sign in to see the refurb cost stack, ARV projection, and refinance maths.
Detached + large garden = sub-division play. Pro tier unlocks the tier badge, plot size, uplift estimate, and regional land benchmark.
Short-lease flats trade at deep discount, but extending under the 1993 Act often costs far less than the discount. Pro tier unlocks the tier badge, premium breakdown, long-lease ARV and arbitrage maths.
See projected short-stay revenue vs a vanilla BTL for this property.
See real sub-let margins (HMO room rates & SA nightly rates) vs the landlord rent.
Area
Agent & docs
FAQ
About Main Road, Nutbourne
Explore nearby