We've tightened what earns a Pursue. A home now needs a published valuation, a strategy that still makes money after real running costs and lender stress tests, and no listing problems that would stop a mortgage. You'll see fewer Pursues, and each one has been checked harder.
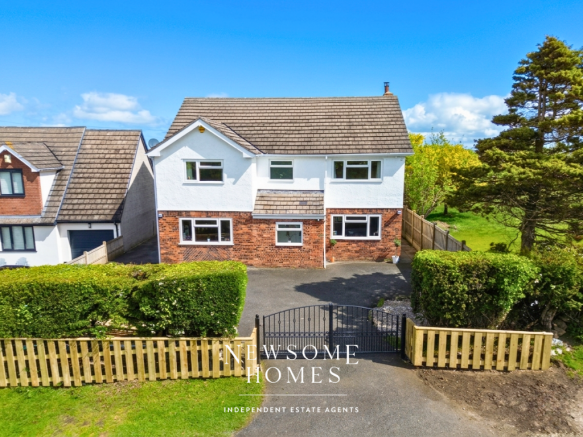
See how verdicts work5-bedroom detached house · CH8 8RE
Sold STCListed 208 days
Opportunity summary
See Archie’s verdict, returns by strategy and what to check before viewing.
About
Standing as a breathtaking landmark of restorative architecture, this magnificent former chapel offers a rare opportunity to own a home that seamlessly blends 19th-century soul with 21st-century luxury.
Rebuilt in 2006 to an exacting standard, the residence preserves the soaring drama of its origins, which includes magnificent stone arches, towering, real granite pillars, and intricate stained glass, while delivering the thermal efficiency and structural peace of mind of a contemporary build.
The ground floor opens into a welcoming entrance hallway, providing internal access to the double garage, this then leads into a sophisticated, spacious formal lounge and the truly awe-inspiring dining room.
This dual-height space is the architectural heart of the home, defined by massive stone arches that spring from grand circular columns, creating a sense of cathedral-like scale.
Underfoot, polished limestone flooring reflects the light pouring in from the Gothic windows, while a bespoke bar area nestled under the stonework makes this the ultimate setting for large-scale entertaining.
From the dining room, a feature staircase leads to a private office space, which offers a unique vantage point overlooking the kitchen/ diner.
The high-specification kitchen/diner is a chef's dream, centred around a substantial island with a granite top and a classic black Range-style cooker set against a tiled splashback.
The room is flooded with natural light from a trio of lancet windows and provides direct access into a practical utility room.
This floor is designed for effortless social flow, ensuring the home feels as functional for daily life as it does for grand events.
The first floor provides a versatile TV/ family room, acting as an elevated gallery that overlooks the hall below, alongside two well-proportioned bedrooms, one of which benefits from a private en-suite shower room.
The property's family bathroom, is a true sanctuary of relaxation, meticulously designed to offer a boutique spa experience within the home.
It features a stunning freestanding designer soaking tub that serves as a sculptural focal point, perfectly complemented by a spacious, walk-in rainfall shower for an invigorating start to the day.
The room is completed by a contemporary vanity unit with sleek twin vessel sinks and a premium WC, all unified by sophisticated tiling and refined finishes that evoke an atmosphere of timeless, quiet luxury.
The architectural journey reaches its pinnacle on the second floor, which houses three further bedrooms.
The master bedroom suite is a romantic sanctuary, featuring a walk-in wardrobe and a luxurious four-piece en-suite with a freestanding designer soaking tub, a rainfall shower, and twin vessel sinks.
Two additional bedrooms on this level also boast private en-suites, ensuring four of the five bedrooms enjoy dedicated facilities.
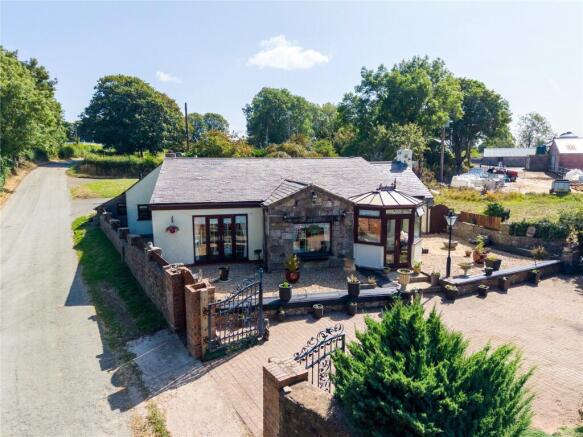
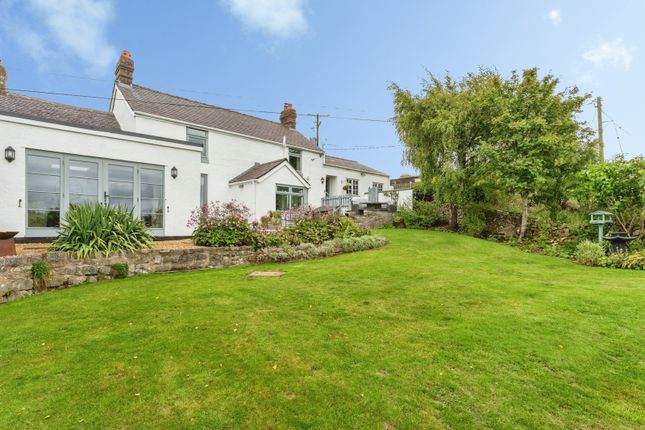
The property is enveloped by beautifully curated and landscaped grounds that offer a rare degree of privacy and versatility.
The front of the property is particularly striking, featuring a large, manicured lawn bordered by structural box-hedging and an original stone boundary wall.
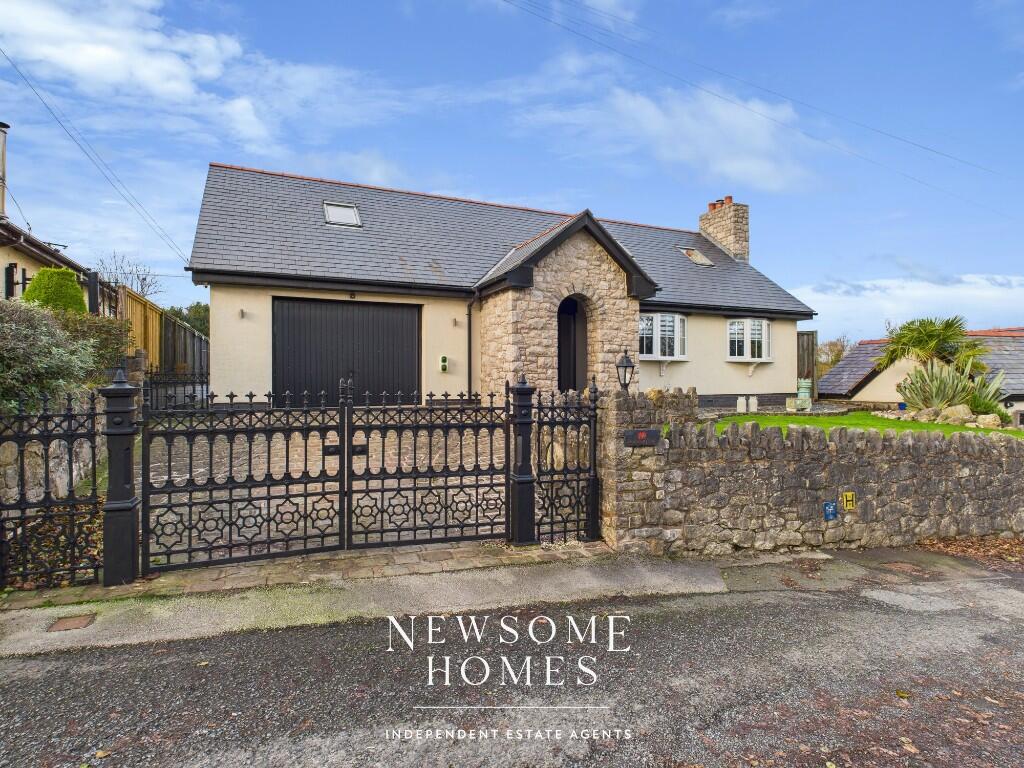
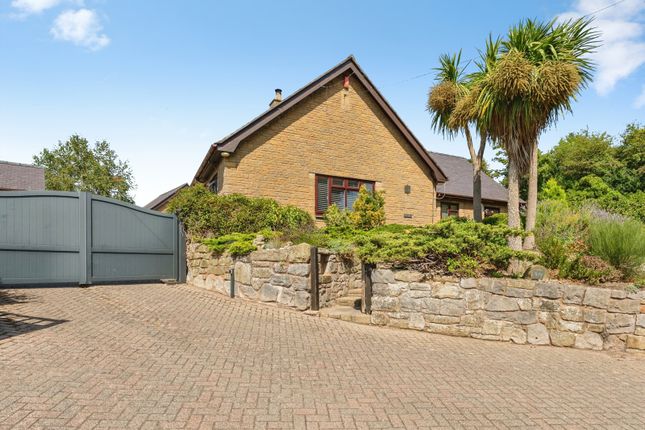
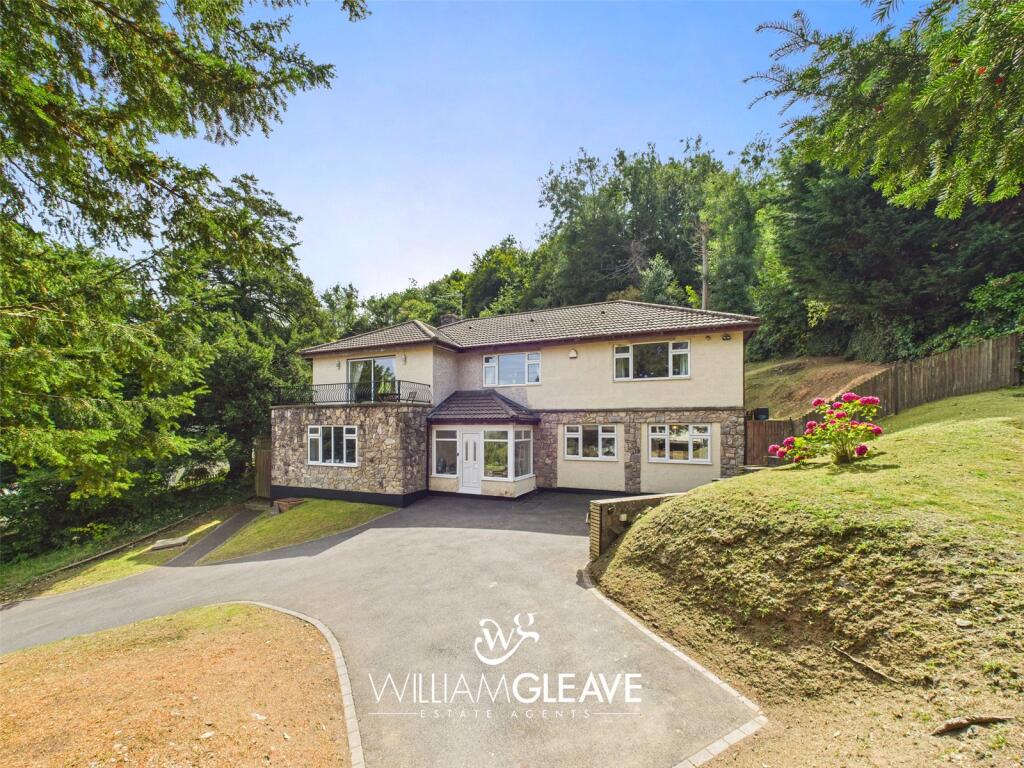
The property's driveway provides off-road parking and leads to the integrated double garage, all set against the building's commanding stone facade and arched entrance.
The side garden serves as a private, sun-drenched oasis, perfectly configured for outdoor living. It features a flagstone patio ideal for alfresco dining and entertaining.
Architectural planting and stone-filled gabion baskets add a contemporary touch to the historic surroundings, while a hidden gravel courtyard provides a serene secondary space for quiet reflection.
The property benefits from Mains Gas Central Heating.
Council Tax Band G Location: Nestled in the rolling, verdant countryside of North-East Wales, Pantasaph offers an idyllic retreat for those seeking a perfect blend of historic character and tranquil rural living.
This small, picturesque village is steeped in rich heritage, renowned for its stunning landscapes, wooded hills, and the historic St.
David's Church and Franciscan Friary, which add a sense of timeless elegance to the area. Despite its peaceful, semi-rural setting, Pantasaph is remarkably well-connected.
The vibrant market town of Holywell is just two miles away, providing a comprehensive range of local shops, supermarkets, and essential amenities.
For those needing to travel further afield, the nearby A55 North Wales Expressway offers swift and direct access to the major motorway networks, making the coastal resorts of North Wales, the historic city of Chester, and the major hubs of Liverpool and Manchester all within easy reach.
Whether you are captivated by the area's tranquil beauty, its historical landmarks, or its convenient positioning for both work and leisure, Pantasaph offers an exceptional quality of life.
We are delighted to offer you FREE mortgage advice. Pop into our office for a chat with our adviser, who will gladly assist you on your journey and source you the best product for your needs.
Free Valuation Thinking of selling or letting? We can help! Why not have our expert value visit your property to discuss how we can assist with your next steps.
We are a proud, family run independent estate agent with local expertise, make the most of our FREE service and assume your budget ready for your next move. Get in touch, we can help!
Value & comps
No previous sales on record.
Returns
Set an offer; the calculator follows it.
Short-let licence or registration needed
We're still gathering serviced-accommodation data for this area.
Archie refurb estimate: a Pro feature
0.0% below asking
This is not financial or investment advice. Prop AI Deals is not authorised by the Financial Conduct Authority (FCA) to provide investment advice.
All investment calculators, property analyses, and AI-generated insights are for informational purposes only. Property investment carries risk and may result in financial loss. All calculations should be independently verified and you should consult with FCA-authorised financial advisers before making any investment decisions.
Past performance does not guarantee future results. Tax implications vary by individual circumstances.
Deal
Properties like this can earn 2–3x BTL yields when converted to HMO, with retrofit costs around £10k/room. Sign in to see the full tier, yield projection, and cost breakdown.
Commercial properties like this can earn 30-50% higher yields when converted to residential under Class MA / Q / P / PA, with prior approval costing ~GBP 96/unit. Sign in to see the recommended route, yield uplift, and cost breakdown.
BRRR-suited properties can recycle 80-100% of investor capital on refi, leaving a high-yielding rental with most of the money out. Sign in to see the refurb cost stack, ARV projection, and refinance maths.
Detached + large garden = sub-division play. Pro tier unlocks the tier badge, plot size, uplift estimate, and regional land benchmark.
Short-lease flats trade at deep discount, but extending under the 1993 Act often costs far less than the discount. Pro tier unlocks the tier badge, premium breakdown, long-lease ARV and arbitrage maths.
See projected short-stay revenue vs a vanilla BTL for this property.
See real sub-let margins (HMO room rates & SA nightly rates) vs the landlord rent.
Area
Agent & docs

FAQ
About St. Davids Close, Pantasaph, Flintshire
Explore nearby