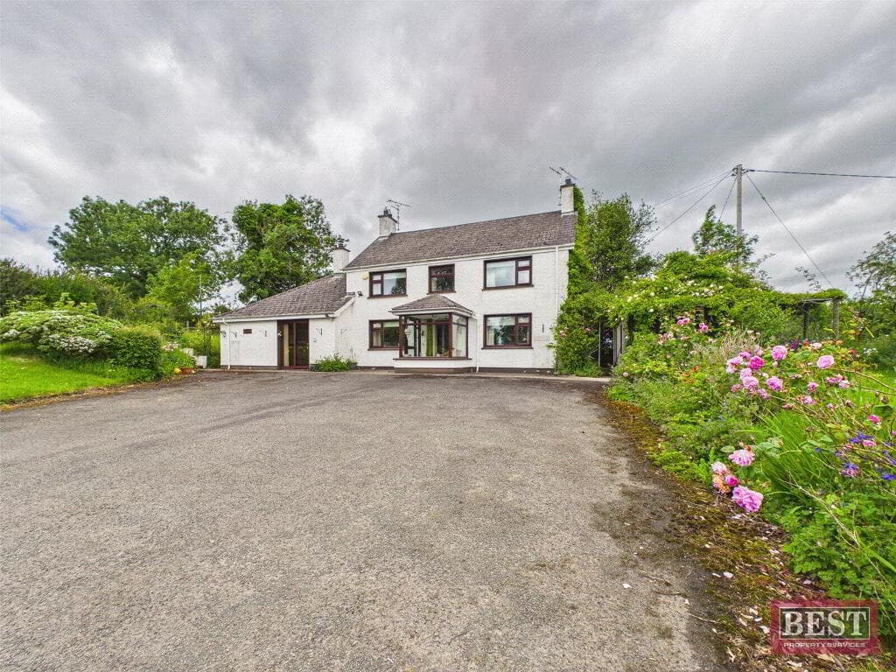
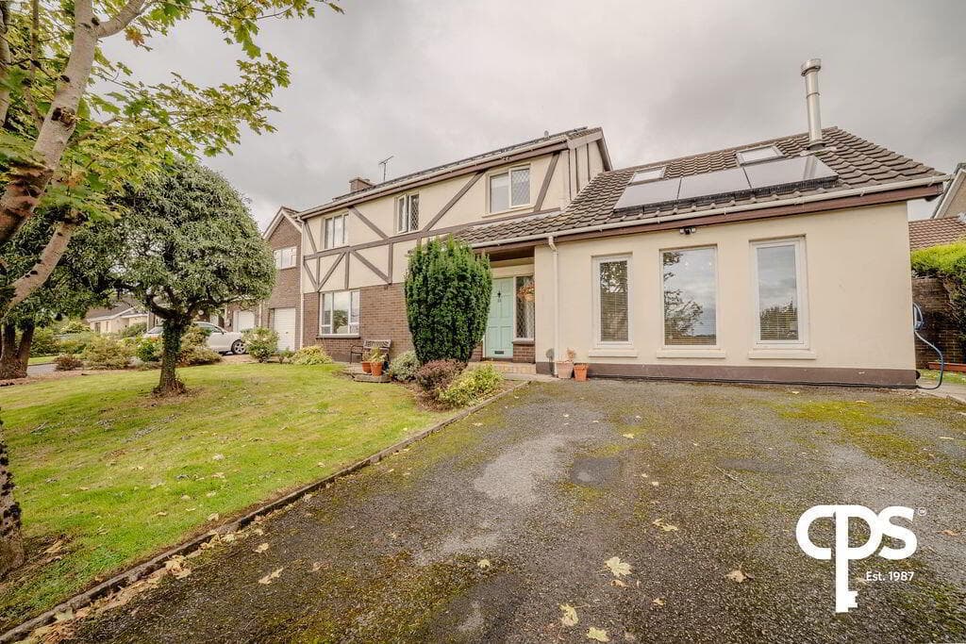
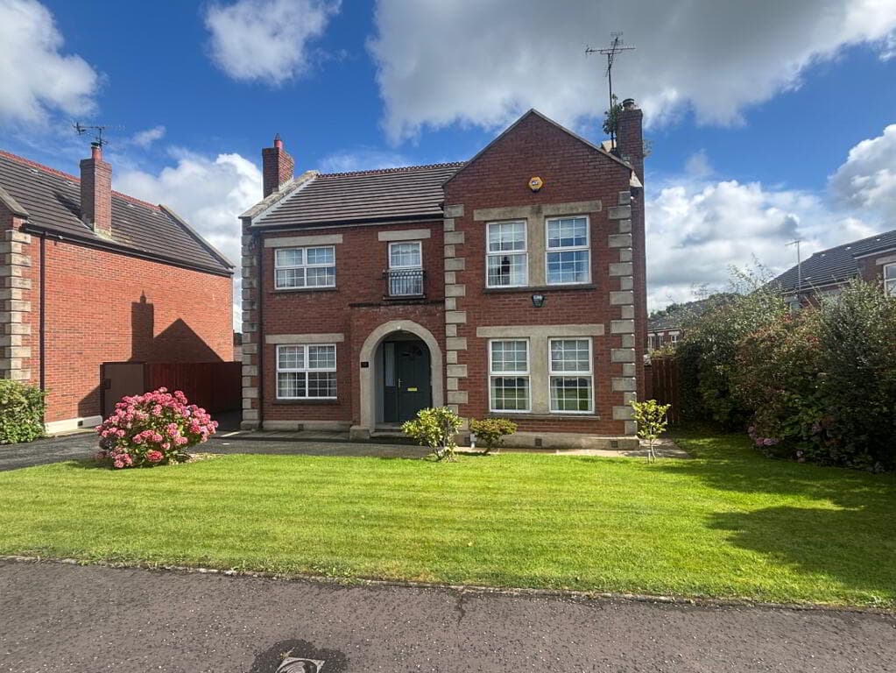
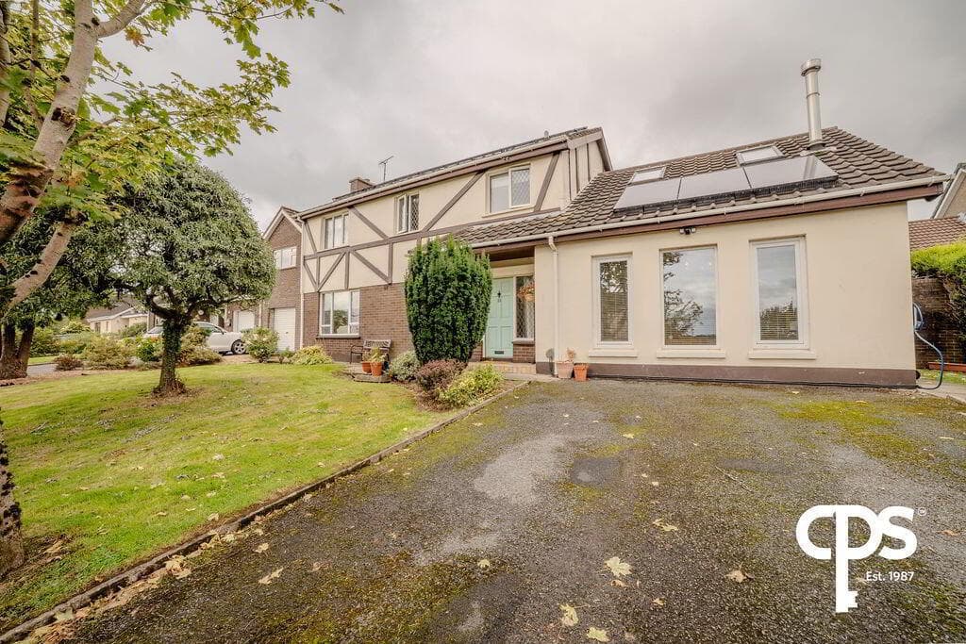
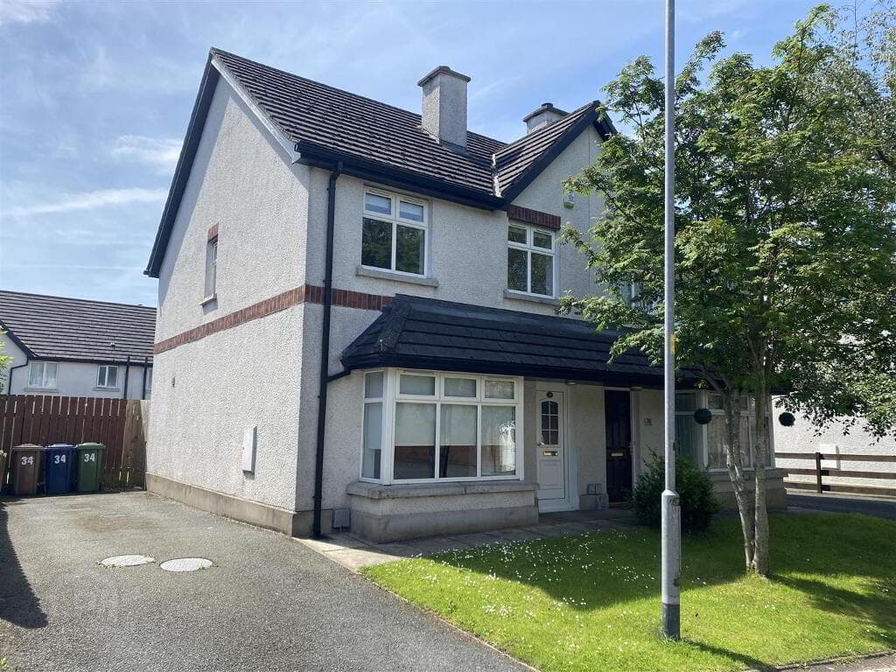
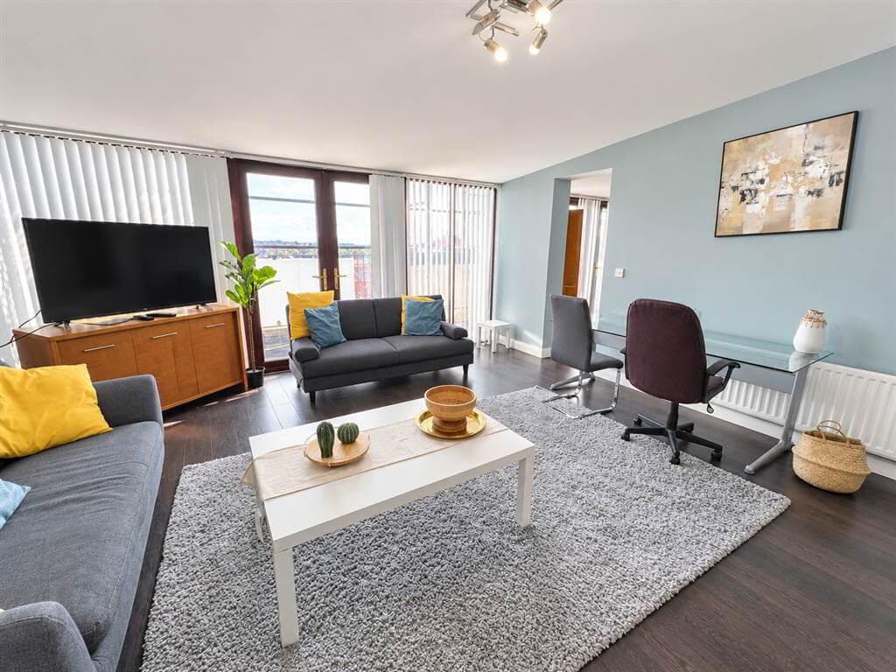
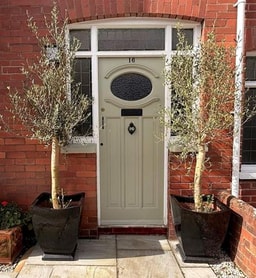
3-bedroom terraced house · BT24 8UZ
Listing removedListed 72 days
Opportunity summary
See Archie’s verdict, returns by strategy and what to check before viewing.
About
Live in a timeless market town with a modern spirit, where you can choose between a top-notch espresso or a countryside walk. Welcome to Hinchfields.
Tucked among the drumlins of County Down is a place for living and lifestyle, where a simple city commute meets everyday convenience, all within an area of natural beauty and rich heritage.
At Hinchfields, every detail reflects this balance.
A thoughtfully composed mix of apartments, townhouses, semi-detached and detached homes provides choice and character for every stage of life.
Each is finished to a generous turnkey standard, with refined interiors and practical design built for madern living.
Ballynahinch is one of those rare places that feels both connected and unhurried.
At its heart, the market square hums with local life, from morning coffee runs to weekend catch-ups, the town moves to an easy rhythm that feels instantly familiar.
Independent cafés, bakeries, and bistros bring colour and flavour to everyday life, while schools, shops, and leisure facilities keep everything close at hand.
For commuters, Belfast, Lisburn, and Downpatrick are all within comfortable reach.
At Hinchfields, every home has been designed with modern living in mind, spaces that are as practical as they are beautiful, built to stand the test of time.
Thoughtfully planned layouts, generous natural light, and refined interior finishes create a calm, contemporary feel throughout.
The development offers a carefully balanced mix of apartments, townhouses, semi-detached and detached homes, each crafted to reflect Dunlop Homes’ dedication to quality and detail.
As an NHBC award-winning developer, Dunlop Homes is recognised for its commitment to excellence in design, craftsmanship, and sustainability.
That same vision shapes every aspect of Hinchfields, from distinctive architectureand generous turnkey specification to the integration of smart green technology in every home.
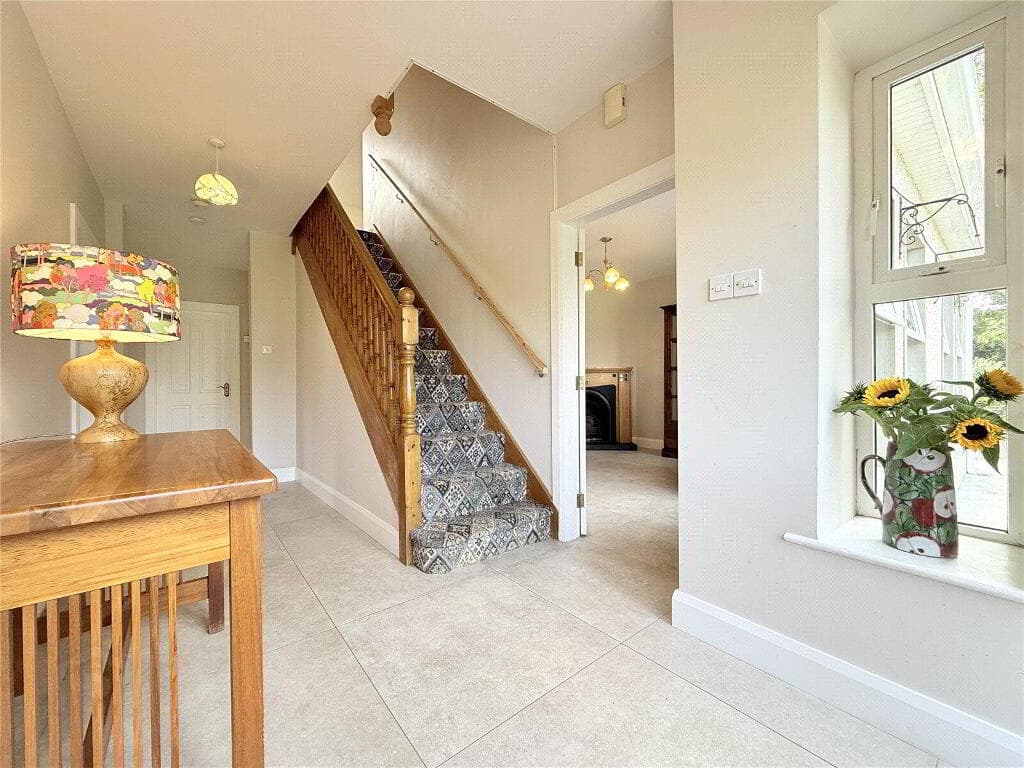
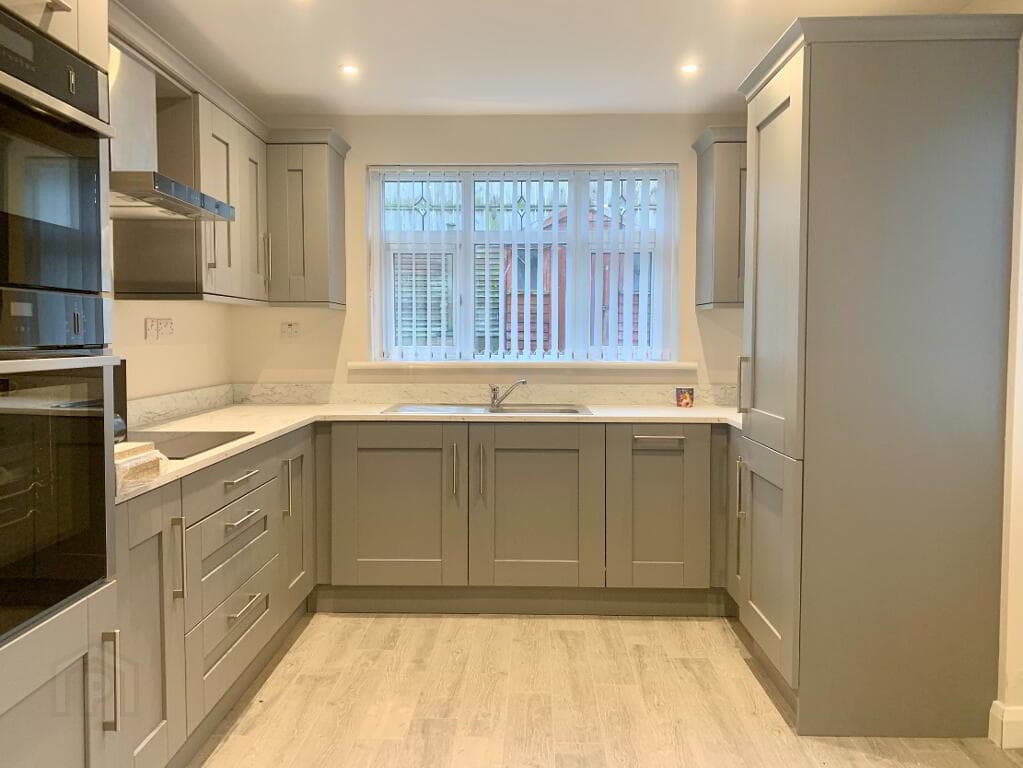
The result is a collection of homes designed not just for today, but for the future KITCHEN & UTILITY High-quality units with a choice of worktops, doors, and handles Stone worktops (Detached only) Matching upstands to complement worktops Integrated appliances including electric hob, electric oven, extractor fan, fridge freezer, dishwasher, and washer/dryer Concealed under-unit lighting in the kitchen BATHROOM & WC Contemporary white sanitaryware with chrome fittings Vanity Unit and Drenchhead Shower (Detached only) Separate shower in bathroom (where applicable) or shower over bath Chrome towel radiators CARPET AND TILING Carpet to lounge, stairs, landing, and all bedrooms Floor tiling to hall, kitchen, utility, cloakroom, and bathroom Wall tiling to shower enclosures, around bath, and splashbacks to all wash hand basins HEATING Gas-fired central heating Energy-efficient boiler providing hot water on demand Thermostatically controlled radiators are fitted throughout INTERNAL FEATURES Fitted with a Ring doorbell Panelled internal doors with quality ironmongery Walls, ceilings, doors, and woodwork painted throughout Generous electrical specification including power points, TV points, and phone points Downlights to the kitchen, WC, and bathroom Smoke, heat, and carbon monoxide detectors EXTERNAL FEATURES Extensive landscaping throughout the development Paved patio areas Hedging to selected sites Lawns laid in turf to front and rear gardens, where applicable External water tap High-quality front door and uPVC windows Homes finished in a mix of brick and coloured render Subtle sandstone detailing to selected house types SUSTAINABLE FEATURES All homes are fitted with a solar PV system Optional energy upgrades available on request WARRANTY All homes come with a 10-year ICW Warrant
Value & comps
Land Registry doesn’t cover Scotland or Northern Ireland, so previous sales may not be on record.
Returns
Set an offer; the calculator follows it.
We're still gathering serviced-accommodation data for this area.
Archie refurb estimate: a Pro feature
0.0% below asking
This is not financial or investment advice. Prop AI Deals is not authorised by the Financial Conduct Authority (FCA) to provide investment advice.
All investment calculators, property analyses, and AI-generated insights are for informational purposes only. Property investment carries risk and may result in financial loss. All calculations should be independently verified and you should consult with FCA-authorised financial advisors before making any investment decisions.
Past performance does not guarantee future results. Tax implications vary by individual circumstances.
Deal
Properties like this can earn 2–3x BTL yields when converted to HMO, with retrofit costs around £10k/room. Sign in to see the full tier, yield projection, and cost breakdown.
Commercial properties like this can earn 30-50% higher yields when converted to residential under Class MA / Q / P / PA, with prior approval costing ~GBP 96/unit. Sign in to see the recommended route, yield uplift, and cost breakdown.
BRRR-suited properties can recycle 80-100% of investor capital on refi, leaving a high-yielding rental with most of the money out. Sign in to see the refurb cost stack, ARV projection, and refinance maths.
Detached + large garden = sub-division play. Pro tier unlocks the tier badge, plot size, uplift estimate, and regional land benchmark.
Short-lease flats trade at deep discount, but extending under the 1993 Act often costs far less than the discount. Pro tier unlocks the tier badge, premium breakdown, long-lease ARV and arbitrage maths.
See projected short-stay revenue vs a vanilla BTL for this property.
See real sub-let margins (HMO room rates & SA nightly rates) vs the landlord rent.
Area
Agent & docs
FAQ
About The Eden, Hinchfields, Saintfield Road, Ballynahinch, BT24 8UZ
Explore nearby