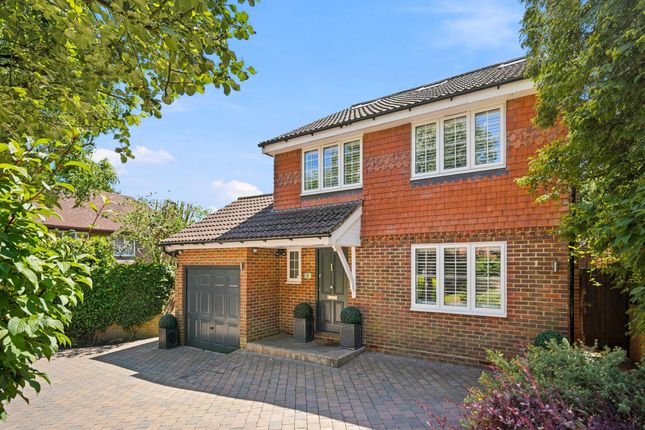
4-bedroom detached house · KT18 5UF
Sold STCListed 235 days
Opportunity summary
See Archie’s verdict, returns by strategy and what to check before viewing.
About
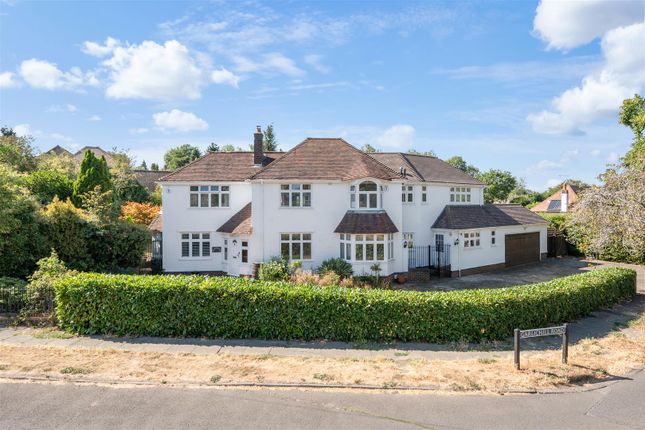
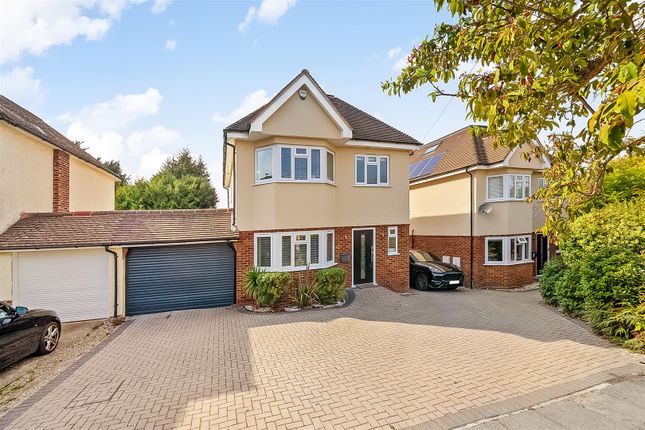
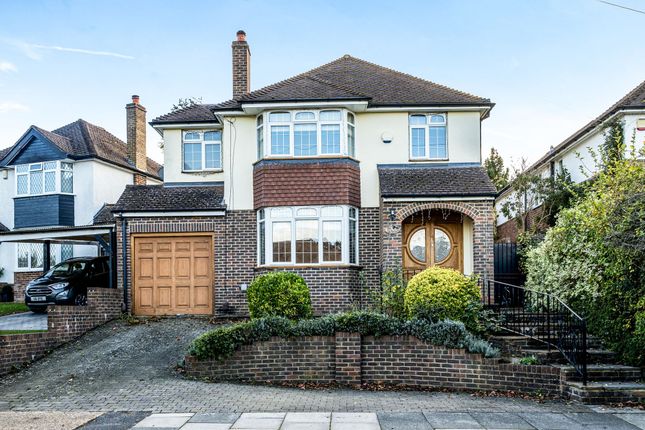
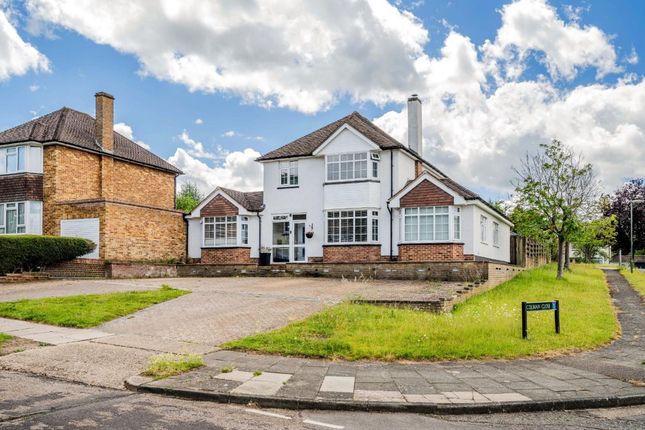
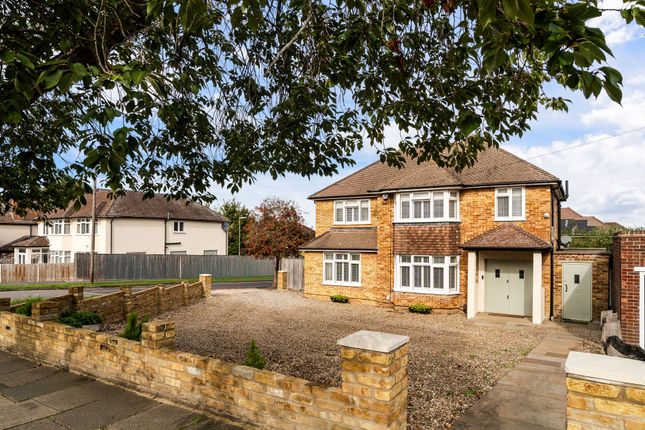
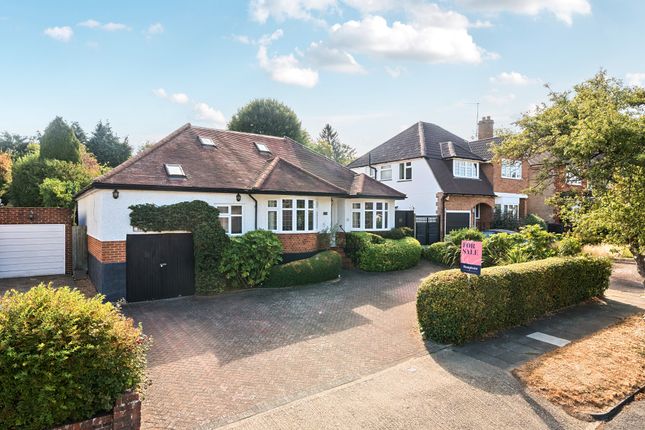
Just moments from the open spaces of the world famous Epsom Downs, this imposing and incredibly attractive detached family home benefits from a fantastic position and enjoys a plot of 0.15 of an acre with a secluded, direct South Westerly facing garden.
Having been the subject of a sympathetic refurbishment and reconfiguration program by our clients over their time here, the property must be viewed to be fully appreciated.
The property itself enjoys an incredibly well balanced layout that is perfect for the growing family with further scope to place your own stamp on it if desired.
When you couple the flexible space it provides with the generous frontage and rear garden, finding a more impressive and attractive home, on the doorstep of the Downs, will be a very difficult task indeed.
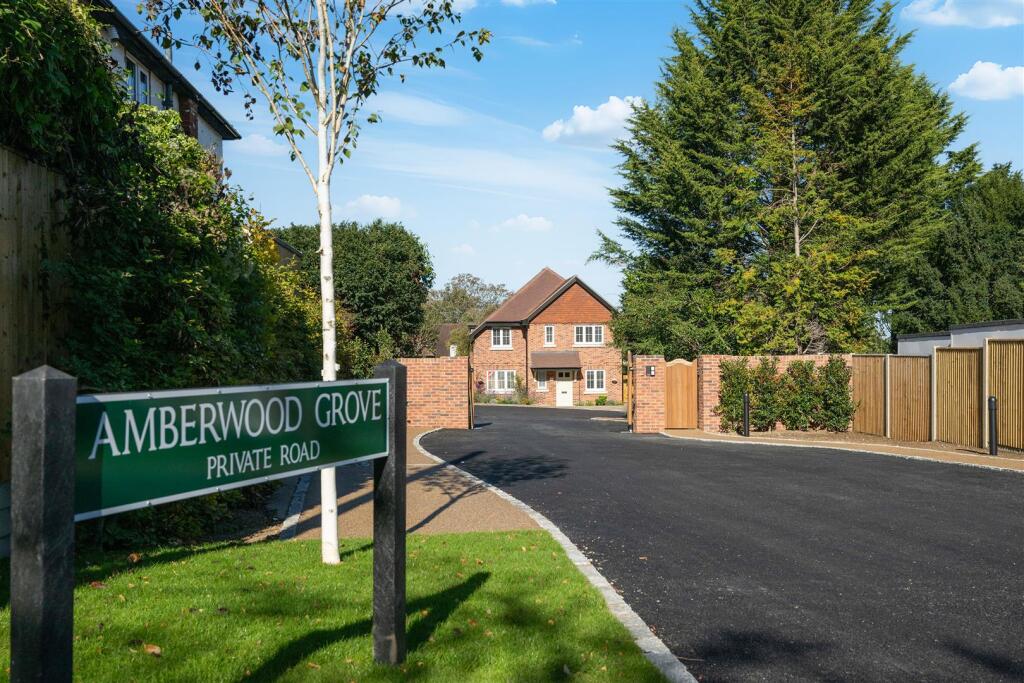
The sophisticated and elegant design, alongside the attention to detail within this property is immediately evident from the moment you pull on to the large driveway. Benefitting from 1745 Sq.
Ft of total space, the property provides the perfect layout for entertaining, social occasions and most importantly family living without any compromises.
As soon as you step into the welcoming central entrance hall the wonderful feel of this house is immediate, with accommodation that flows perfectly and makes the most of the natural light.
At the heart of the property is an impressive kitchen/dining room that is perfect for entertaining as it links directly to the patio via French doors that frame the outlook wonderfully.
There is a generous rear living room that is centred around a feature fireplace, a separate sitting room to the front which could be used as a snug/playroom or a more formal dining space.
The ground floor is completed by a large utility space which doubles as a boot room and downstairs cloakroom.
On the spacious first floor landing you are rewarded with a genuine feeling of space, which is a theme that runs throughout this home.
The main bedroom also enjoys a tasteful decor with access to its en suite shower room and from a practical sense there is heaps of built in storage.
There are three further double bedrooms which are well proportioned and served by a spacious and modern family bathroom which completes the first floor.
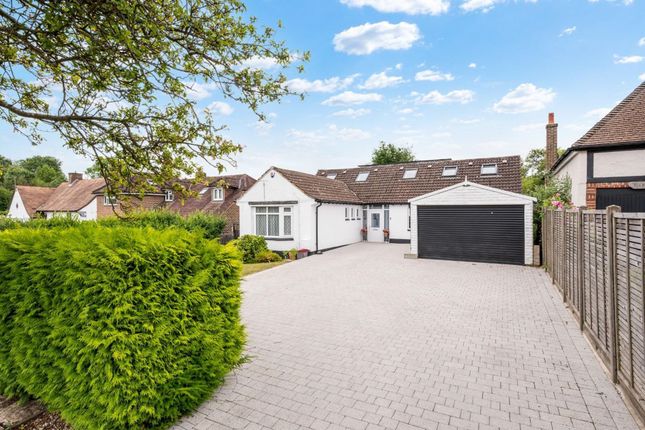
Outside the property benefits from a large driveway with parking for several cars.
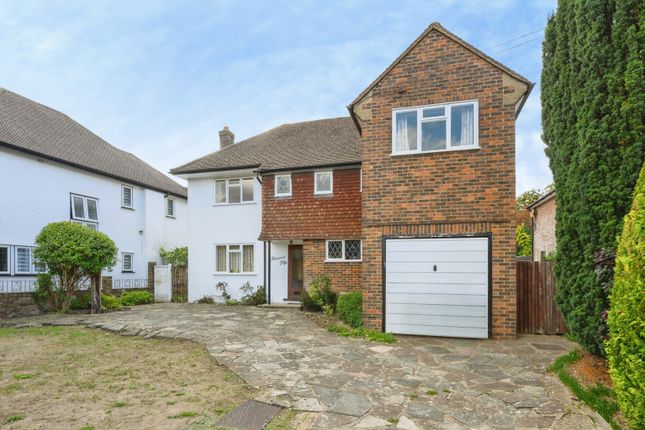
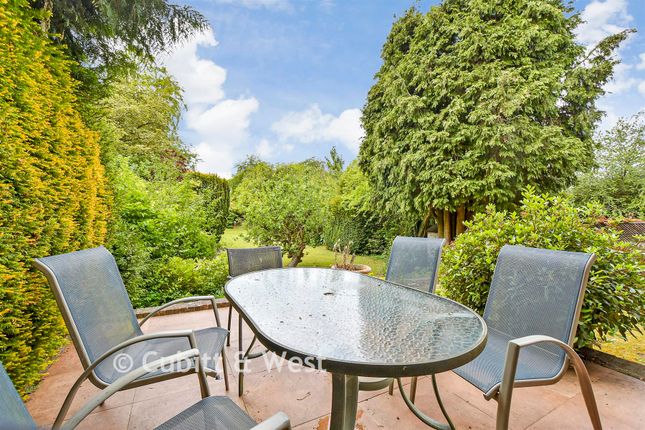
In addition there is a useful garage, as well as a stunning South West facing rear garden which is wonderfully private.
Epsom Downs offers an idyllic outdoor lifestyle, with wide open chalk downland perfect for long dog walks, morning runs, or relaxed weekend strolls.
Known for its sweeping panoramic views over London and the Surrey countryside, the Downs provide a stunning natural backdrop in every season.
The network of footpaths and bridleways gives residents endless space to explore, while the presence of Epsom Downs Racecourse adds a unique charm and sense of heritage.
Whether you’re seeking peaceful green space, fresh air, or a picturesque spot to unwind with family and pets, Epsom Downs is one of the area’s most treasured assets.
Tenure - Freehold Council Tax Band - G
Value & comps
No previous sales on record.
Returns
Set an offer; the calculator follows it.
We're still gathering serviced-accommodation data for this area.
Archie refurb estimate: a Pro feature
0.0% below asking
This is not financial or investment advice. Prop AI Deals is not authorised by the Financial Conduct Authority (FCA) to provide investment advice.
All investment calculators, property analyses, and AI-generated insights are for informational purposes only. Property investment carries risk and may result in financial loss. All calculations should be independently verified and you should consult with FCA-authorised financial advisers before making any investment decisions.
Past performance does not guarantee future results. Tax implications vary by individual circumstances.
Deal
Properties like this can earn 2–3x BTL yields when converted to HMO, with retrofit costs around £10k/room. Sign in to see the full tier, yield projection, and cost breakdown.
Commercial properties like this can earn 30-50% higher yields when converted to residential under Class MA / Q / P / PA, with prior approval costing ~GBP 96/unit. Sign in to see the recommended route, yield uplift, and cost breakdown.
BRRR-suited properties can recycle 80-100% of investor capital on refi, leaving a high-yielding rental with most of the money out. Sign in to see the refurb cost stack, ARV projection, and refinance maths.
Detached + large garden = sub-division play. Pro tier unlocks the tier badge, plot size, uplift estimate, and regional land benchmark.
Short-lease flats trade at deep discount, but extending under the 1993 Act often costs far less than the discount. Pro tier unlocks the tier badge, premium breakdown, long-lease ARV and arbitrage maths.
See projected short-stay revenue vs a vanilla BTL for this property.
See real sub-let margins (HMO room rates & SA nightly rates) vs the landlord rent.
Area
Agent & docs
FAQ
About Walkfield Drive, Epsom
Explore nearby