4-bedroom semi-detached house · HD5 0AT
For saleListed 224 days
Opportunity summary
See Archie’s verdict, returns by strategy and what to check before viewing.
About
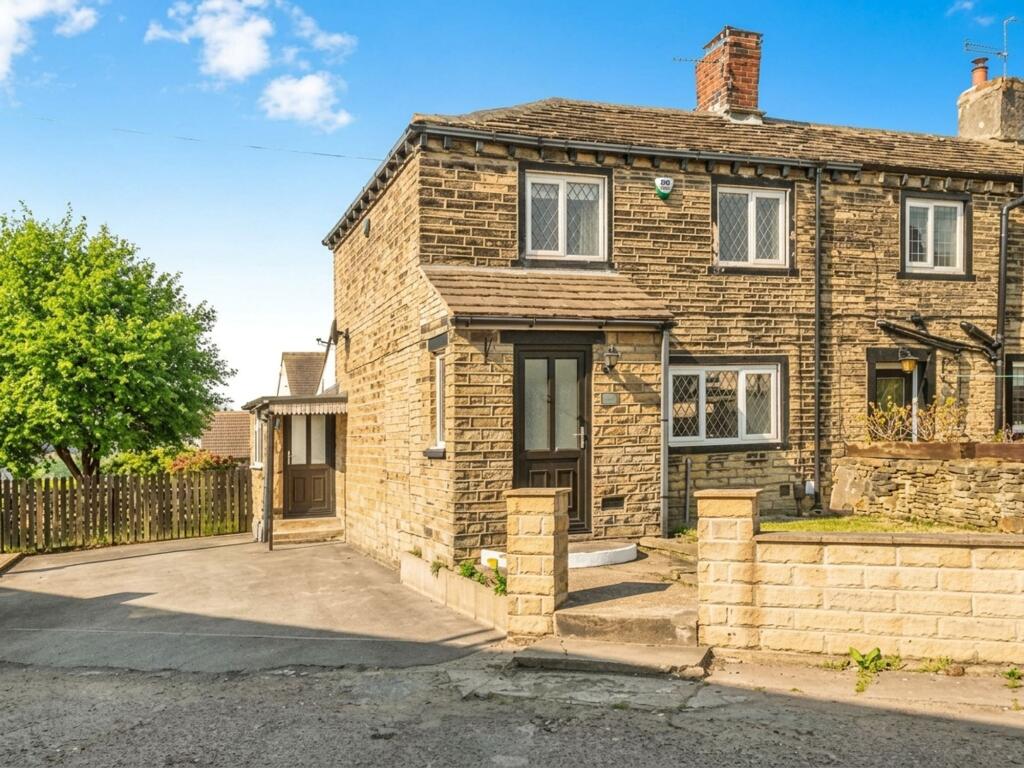
Occupying a prestigious position within the highly sought-after area of Lascelles Hall, this impressive Georgian residence is a truly special home, brimming with character, charm and timeless grandeur.
Offered to the market for the first time in many years, this much-loved family home presents a rare opportunity for its next owners to purchase a property of significant appeal.
Retaining a wealth of period features synonymous with Georgian architecture, the property exudes elegance and presence throughout.
While now requiring a sympathetic programme of renovation, it offers exciting scope and flexibility for the prospective purchaser to create a truly exceptional home.
The generous layout also provides potential to incorporate an annexe or adaptable living accommodation, ideal for multi-generational living or those seeking additional versatile space.
Ideally located close to excellent amenities, transport links and well-regarded schools, the property combines a desirable setting with outstanding potential.
Offered to the market with no onward chain, this remarkable home represents a rare chance to acquire and reimagine a characterful property in one of the area’s most desirable locations.
EPC Rating: E Entrance Hallway From the moment you step into this fabulous period property, you are immediately captivated by its warmth, character and sense of welcome.
High ceilings adorned with elegant detailed coving and a stunning ceiling rose create an impressive first impression, hinting at the beautiful features that continue throughout the home.
A graceful staircase rises to the first floor, while doors lead through to the ground floor accommodation, inviting you to explore the charming spaces beyond.
Kitchen Positioned adjacent to the dining room, the kitchen offers exciting potential, subject to the necessary consents, to be knocked through and create a vast open-plan living, family dining kitchen should the prospective purchaser wish perfectly suited to modern lifestyles.
The kitchen itself is fitted with a range of wooden units complemented by contrasting work surfaces.
Integrated appliances include an electric oven, four-ring gas hob, microwave and dishwasher, along with a sink with mixer tap.
A door leads to a useful storage cupboard, while an external door provides direct access to the garden, adding to the convenience and functionality of the space.
Dining Room A fabulous sized dining room flooded with natural light courtesy of the large front-facing window, which beautifully frames picture-perfect views over the front garden.
Generous in proportion, the room offers ample space for a variety of freestanding furniture, making it ideal for both everyday dining and entertaining guests.
The main focal point is the charming period coal-effect gas fire set within an impressive marble surround, adding warmth and character to the space.
With high ceilings and deep decorative coving enhancing the sense of grandeur, this is a truly remarkable room in which to dine and entertain.
Lounge A beautifully opulent lounge, flooded with natural light courtesy of the large window which frames delightful views over the garden.
Generous in proportion and offering a wonderfully relaxing feel, this elegant reception room is perfect for both quiet evenings and entertaining guests.
The main focal point is the coal-effect gas fire, set proudly within a detailed fireplace with a solid marble hearth, creating a striking centrepiece.
Deep skirting boards and ornate coving further enhance the room’s characterful features, adding to the timeless charm and sophistication of this impressive living space.
WC An essential addition to any family home, the downstairs W.C. is fitted with a wash basin set within a vanity unit and a low-level W.C., offering both practicality and convenient storage.
From here, steps lead down to the lower ground floor accommodation.
Lower Ground Floor Benefiting from its own external access, the lower ground floor offers a vast and highly versatile space with exciting potential for reconfiguration should the prospective purchaser desire (subject to necessary consents).
The generous layout lends itself perfectly to being transformed into a self-contained annexe, ideal for multi-generational living, or alternatively a home business space where clients could attend without needing to access the main residence.
This flexible level presents a wealth of possibilities to tailor the property to suit a variety of lifestyles and needs.
Utility / WC The utility area is fitted with plumbing for a washing machine and also includes a W.C. and wash basin, creating a practical space for everyday household tasks.
There is also excellent potential for the area to be transformed into a full shower room should the prospective purchaser wish, subject to any necessary works.
Workshop A fabulous and highly versatile space, currently suited for use as a workshop but offering excellent potential to be transformed into kitchen facilities should the prospective purchaser wish, creating further flexibility for a self-contained living arrangement or annexe.
Wine Cellar A useful keeping cellar benefiting from a power supply, providing excellent additional storage space.
Bedroom A fantastic sized double bedroom, benefiting from a full bank of fitted wardrobes which provide excellent built-in storage while still leaving ample space for additional freestanding furniture.
First Floor Landing The elegant landing unveils the upstairs accommodation, immediately showcasing the home’s impressive proportions with high ceilings and beautiful decorative coving.
The true centrepiece is the spectacular arched window, adorned with intricate stained glass, creating a breathtaking architectural feature that floods the space with natural light while adding an undeniable sense of heritage and grandeur.
Master Bedroom Boasting the most idyllic far-reaching views, the master bedroom is a truly impressive space, generous in size, the room is enhanced by a full bank of fitted wardrobes as well as a dedicated dressing area providing excellent storage.
En-suite The en-suite is fitted with a curved shower cubicle, wash basin and W.C., providing a convenient and practical addition to the master bedroom.
Dressing Room Ideally positioned adjacent to the master bedroom, the dressing room is fitted with built-in wardrobes providing excellent storage.
There may also be scope, subject to the necessary consents, to open this space into the en-suite to create a larger, more luxurious bathroom suite should the prospective purchaser wish.
Bedroom 2 Another well-proportioned double bedroom offering ample space for a variety of freestanding furniture.
Bedroom 3 A further fabulous sized bedroom, complete with fitted storage cupboards providing excellent storage.
Positioned to the front of the property, the room enjoys the aforementioned far-reaching views, creating a bright and inviting space with ample room for a range of freestanding furniture.
House Bathroom The house bathroom is well appointed, featuring a full-size bath, a walk-in shower cubicle, wash basin and W.C.
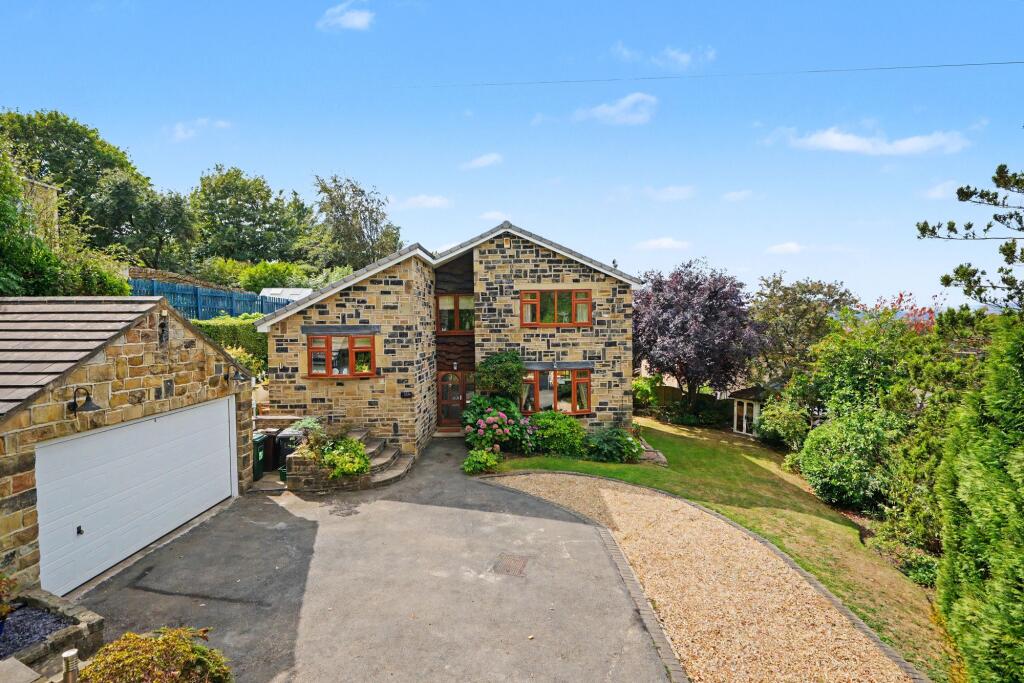
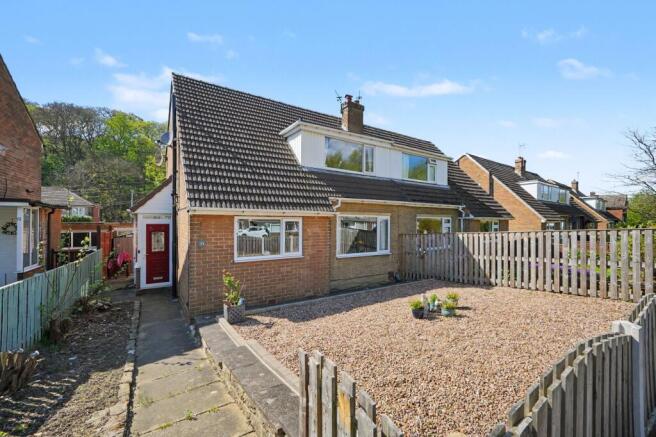
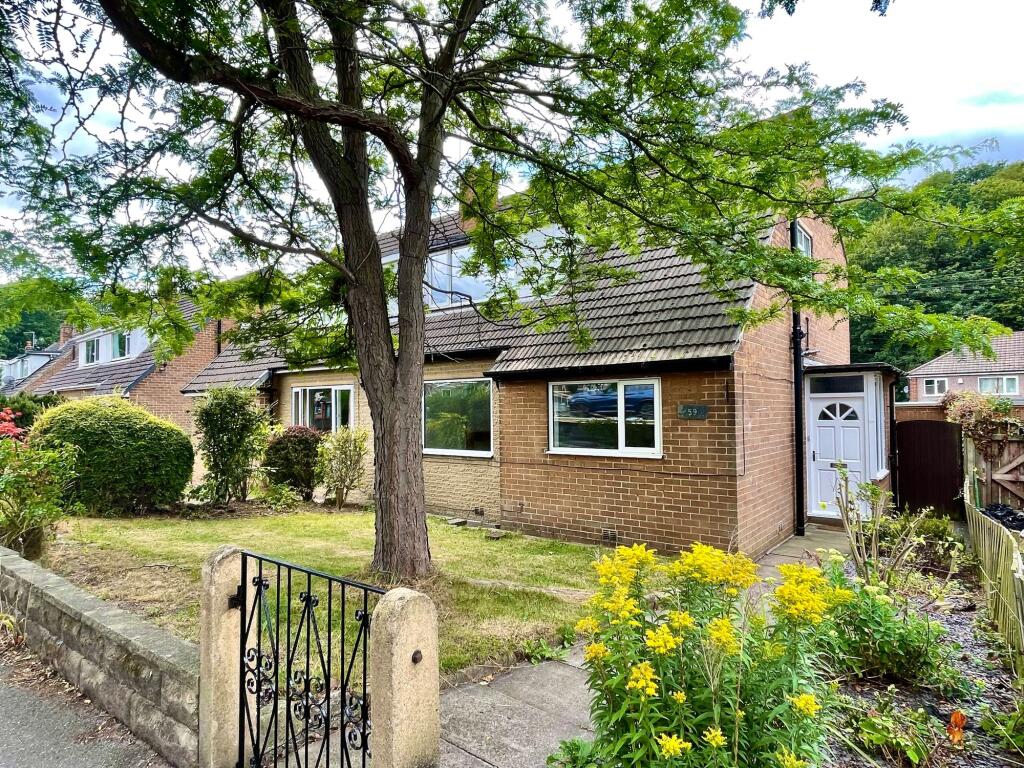
Exterior Externally, the property enjoys a wonderfully private setting, tucked away behind elegant gates which open to reveal an expansive driveway providing ample parking.
The gardens offer a tranquil and secluded environment, beautifully screened by mature shrubs that enhance the sense of privacy.
The garden itself features a lawned area alongside a charming wildlife pond, creating a peaceful haven for nature lovers.
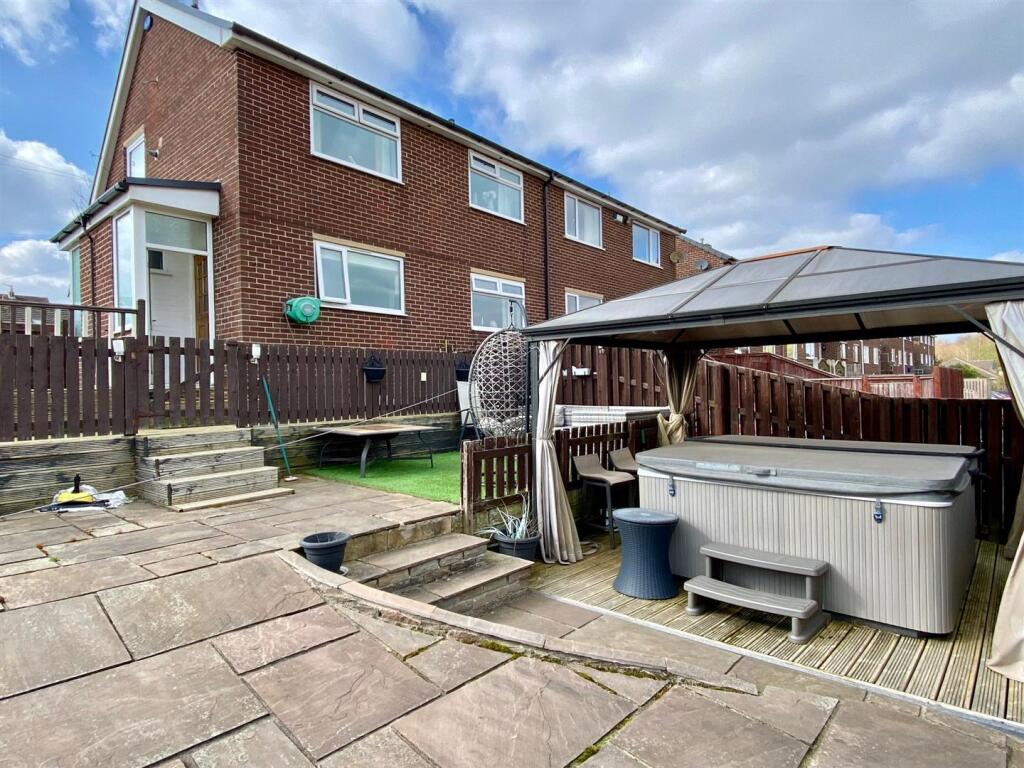
A greenhouse provides excellent space for gardening enthusiasts, while a patio area offers a delightful spot for relaxing or enjoying alfresco dining in the warmer months.
To the side of the gates, a further driveway leads to the garage, which benefits from a power supply providing useful additional storage.
Parking - Garage Parking - Driveway Disclaimer Whilst every effort is made to ensure the accuracy of the information provided, Home & Manor gives no representations or warranties regarding the statements contained within these particulars, which should not be relied upon as statements of fact.
All information is supplied by the Seller. Your Conveyancer is legally responsible for ensuring that any purchase agreement fully protects your interests.
Please notify us if you become aware of any inaccuracies.
If an offer is accepted on a property marketed by Home & Manor, all purchasers will be required to complete identification checks and provide proof and source of funds.
This is a legal requirement under Anti-Money Laundering (AML) regulations. We use a specialist third-party provider alongside our in-house compliance team to carry out these checks.
The cost is £50.00 + VAT per person, payable in advance once an offer is agreed and prior to issue of the sales memorandum. This fee is non-refundable.
Value & comps
No previous sales on record.
Returns
Set an offer; the calculator follows it.
We're still gathering serviced-accommodation data for this area.
Archie refurb estimate: a Pro feature
0.0% below asking
This is not financial or investment advice. Prop AI Deals is not authorised by the Financial Conduct Authority (FCA) to provide investment advice.
All investment calculators, property analyses, and AI-generated insights are for informational purposes only. Property investment carries risk and may result in financial loss. All calculations should be independently verified and you should consult with FCA-authorised financial advisers before making any investment decisions.
Past performance does not guarantee future results. Tax implications vary by individual circumstances.
Deal
Properties like this can earn 2–3x BTL yields when converted to HMO, with retrofit costs around £10k/room. Sign in to see the full tier, yield projection, and cost breakdown.
Commercial properties like this can earn 30-50% higher yields when converted to residential under Class MA / Q / P / PA, with prior approval costing ~GBP 96/unit. Sign in to see the recommended route, yield uplift, and cost breakdown.
BRRR-suited properties can recycle 80-100% of investor capital on refi, leaving a high-yielding rental with most of the money out. Sign in to see the refurb cost stack, ARV projection, and refinance maths.
Detached + large garden = sub-division play. Pro tier unlocks the tier badge, plot size, uplift estimate, and regional land benchmark.
Short-lease flats trade at deep discount, but extending under the 1993 Act often costs far less than the discount. Pro tier unlocks the tier badge, premium breakdown, long-lease ARV and arbitrage maths.
See projected short-stay revenue vs a vanilla BTL for this property.
See real sub-let margins (HMO room rates & SA nightly rates) vs the landlord rent.
Area
Agent & docs
FAQ
About Cowms Lodge, Lascelles Hall Road, Lascelles Hall
Explore nearby