We've tightened what earns a Pursue. A home now needs a published valuation, a strategy that still makes money after real running costs and lender stress tests, and no listing problems that would stop a mortgage. You'll see fewer Pursues, and each one has been checked harder.
See how verdicts work4-bedroom detached house · NR18 9BP
For saleListed 70 days
Opportunity summary
See Archie’s verdict, returns by strategy and what to check before viewing.
About
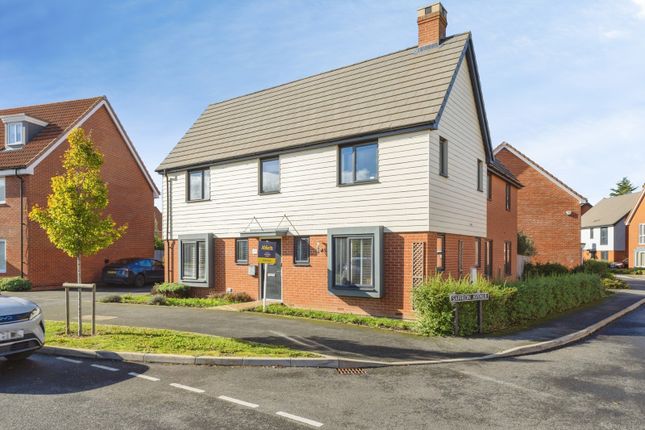
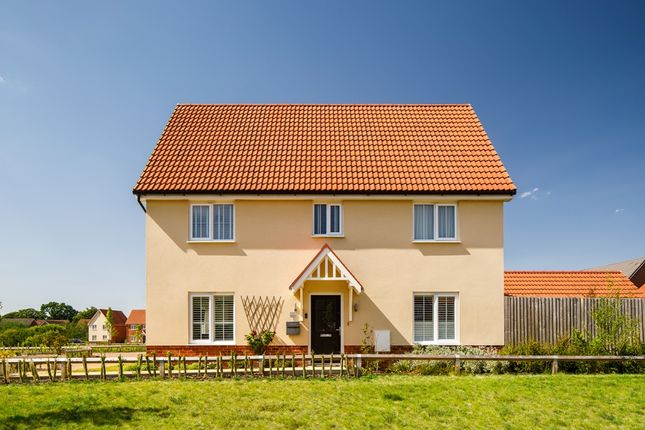
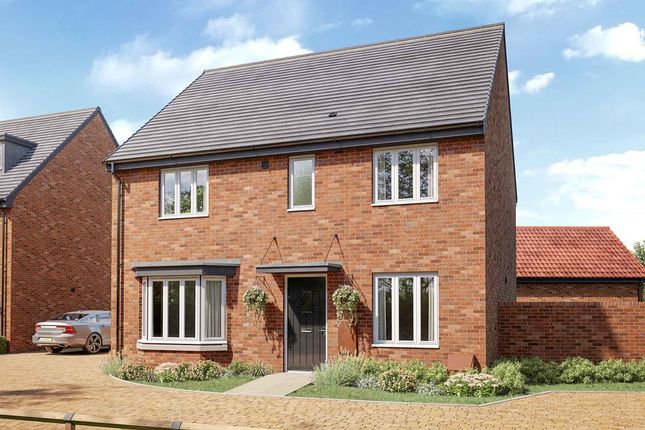
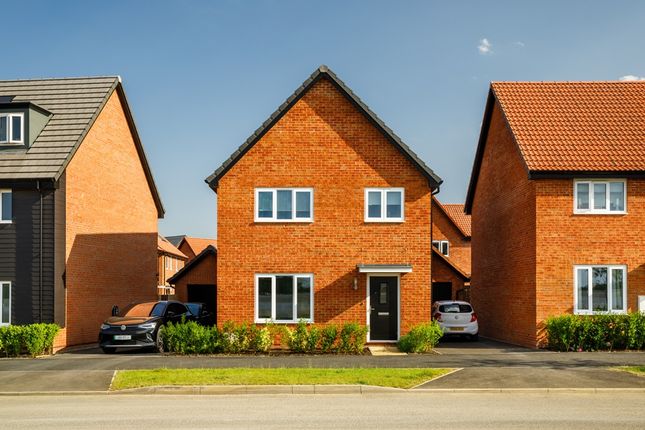
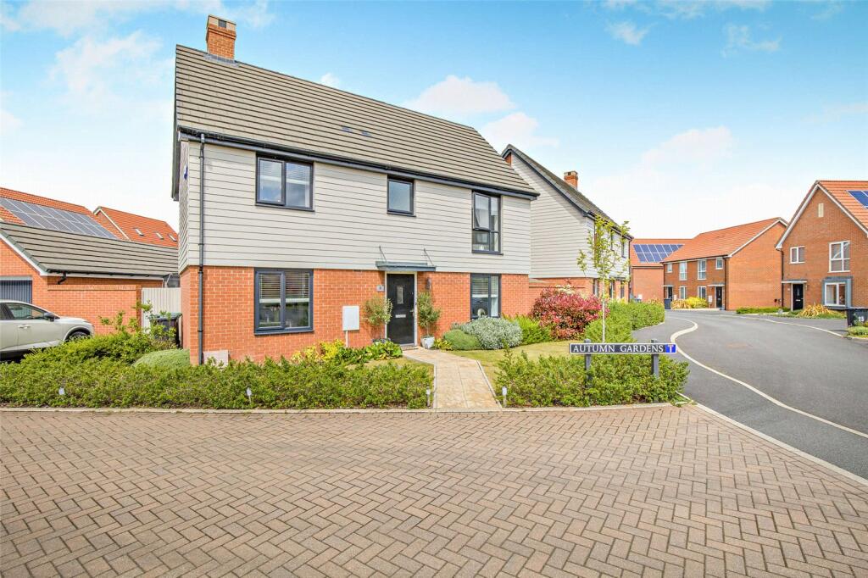
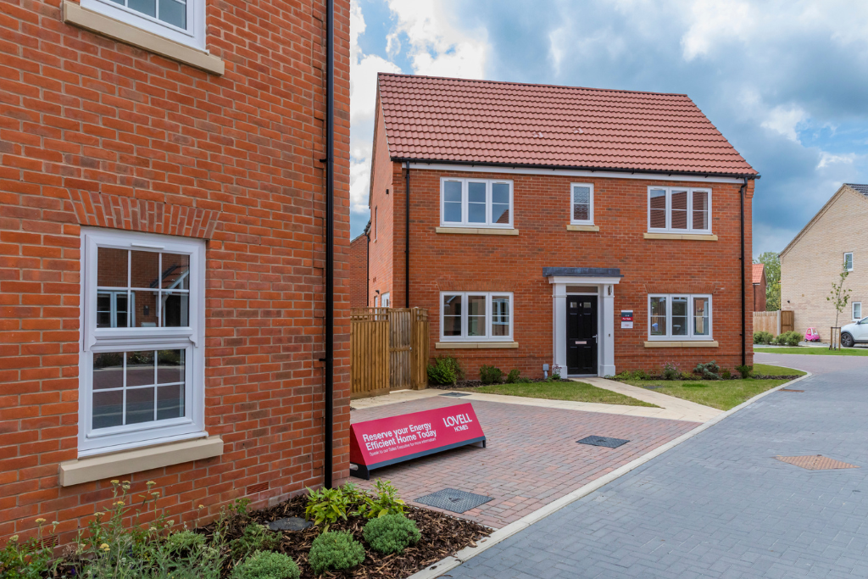
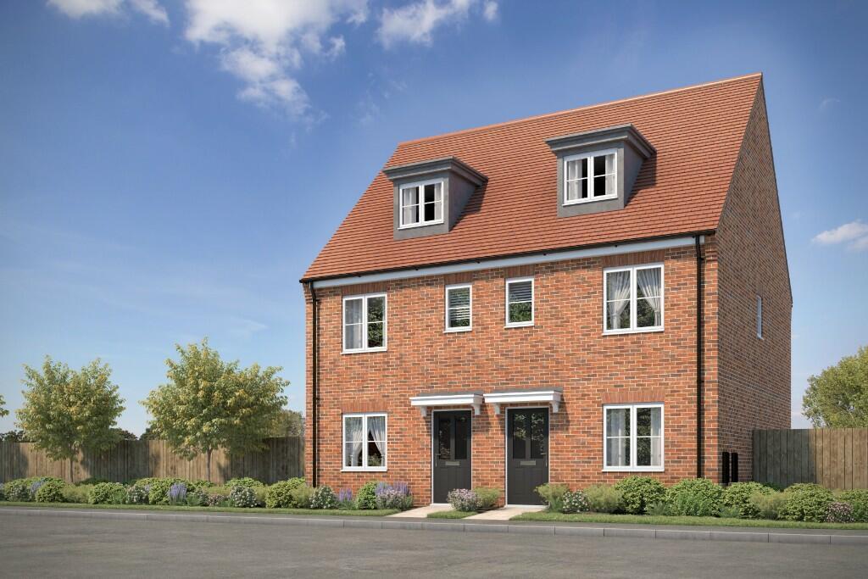
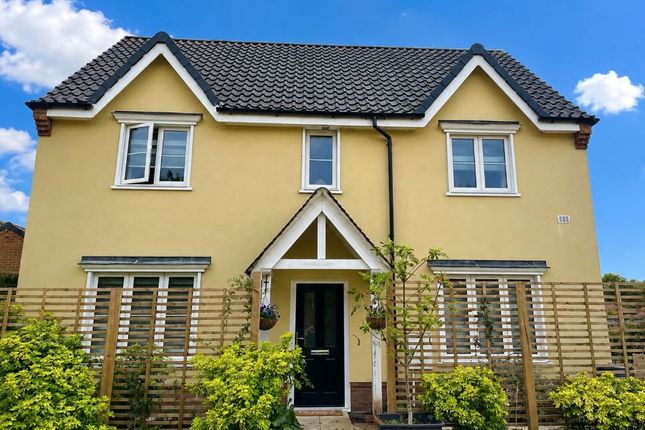
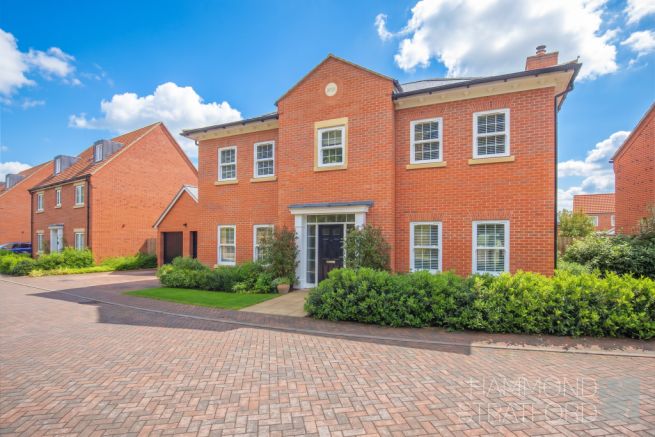
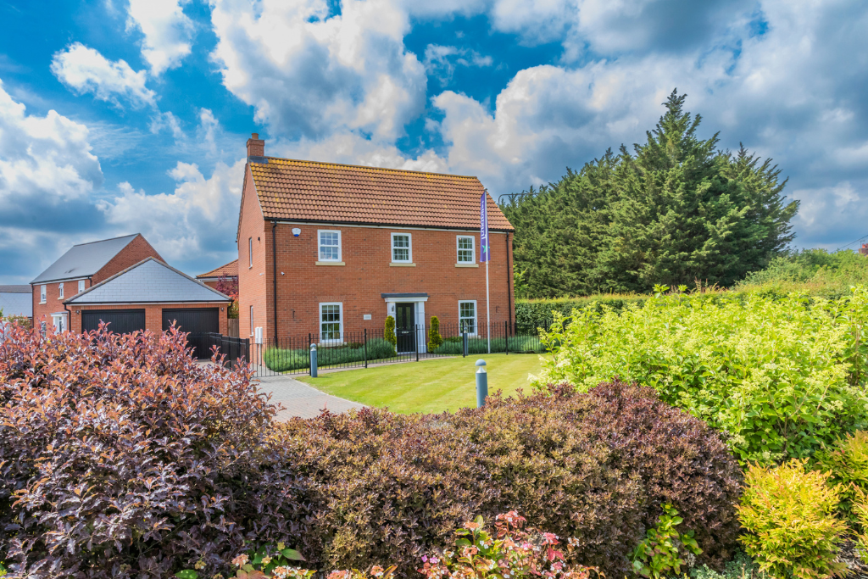
Plot 266 - The Stockwood - £425,000 - The Final Stockwood on this development! Don't miss out MARKETING SUITE OPEN THURSDAY - MONDAY 10am - 5pm - Walk in's welcome or Book your appointment now!
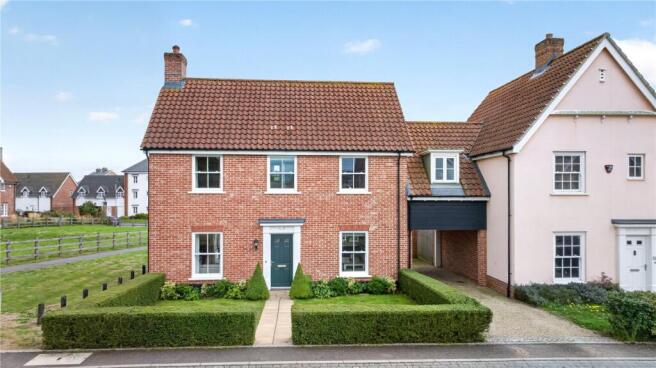
The Stockwood is a stunning 4 bedroom detached home with single garage.
Key features; separate kitchen and dining - ideal for entertaining, separate lounge with French doors leading to the rear garden.
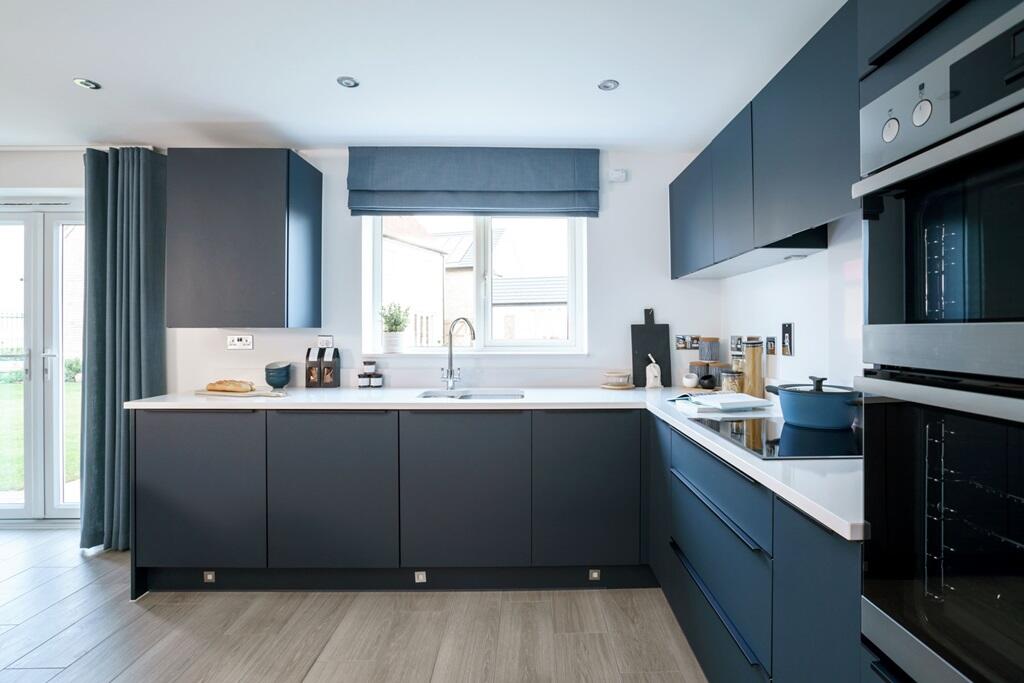
Dimensions Ground floor Kitchen 4460mm x 3849mm 14' 06" x 12' 06" Dining Room 2724mm x 3659mm 8' 09" x 12' 00" Living Room 3000mm x 4910mm 9' 08" x 16' 01" WC 2724mm x 1162mm 8' 09" x 3' 08" First floor Bedroom 1 4460mm x 2813mm 14' 06" x 9' 02" En-suite 2493mm (max) x 1943mm 8' 01" x 6' 03" Bedroom 2 2724mm x 3915mm 8' 09" x 12' 08" Bedroom 3 3031mm x 2631mm 9' 09" x 8' 06" Bedroom 4 3031mm x 2190mm 9' 09" x 7' 01" Bathroom 2097mm x 2105mm 6' 08" x 6' 09" Specification All housetypes include: * 10 year NHBC Warranty * 2 Year emergency cover * Combi-boiler / cylinder central heating system * Symphony kitchen with soft closers to cupboards & drawers * Laminate Worktop with upstands * Fan assisted oven in brushed steel * Gas hob with cooker hood * Stainless steel splashback * 1 ½ bowl stainless steel sink with mixer tap * Integrated fridge freezer * Integrated dishwasher (3 - 5 bed homes only) * Chrome downlighters in the kitchen * Under unit lighting to the kitchen * Plumbing for washing machine * White Kohler sanitaryware * Johnsons wall tiles* to bathrooms, cloakrooms and en-suites** * Shaver socket to bathroom * Mira taps & fittings * Chrome towel radiator to bathroom (3 - 5 bed homes only) * Chrome towel radiator to en-suites (4 & 5 bed homes only) * Low maintenance GRP fibre colour grained front door * UPVC double-glazed windows and French doors (where specified on plans) * White satin internal doors * Hammonds wardrobes to master bedroom (4 & 5 bed homes only) * Fibre broadband connection * Chrome internal ironmongery * White sockets & switches, TV & BT sockets * Chrome downlighters * Media plate to lounge * Chrome door bell * White emulsion walls and ceilings * White satinwood to woodwork * Mains-operated smoke detectors to all floors * Timber 1800mm close board fence on timber posts*** * Paving slabs to patio area*** * Turf to front gardens*** * PIR activation external light to front door * Choice of tiles subject to build stage ** Please check with Sales Executive for details of specific house type *** Refer to landscaping and boundary treatment plan Location Enjoy a new life in the historic Norfolk market town of Wymondham, where the twin towers of the Abbey rise against the backdrop of the Tiffey Valley.
Rural, yet within striking distance of Norwich and with good transport links to London, you and your family can enjoy country living that's not too remote.
We're proud to present William's Park, a traditionally designed and well-built collection of two, three, four and five-bedroom homes with outdoor space and offering versatility for home working with fibre broadband available.
Wymondham has been a bustling market town since Anglo Saxon times. It retains a charming rural Norfolk feel, yet has all the modern facilities you could need.
With Wymondham Abbey, founded in 1107, as a backdrop, much of the town boasts beautiful historic buildings, including The Green Dragon pub, which has served the finest ales since 1371.
It's one of several cosy inns and tearooms.
The town boasts Wymondham College, one of the highest-performing state schools in the country, together with Wymondham High Academy and several notable primary schools.
Meanwhile, the town centre has a range of shops and banks nestled around Market Cross, together with other essentials like a Waitrose and Morrisons, doctors' surgeries, post offices and vets.
Value & comps
No previous sales on record.
Returns
Set an offer; the calculator follows it.
We're still gathering serviced-accommodation data for this area.
Archie refurb estimate: a Pro feature
0.0% below asking
This is not financial or investment advice. Prop AI Deals is not authorised by the Financial Conduct Authority (FCA) to provide investment advice.
All investment calculators, property analyses, and AI-generated insights are for informational purposes only. Property investment carries risk and may result in financial loss. All calculations should be independently verified and you should consult with FCA-authorised financial advisers before making any investment decisions.
Past performance does not guarantee future results. Tax implications vary by individual circumstances.
Deal
Properties like this can earn 2–3x BTL yields when converted to HMO, with retrofit costs around £10k/room. Sign in to see the full tier, yield projection, and cost breakdown.
Commercial properties like this can earn 30-50% higher yields when converted to residential under Class MA / Q / P / PA, with prior approval costing ~GBP 96/unit. Sign in to see the recommended route, yield uplift, and cost breakdown.
BRRR-suited properties can recycle 80-100% of investor capital on refi, leaving a high-yielding rental with most of the money out. Sign in to see the refurb cost stack, ARV projection, and refinance maths.
Detached + large garden = sub-division play. Pro tier unlocks the tier badge, plot size, uplift estimate, and regional land benchmark.
Short-lease flats trade at deep discount, but extending under the 1993 Act often costs far less than the discount. Pro tier unlocks the tier badge, premium breakdown, long-lease ARV and arbitrage maths.
See projected short-stay revenue vs a vanilla BTL for this property.
See real sub-let margins (HMO room rates & SA nightly rates) vs the landlord rent.
Area
Agent & docs

FAQ
About London Road, Wymondham, NR18 9BP
Explore nearby