We've tightened what earns a Pursue. A home now needs a published valuation, a strategy that still makes money after real running costs and lender stress tests, and no listing problems that would stop a mortgage. You'll see fewer Pursues, and each one has been checked harder.
See how verdicts work4-bedroom detached house · CT2 7SF
No longer listedListed 19 days
Opportunity summary
See Archie’s verdict, returns by strategy and what to check before viewing.
About
Open house Saturday 17th October - by appointment only.
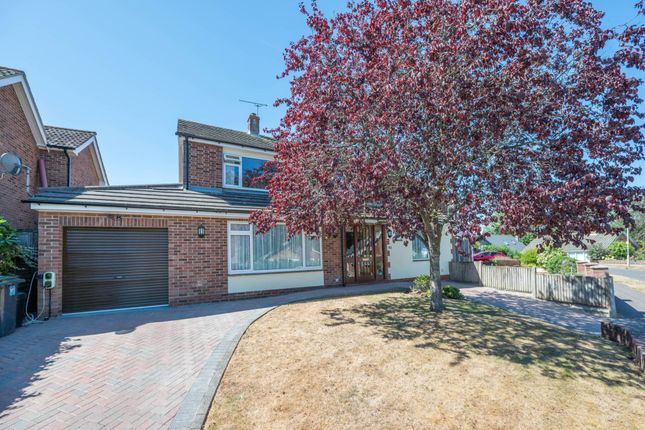
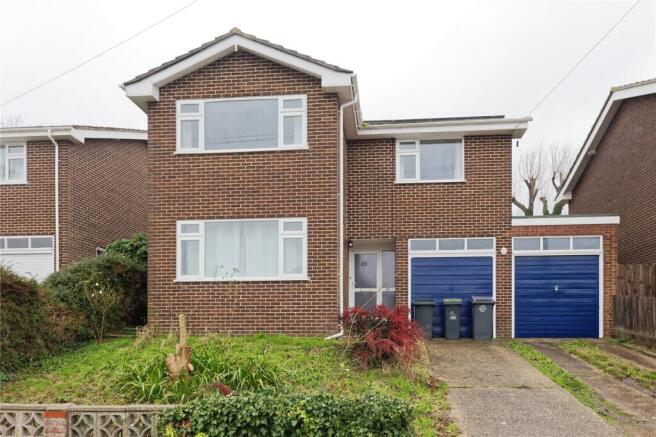
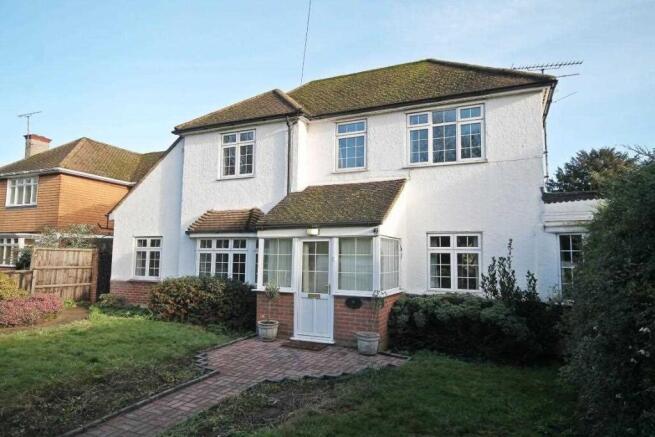
An immaculate and thoughtfully extended four/five bedroom detached house, quietly positioned in a cul-de-sac between the University of Kent and Canterbury West station.
Significantly improved by the current owners, the house offers exceptionally adaptable accommodation arranged over two floors, with open views to the rear. Offered with no onward chain.
Please quote PW0609 to view. This is a substantial modern family house that has been beautifully arranged and carefully adapted to create an eye catching flexible and highly practical home.
The accommodation has been designed with changing needs and different ways of living in mind, while a number of features have also been incorporated to provide comfortable and inclusive day-to-day living for those requiring assisted access.
The spacious entrance hall sets the tone for the generous proportions throughout, with a ground floor cloakroom and access to the principal living accommodation.
To the front is a bright sitting room, currently used as a bedroom, while a series of communicating reception rooms create an unusually versatile arrangement.
Sliding doors allow the spaces to be opened up to form a more connected living area, or closed to create separate rooms when required.
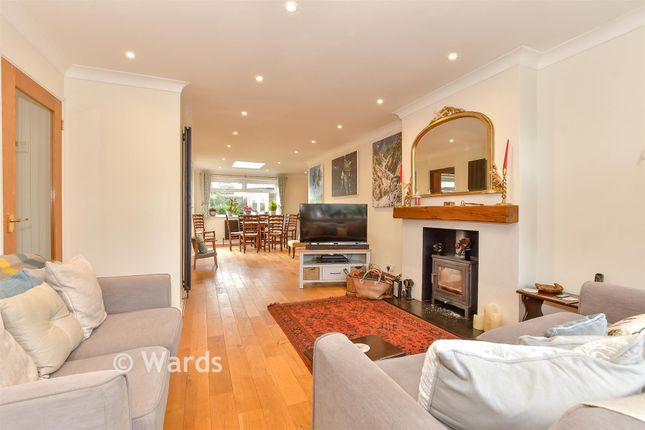
At the rear of the house, the kitchen and dining space forms the heart of the home.
The large open-plan room extends into a further day room, with three sets of patio doors drawing in plenty of natural light and providing a gorgeous outlook over the garden.
The kitchen is a white contemporary style with quartz worktops and is particularly well equipped, with three ovens (one Single and one double), an additional integral microwave, five ring gas hob, two integrated dishwashers, a large American Style fridge/freezer, centre island and an excellent amount of storage.
A separate utility room with washing machine sits off the kitchen, while the generous ground floor bathroom has been designed with accessibility in mind and includes a large freestanding bath together with twin shower facilities.
There is also a quiet study area towards the rear of the house, providing a useful space for working from home or simply somewhere to retreat from the main living areas.
The accommodation is completed on the ground floor by a substantial integral garage, fully insulated and heated, with remote controlled insulated garage door.
This is currently used as a gym but offers considerable scope for alternative uses, subject to any necessary consents.
Upstairs, a generous landing leads to four well-proportioned bedrooms, together with the family bathroom which includes a separate shower.
From the rear-facing rooms there are views across mature parkland giving the house a particularly pleasant sense of space and outlook.
Outside, the rear garden is private and secluded, predominantly laid to lawn and enclosed by established hedging.
A paved terrace provides a natural setting for outdoor dining and entertaining, while side access leads around to the front of the property where there is off-street parking for several vehicles.
The result is a wonderfully presented and remarkably flexible home, combining generous proportions, modern improvements and a peaceful position with the convenience of being within easy reach of Canterbury West station and the University of Kent.
Lyndhurst Close occupies a quiet residential position on the northern side of Canterbury, ideally placed for both the city and the University of Kent.
Canterbury West station is within easy reach, providing regular high-speed services to London St Pancras, while the historic city centre is also readily accessible on foot.
The University campus is particularly close and is set within around 300 acres of parkland, providing an abundance of open space and woodland on the doorstep.
The surrounding area offers a good choice of local amenities, schools and everyday facilities, with Canterbury's wider range of independent shops, restaurants, cafés, cultural attractions and historic landmarks all within easy reach.
The combination of a peaceful cul-de-sac setting, green open outlook and convenient access to the city, University and rail connections makes this a particularly well-connected location for both families and those commuting to London.
Ground Floor Entrance Hall WC Sitting Room/ Bedroom 4.42m x 3.58m (14'6" x 11'9") TV Room 3.58m x 3.58m (11'9" x 11'9") Day Room 3.58m x 2.92m (11'9" x 9'7") Dining Room 5.56m x 2.92m (18'3" x 9'7") Kitchen 5.21m x 3.3m (17'1" x 10'10") Utility Room 2.44m x 1.45m (8'0" x 4'9") Study/ Bedroom 3.78m x 2.44m (12'5" x 8'0") Bathroom Garage/ Gym 5.33m x 3.89m (17'6" x 12'9") First Floor Landing Bedroom 4.09m x 3.58m (13'5" x 11'9") Bedroom 3.91m x 3.58m (12'10" x 11'9") Bedroom 3.02m x 2.79m (9'11" x 9'2") Bedroom 3.89m x 2.46m (12'9" x 8'1") Bathroom
Value & comps
No previous sales on record.
Returns
Set an offer; the calculator follows it.
We're still gathering serviced-accommodation data for this area.
Archie refurb estimate: a Pro feature
0.0% below asking
This is not financial or investment advice. Prop AI Deals is not authorised by the Financial Conduct Authority (FCA) to provide investment advice.
All investment calculators, property analyses, and AI-generated insights are for informational purposes only. Property investment carries risk and may result in financial loss. All calculations should be independently verified and you should consult with FCA-authorised financial advisers before making any investment decisions.
Past performance does not guarantee future results. Tax implications vary by individual circumstances.
Deal
Properties like this can earn 2–3x BTL yields when converted to HMO, with retrofit costs around £10k/room. Sign in to see the full tier, yield projection, and cost breakdown.
Commercial properties like this can earn 30-50% higher yields when converted to residential under Class MA / Q / P / PA, with prior approval costing ~GBP 96/unit. Sign in to see the recommended route, yield uplift, and cost breakdown.
BRRR-suited properties can recycle 80-100% of investor capital on refi, leaving a high-yielding rental with most of the money out. Sign in to see the refurb cost stack, ARV projection, and refinance maths.
Detached + large garden = sub-division play. Pro tier unlocks the tier badge, plot size, uplift estimate, and regional land benchmark.
Short-lease flats trade at deep discount, but extending under the 1993 Act often costs far less than the discount. Pro tier unlocks the tier badge, premium breakdown, long-lease ARV and arbitrage maths.
See projected short-stay revenue vs a vanilla BTL for this property.
See real sub-let margins (HMO room rates & SA nightly rates) vs the landlord rent.
Area
Agent & docs

FAQ
About 9, Lyndhurst Close, Canterbury
Explore nearby