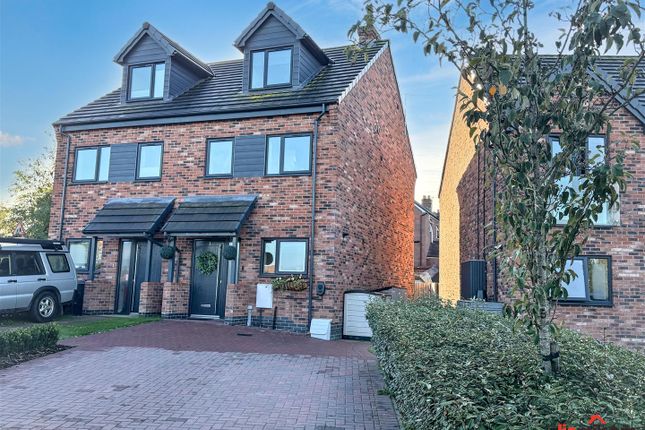
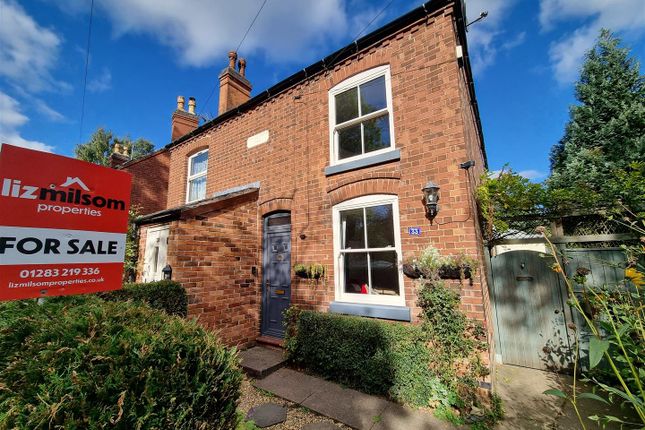
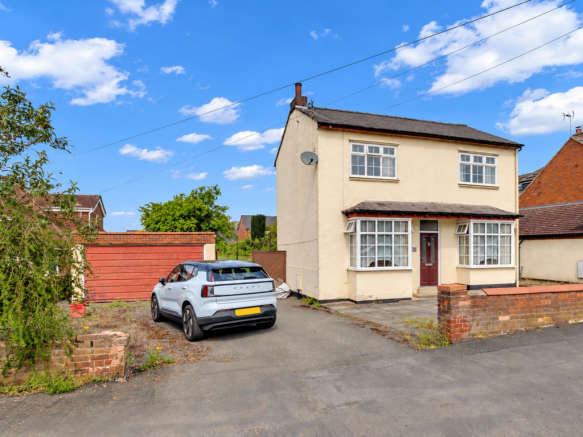
3-bedroom detached house · DE12 7QJ
Sold STCListed 168 days
Opportunity summary
See Archie’s verdict, returns by strategy and what to check before viewing.
About
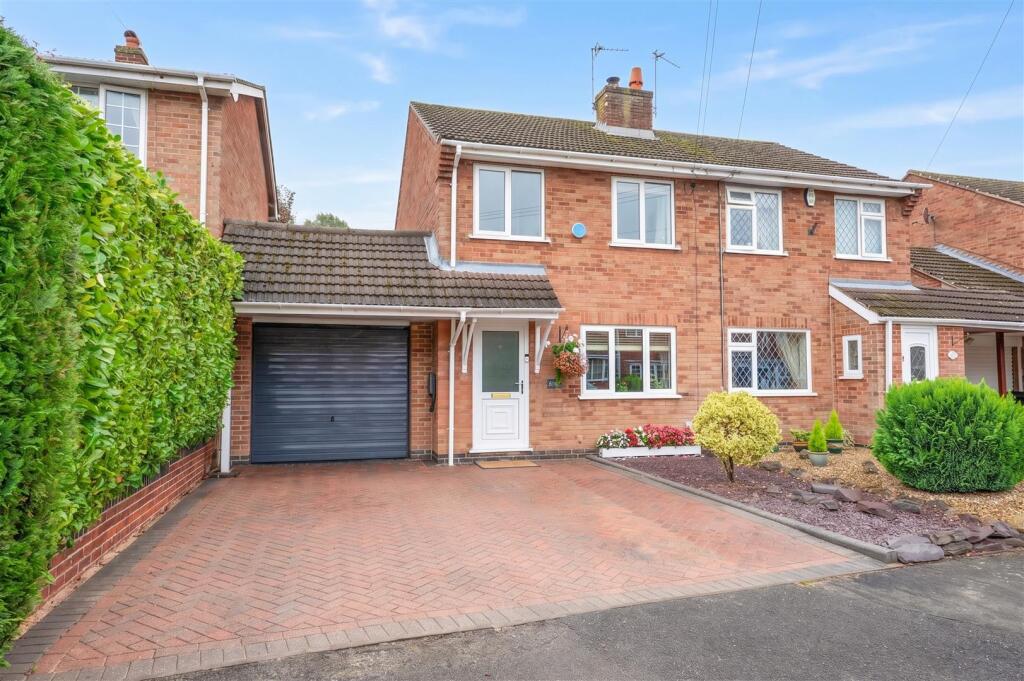
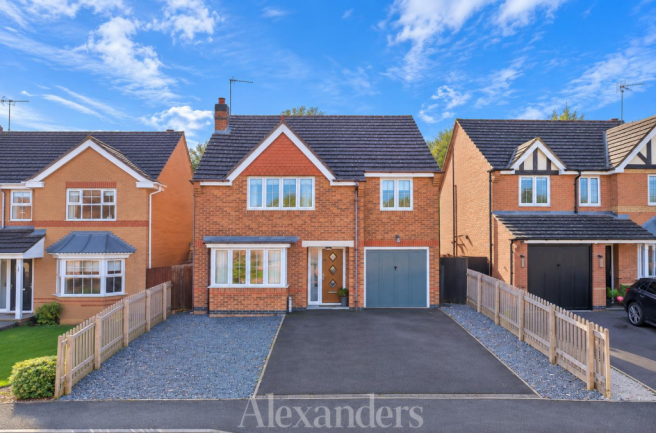
This well-presented three-bedroom detached village home offers bright and spacious living throughout, featuring a stylish sitting room with bay window and fireplace, an open flow into the dining area, and a modern fitted kitchen.
A light-filled conservatory overlooks the landscaped garden, creating an ideal space for relaxing or entertaining.
Upstairs, there are three well-proportioned bedrooms and a contemporary family bathroom.
Outside, the private garden is designed for enjoyment, with a sunny decked area, garden bar, and additional terrace.
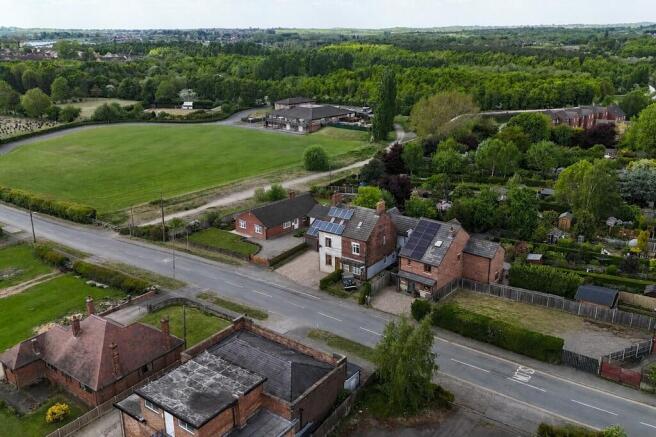
Nestled within the sought-after village of Donisthorpe, this beautiful home enjoys a peaceful setting surrounded by countryside while remaining conveniently close to everyday amenities.
The area offers excellent opportunities for outdoor pursuits, with the nearby National Forest and Donisthorpe Woodland Park providing scenic walks, cycling routes, and nature trails.
With a welcoming community feel and easy access to neighbouring towns such as Ashby-de-la-Zouch, the location perfectly balances rural charm with modern convenience.
The entrance door opens into a welcoming and well-proportioned reception hallway, featuring a side window that allows natural light to flood in, and a staircase directly ahead leading to the first floor.
Immediately to the right, you'll find a bright and airy sitting room, beautifully presented with a feature fireplace as its focal point and a useful under-stairs storage cupboard.
A wide bay window enhances the sense of space and light, while an elegant archway leads seamlessly into the dining room.
The dining room provides an excellent space for entertaining and connects to both the conservatory and the kitchen.
The conservatory enjoys lovely views over the garden and features French doors creating a perfect indoor-outdoor flow.
The modern fitted kitchen is finished with high-gloss contemporary units and timber-effect work surfaces.
It includes a one-and-a-half bowl inset sink with mixer tap, space for a washing machine, and integrated appliances including an electric hob with extractor hood above and oven below.
A uPVC door leads to the outside. Upstairs, the first-floor landing leads to three well-proportioned bedrooms via stylish oak doors.
There are two generous double bedrooms and a good-sized third bedroom. The family bathroom has been beautifully appointed with full-height wall tiling and a tiled floor.
It features a walk-in frameless glass shower enclosure with a rainfall showerhead and additional handheld unit, both thermostatically controlled.
A sleek vanity unit with inset square wash basin and waterfall mixer tap provides useful storage, with a WC positioned alongside.
Outside, the property boasts excellent parking facilities with block paved frontage and double timber gates leading to a secure parking area.
The private, landscaped garden is designed for entertaining.
A raised decked area is perfectly positioned to capture maximum sunlight and is complemented by a garden bar complete with light and power, accessed via double doors.
There is also a second stone paved terrace, bordered by attractive raised sleeper beds-creating a truly relaxing outdoor retreat.
Agents notes: It is common for property Titles to contain Covenants; a copy of the Land Registry Title is available to view on request. There is no mains gas.
The property is situated on a ex mining area. The vendor is an ex employee of John German.
Value & comps
No previous sales on record.
Returns
Set an offer; the calculator follows it.
We're still gathering serviced-accommodation data for this area.
Archie refurb estimate: a Pro feature
0.0% below asking
This is not financial or investment advice. Prop AI Deals is not authorised by the Financial Conduct Authority (FCA) to provide investment advice.
All investment calculators, property analyses, and AI-generated insights are for informational purposes only. Property investment carries risk and may result in financial loss. All calculations should be independently verified and you should consult with FCA-authorised financial advisors before making any investment decisions.
Past performance does not guarantee future results. Tax implications vary by individual circumstances.
Deal
Properties like this can earn 2–3x BTL yields when converted to HMO, with retrofit costs around £10k/room. Sign in to see the full tier, yield projection, and cost breakdown.
Commercial properties like this can earn 30-50% higher yields when converted to residential under Class MA / Q / P / PA, with prior approval costing ~GBP 96/unit. Sign in to see the recommended route, yield uplift, and cost breakdown.
BRRR-suited properties can recycle 80-100% of investor capital on refi, leaving a high-yielding rental with most of the money out. Sign in to see the refurb cost stack, ARV projection, and refinance maths.
Detached + large garden = sub-division play. Pro tier unlocks the tier badge, plot size, uplift estimate, and regional land benchmark.
Short-lease flats trade at deep discount, but extending under the 1993 Act often costs far less than the discount. Pro tier unlocks the tier badge, premium breakdown, long-lease ARV and arbitrage maths.
See projected short-stay revenue vs a vanilla BTL for this property.
See real sub-let margins (HMO room rates & SA nightly rates) vs the landlord rent.
Area
Agent & docs
FAQ
About Barklam Close, Donisthorpe
Explore nearby