3-bedroom detached house · DE12 7QF
Listing removedListed 184 days
Opportunity summary
See Archie’s verdict, returns by strategy and what to check before viewing.
About
Step inside and the tone is set immediately. A contemporary entrance opens into a wide hallway, offering access to all the living space.
The heart of the home unfolds into a striking open-plan L-shaped living space-kitchen, dining, and lounge seamlessly intertwined. It's a room designed not just for living, but for gathering.
A log-burning stove anchors the seating area, casting warmth and atmosphere, while the deep grey kitchen brings a bold, modern edge.
Crafted with solid oak worktops, integrated appliances and an abundance of storage, it balances practicality with clean-lined sophistication.
The breakfast bar peninsula island forms a natural hub, perfect for casual dining and conversation. But it's the connection to the next space that truly elevates this home.
Flowing effortlessly from the living dining kitchen is a breathtaking glazed extension-a contemporary living room with a vaulted ceiling and expansive glass roof.
Light pours in from every angle, shifting with the seasons and blurring the boundary between inside and out.
French doors open directly onto the terrace, inviting the garden into everyday life, while a second wood-burning stove ensures this space remains just as inviting in the colder months.
A truly special living space. All three bedrooms are well-proportioned rooms, and benefit from fitted or built-in wardrobes, providing excellent storage.
The family bathroom has been tastefully updated and is well appointed, featuring a WC and a contemporary floating vanity unit with two deep drawers and a large square wash hand basin with mixer tap.
There is also an oversized glazed shower cubicle with panelled walls, fitted with an electric shower including a rainfall head and separate handheld attachment, along with a tall ladder-style radiator.
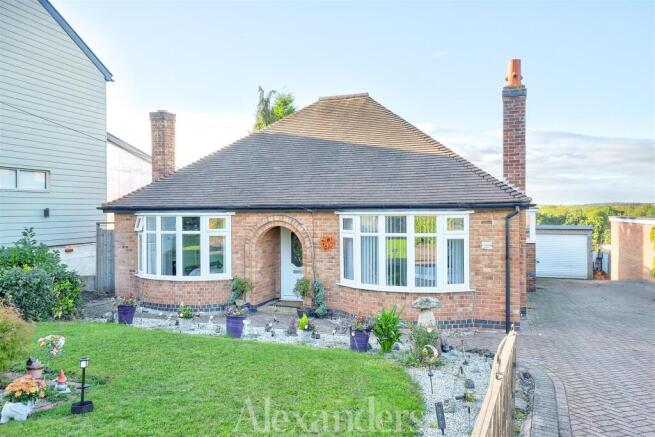
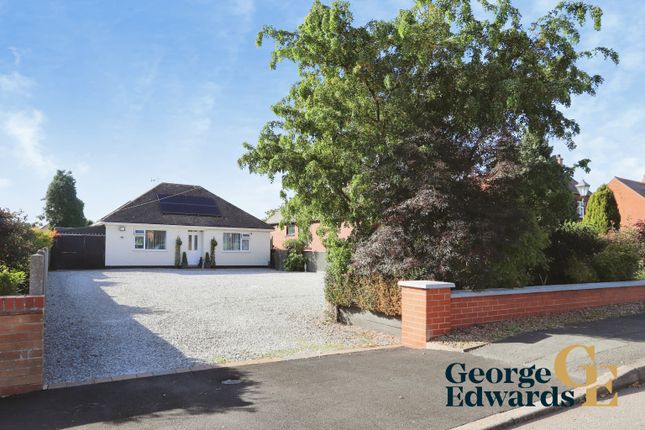
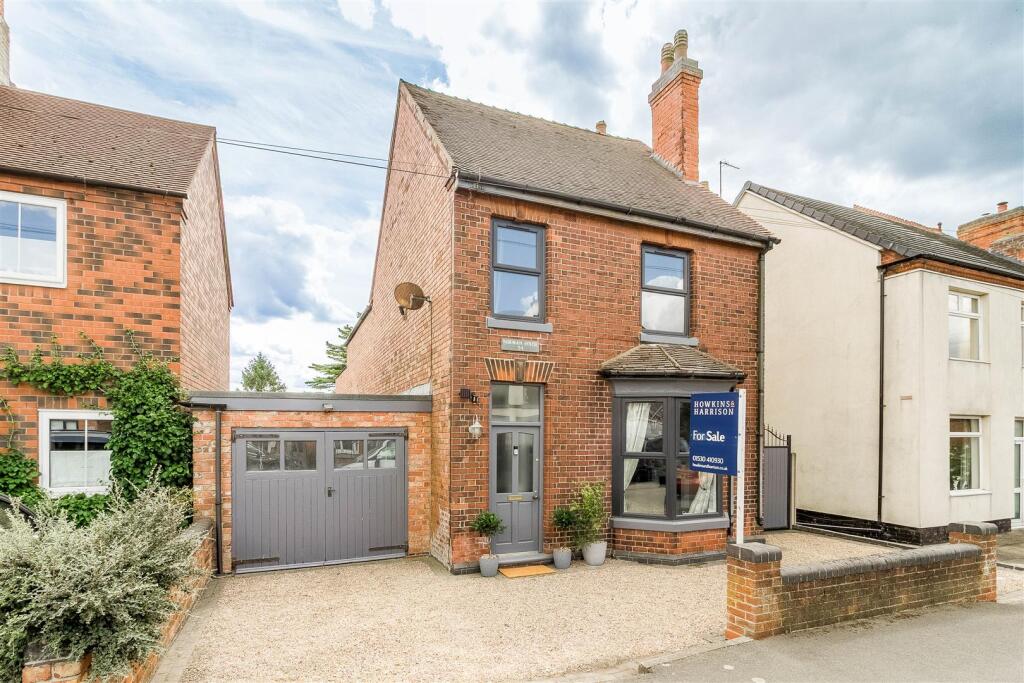
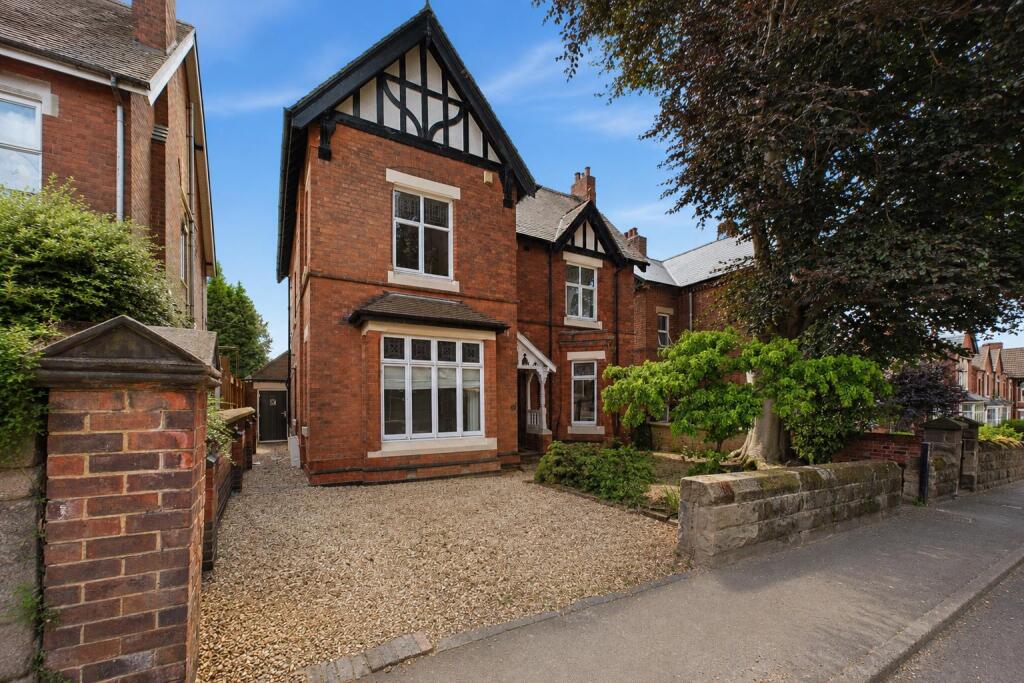
Externally, the property is set back from the road behind an expansive stone-chipped driveway, providing ample off-road parking.
Wrought iron gates give access to a detached garage (please note access width restrictions due to the oil tank).
From the initial patio area, a pathway leads alongside the garage and through a picket fence into the main garden.
Here, you'll find an extensive block-paved seating area with a timber pergola and covered roof, creating a shaded outdoor retreat.
Adjacent is a versatile garden building currently used as a gym with sauna.
Beyond this, the lawned garden is bordered by railway sleeper edging and beautifully stocked with mature plants, flowers, and shrubs, offering a high degree of privacy.
A stepping stone pathway leads to a charming summer house at the far end of the garden. This delightful space features dual-aspect windows, double French doors, and a sheltered veranda.
Inside, there is a spacious living area ideal for home working or leisure use, complete with a characterful log-burning stove-making it a truly versatile, year-round retreat.
Agents notes: The property is situated in an ex mining area. It is common for property Titles to contain Covenants, a copy of the Land Registry title is available to view on request.
Fixtures and fittings, gym equipment and the sauna are all available by separate negotiation.
Tenure: Freehold (purchasers are advised to satisfy themselves as to the tenure via their legal representative).
Please note: It is quite common for some properties to have a Ring doorbell and internal recording devices.
Property construction: Standard Parking: Driveway Electricity supply: Mains Water supply: Mains Sewerage: Mains Heating: Oil fired central heating (Purchasers are advised to satisfy themselves as to their suitability).
Broadband type: Fibre See Ofcom link for speed: Mobile signal/coverage: See Ofcom link Local Authority/Tax Band: North West Leicestershire District Council / Tax Band Useful Websites: Our Ref: JGA22042026 The property information provided by John German Estate Agents Ltd is based on enquiries made of the vendor and from information available in the public domain.
If there is any point on which you require further clarification, please contact the office and we will be pleased to check the information for you, particularly if contemplating travelling some distance to view the property.
Please note if your enquiry is of a legal or structural nature, we advise you to seek advice from a qualified professional in their relevant field.
We are required by law to comply fully with The Money Laundering Regulations 2017 and as such need to complete AML ID verification and proof / source of funds checks on all buyers and, where relevant, cash donors once an offer is accepted on a property.
We use the Checkboard app to complete the necessary checks, this is not a credit check and therefore will have no effect on your credit history.
With effect from 1st March 2025 a non-refundable compliance fee of £30.00 inc.
VAT per buyer / donor will be required to be paid in advance when an offer is agreed and prior to a sales memorandum being issued.
Value & comps
No previous sales on record.
Returns
Set an offer; the calculator follows it.
We're still gathering serviced-accommodation data for this area.
Archie refurb estimate: a Pro feature
0.0% below asking
This is not financial or investment advice. Prop AI Deals is not authorised by the Financial Conduct Authority (FCA) to provide investment advice.
All investment calculators, property analyses, and AI-generated insights are for informational purposes only. Property investment carries risk and may result in financial loss. All calculations should be independently verified and you should consult with FCA-authorised financial advisers before making any investment decisions.
Past performance does not guarantee future results. Tax implications vary by individual circumstances.
Deal
Properties like this can earn 2–3x BTL yields when converted to HMO, with retrofit costs around £10k/room. Sign in to see the full tier, yield projection, and cost breakdown.
Commercial properties like this can earn 30-50% higher yields when converted to residential under Class MA / Q / P / PA, with prior approval costing ~GBP 96/unit. Sign in to see the recommended route, yield uplift, and cost breakdown.
BRRR-suited properties can recycle 80-100% of investor capital on refi, leaving a high-yielding rental with most of the money out. Sign in to see the refurb cost stack, ARV projection, and refinance maths.
Detached + large garden = sub-division play. Pro tier unlocks the tier badge, plot size, uplift estimate, and regional land benchmark.
Short-lease flats trade at deep discount, but extending under the 1993 Act often costs far less than the discount. Pro tier unlocks the tier badge, premium breakdown, long-lease ARV and arbitrage maths.
See projected short-stay revenue vs a vanilla BTL for this property.
See real sub-let margins (HMO room rates & SA nightly rates) vs the landlord rent.
Area
Agent & docs
FAQ
About Ashby Road, Donisthorpe
Explore nearby