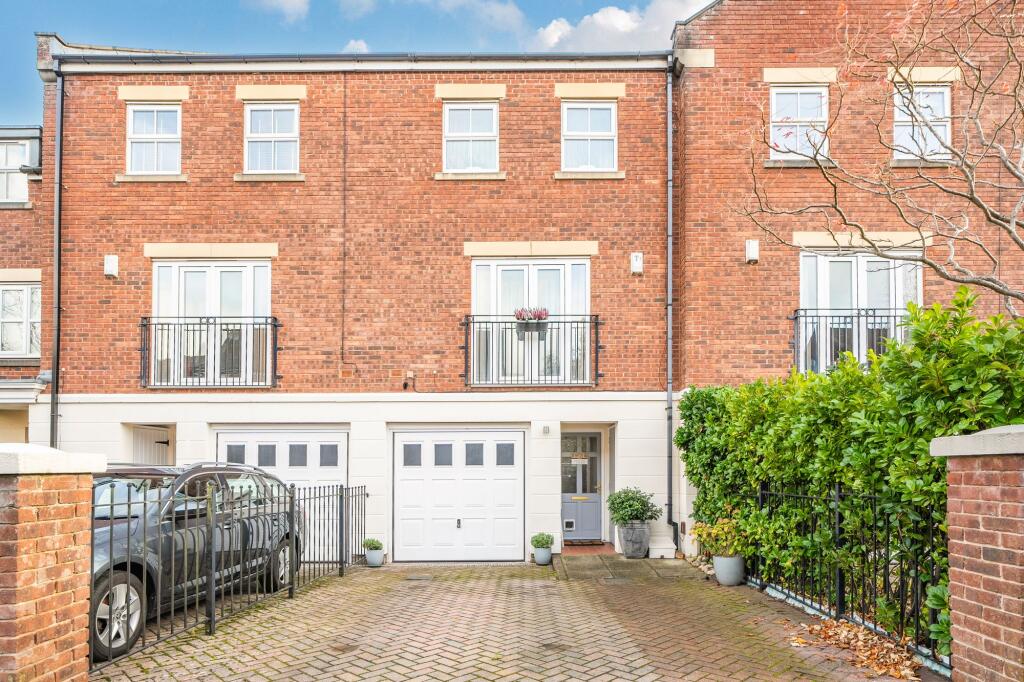
4-bedroom terraced house · HG2 0DB
Listing removedListed 217 days
Opportunity summary
See Archie’s verdict, returns by strategy and what to check before viewing.
About
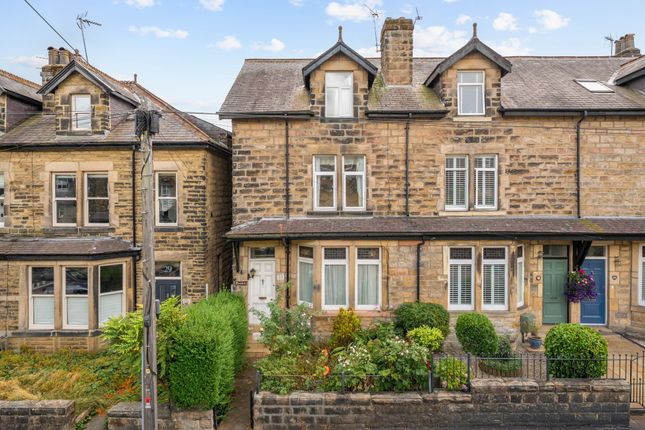
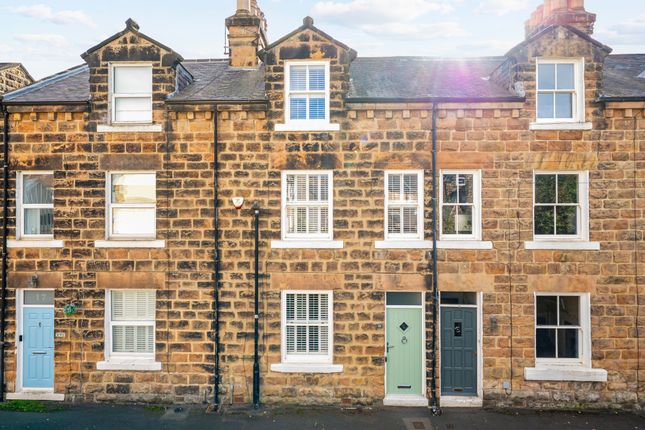
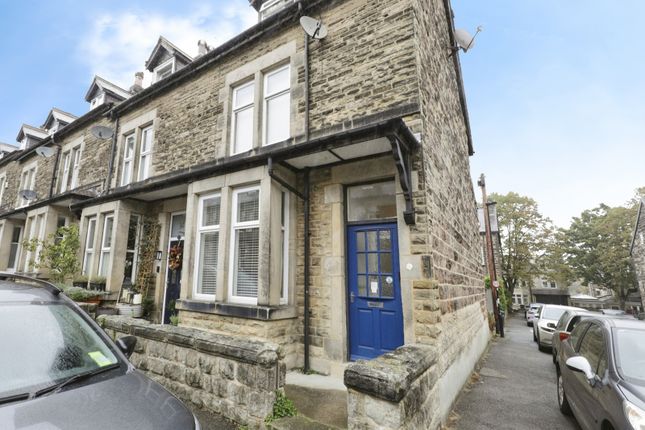
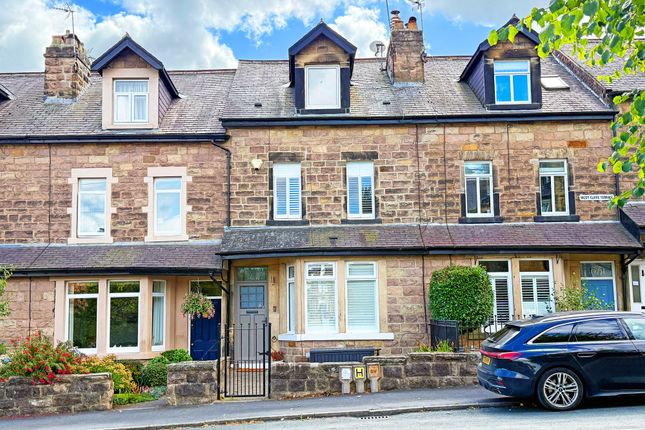
A beautifully presented four-bedroom town house, offering spacious and versatile accommodation arranged over three floors, situated in a quiet cul-de-sac in the highly desirable Harlow Hill area of Harrogate.
This impressive home has been thoughtfully updated to a high standard, boasting a brand new kitchen, two contemporary bathrooms and redecoration throughout — combining stylish modern finishes with genuine character.
The current owner has cleverly opened up the ground floor reception rooms to create one expansive entertaining space, with clearly defined living and dining areas that flow naturally together.
Ground Floor An enclosed entrance lobby opens into a welcoming hallway.
To the front, a bright and airy living room enjoys a large, west-facing bay window that floods the space with natural light, while the dining area to the rear provides elegant additional reception space, ideal for entertaining.
Plantation shutters have been installed to the rear of each window in addition to curtain poles to ensure privacy.
Character features, such as detailing around chimney breasts, impressive coving and deep skirting preserve the original character of the building.
The impressive kitchen is fitted with a generous range of base and wall storage, range of appliances, and offers a wonderful pantry cupboard in addition to a breakfast bar perfect for informal meals.
Appliances include a gas hob, integrated electric oven, porcelain sink, washer/dryer and a built-in full-size dishwasher. There is space and electricity for a large american fridge freezer.
There are windows to the side and rear, together with direct access to the courtyard garden via a door with a catflap, make this a particularly bright and practical space.
First Floor Three well-proportioned bedrooms occupy the first floor. A generous double bedroom with seating area sits to the front of the house, featuring lovely views over the neighbouring gardens.
A second double bedroom is positioned to the rear with built in wardrobes, with a further single bedroom that would make an excellent children's room or a dedicated home office next to the bathroom.
The stylish house bathroom features a contemporary white suite with a shower bath, vanity unit, low-flush WC, chrome heated towel rail, underfloor heating, fully tiled walls and flooring, and a skylight that draws in natural light.
Second Floor The entire second floor is devoted to a superb principal bedroom suite, with skylight windows to both front and rear elevations and useful eaves storage.
The views from this level are quite exceptional — on a clear day, the hills beyond Harrogate are visible in both directions.
A modern en-suite shower room completes the suite, finished with a white suite and chrome heated towel rail.
Outside To the rear, the property enjoys a pretty, enclosed courtyard garden with a paved seating area and planted borders — a low-maintenance outdoor retreat, ideal for relaxing.
There is a bicycle shed and the rear garden is also accessible via the back walkway. To the front of the house is a walled courtyard that seperates the house from the pavement.
Location Plantation Road enjoys a peaceful residential setting while remaining within easy reach of a superb range of local amenities, excellent schools and open countryside.
The popular Pine Woods — with a direct entrance at the end of the street — and the renowned RHS Garden Harlow Carr are both on the doorstep.
Harrogate town centre, with its celebrated restaurant scene, independent shops and spa facilities, is also readily accessible.
Material Information Tenure: Freehold Boundary: The title boundary extends to where the gravel begins at the rear of the property. The next door neighbours have made a similar change.
Council Tax: Band C EPC Rating: TBC New Gas Boiler in 2021 Double Glazed throughout
Value & comps
No previous sales on record.
Returns
Set an offer; the calculator follows it.
We're still gathering serviced-accommodation data for this area.
Archie refurb estimate: a Pro feature
0.0% below asking
This is not financial or investment advice. Prop AI Deals is not authorised by the Financial Conduct Authority (FCA) to provide investment advice.
All investment calculators, property analyses, and AI-generated insights are for informational purposes only. Property investment carries risk and may result in financial loss. All calculations should be independently verified and you should consult with FCA-authorised financial advisers before making any investment decisions.
Past performance does not guarantee future results. Tax implications vary by individual circumstances.
Deal
Properties like this can earn 2–3x BTL yields when converted to HMO, with retrofit costs around £10k/room. Sign in to see the full tier, yield projection, and cost breakdown.
Commercial properties like this can earn 30-50% higher yields when converted to residential under Class MA / Q / P / PA, with prior approval costing ~GBP 96/unit. Sign in to see the recommended route, yield uplift, and cost breakdown.
BRRR-suited properties can recycle 80-100% of investor capital on refi, leaving a high-yielding rental with most of the money out. Sign in to see the refurb cost stack, ARV projection, and refinance maths.
Detached + large garden = sub-division play. Pro tier unlocks the tier badge, plot size, uplift estimate, and regional land benchmark.
Short-lease flats trade at deep discount, but extending under the 1993 Act often costs far less than the discount. Pro tier unlocks the tier badge, premium breakdown, long-lease ARV and arbitrage maths.
See projected short-stay revenue vs a vanilla BTL for this property.
See real sub-let margins (HMO room rates & SA nightly rates) vs the landlord rent.
Area
Agent & docs
FAQ
About Plantation Road, Harrogate, North Yorkshire, HG2
Explore nearby