3-bedroom detached house · ST7 3EW
Sold STCListed 53 days
Opportunity summary
See Archie’s verdict, returns by strategy and what to check before viewing.
About
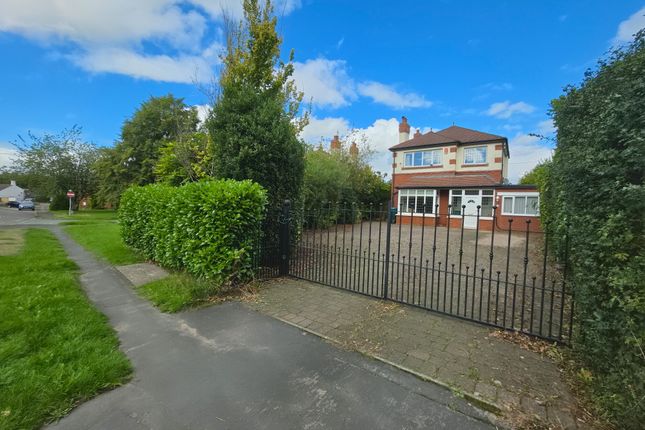
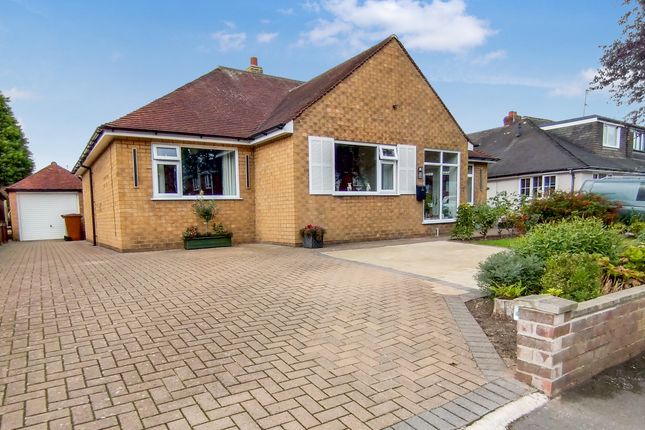
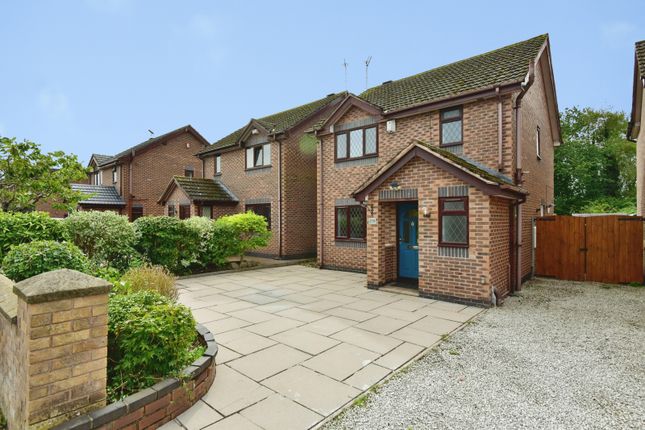
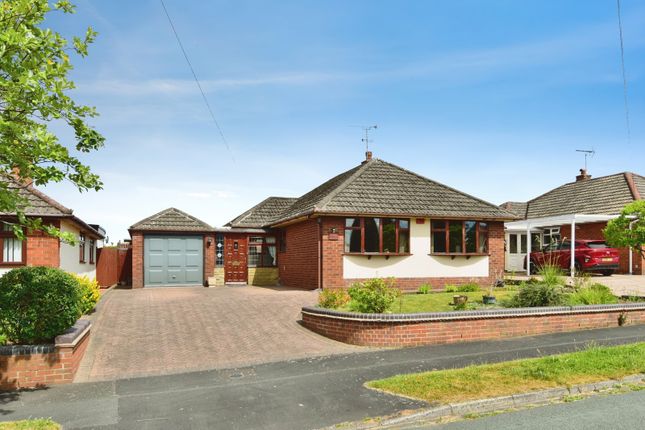
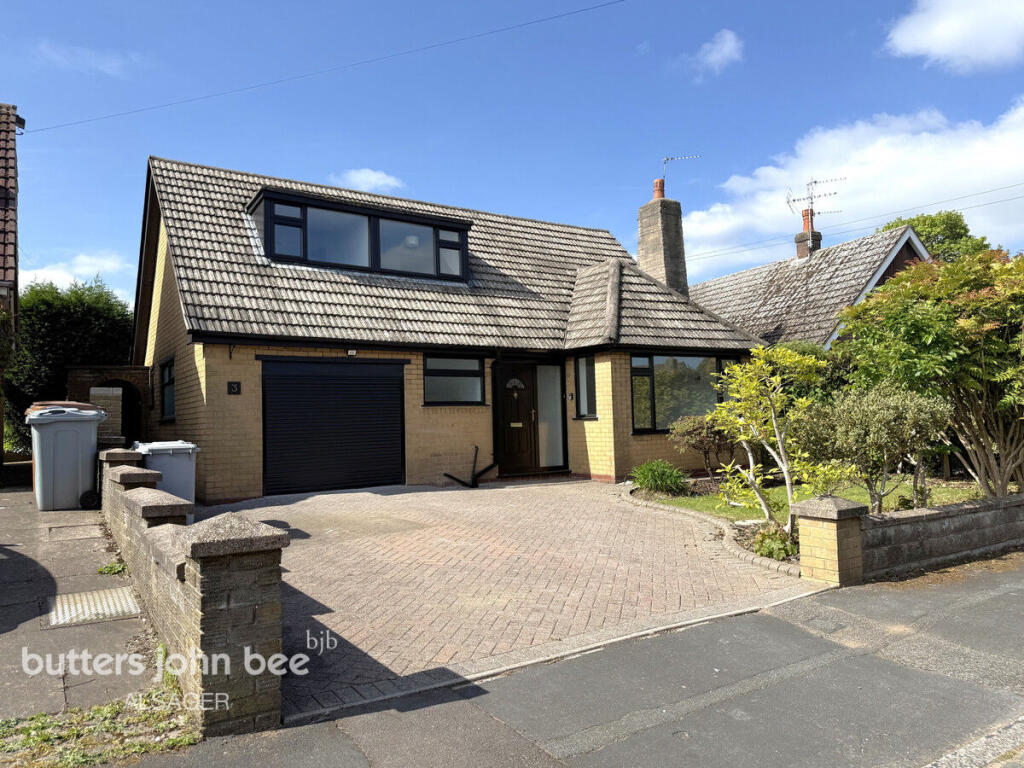
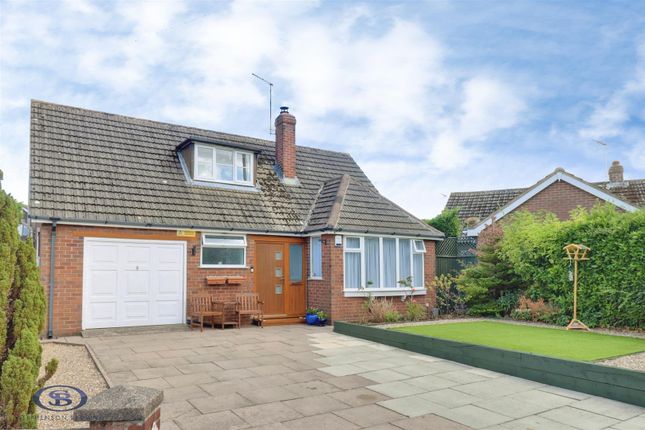
It is with great pride that Stephenson Browne offer for sale this wonderfully presented dormer bungalow on Meadow Way, Church Lawton.
A credit to our vendors, the property is ready to move into and available with no onward chain, could this house be your next home?
The ground floor is comprised of a light and airy living room, separate dining room and conservatory, allowing plenty of space for all of the family to wind down.
The kitchen has been recently fitted, enjoying a modern finish. Additionally, it benefits from both a separate laundry and utility room - how convenient!
The family bathroom services the home and is located off the hallway on the ground floor. Upstairs, you'll find three well proportioned bedrooms.
Bedroom one is a large double, with plenty of space for a bed and all of the trimmings. Bedroom two, another comfortable double benefits from fitted wardrobes.
Bedroom three is a single room which could also double up as a home office. The landing also features fitted cupboards allowing for plenty of storage space.
One of the highlights of this fabulous home is the rear garden, a private, low maintenance oasis with something for everyone, including an array of fruit trees, artificial lawn, a summer house and decking with a seating area.
To the front of the property, there is ample driveway parking for several vehicles. This property is not to be missed - call us today for more information.
Entrance Hall Living Room (3.1m x 1.8m (10'2" x 5'10")) Radiator, fireplace. Double glazed window overlooking front of the property.
Dining Room (3.2m x 2.7m (10'5" x 8'10")) French Doors leading to conservatory. Kitchen (3.2m x 3.3m (longest point) reducing to 2.7m (10'5) Variety of wall and base units.
Marble effect work surfaces. Integral oven with four ring gas hob. Matte effect sink and draining board with mixer tap. Double glazed window overlooking decking & rear garden.
Laundry Room (2.7m x 1.7m (8'10" x 5'6")) Double glazed window. Back door leading on to decking & rear garden. Plumbing for washing machine. Boiler.
Utility Room (2.6m x 3.3m (8'6" x 10'9")) Double glazed window. Low level work surfaces. Conservatory (3.9m x 2.5m (12'9" x 8'2")) Double glazed windows. Glass sliding doors leading to rear garden.
Tall ladder style radiator. Bathroom (1.3m x 2.5m (4'3" x 8'2")) Low level W.C. With wash hand basin. Shower with large tray. Stairs To First Floor Landing Built in storage cupboards.
Bedroom One (3.2m x 3.9m (10'5" x 12'9")) Double glazed window. Radiator. Bedroom Two (2.9m x 3.3m (9'6" x 10'9")) Fitted wardrobes. Double glazed window. Radiator.
Bedroom Three (2.4m x 2.2m (7'10" x 7'2")) Double glazed window. Radiator. Externally Low maintenance rear garden with artificial lawn and decking. Wide variety of fruit trees.
Summer house with room for seating, shed providing great outside storage space.
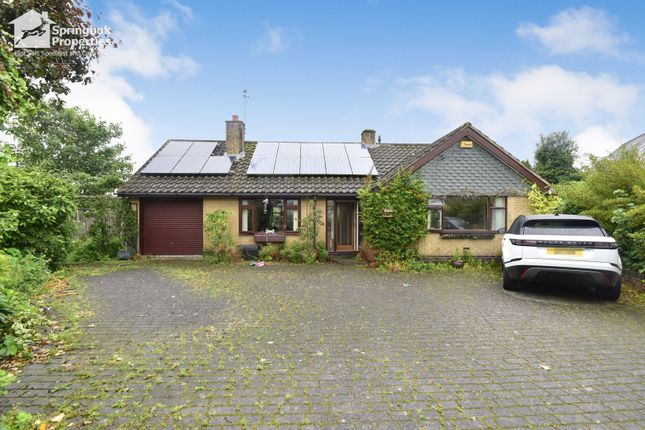
To the front, there is driveway parking for several vehicles in addition to access to the garage, part of which has been converted to create the utility room.
Council Tax Band The council tax band for this property is C. Alsager Aml Disclosure Agents are required by law to conduct Anti-Money Laundering checks on all those buying a property.
Stephenson Browne charge £49.99 plus VAT for an aml check per purchase transaction. This is a non-refundable fee.
The charges cover the cost of obtaining relevant data, any manual checks that are required, and ongoing monitoring.
This fee is payable in advance prior to the issuing of a memorandum of sale on the property you are seeking to buy. Freehold Tenure We have been advised that the property tenure is Freehold.
We would advise any potential purchasers to confirm this with a conveyancer prior to exchange of contracts.
Nb: Copyright The copyright of all details, photographs and floorplans remain the possession of Stephenson Browne.
Value & comps
No previous sales on record.
Returns
Set an offer; the calculator follows it.
We're still gathering serviced-accommodation data for this area.
Archie refurb estimate: a Pro feature
0.0% below asking
This is not financial or investment advice. Prop AI Deals is not authorised by the Financial Conduct Authority (FCA) to provide investment advice.
All investment calculators, property analyses, and AI-generated insights are for informational purposes only. Property investment carries risk and may result in financial loss. All calculations should be independently verified and you should consult with FCA-authorised financial advisers before making any investment decisions.
Past performance does not guarantee future results. Tax implications vary by individual circumstances.
Deal
Properties like this can earn 2–3x BTL yields when converted to HMO, with retrofit costs around £10k/room. Sign in to see the full tier, yield projection, and cost breakdown.
Commercial properties like this can earn 30-50% higher yields when converted to residential under Class MA / Q / P / PA, with prior approval costing ~GBP 96/unit. Sign in to see the recommended route, yield uplift, and cost breakdown.
BRRR-suited properties can recycle 80-100% of investor capital on refi, leaving a high-yielding rental with most of the money out. Sign in to see the refurb cost stack, ARV projection, and refinance maths.
Detached + large garden = sub-division play. Pro tier unlocks the tier badge, plot size, uplift estimate, and regional land benchmark.
Short-lease flats trade at deep discount, but extending under the 1993 Act often costs far less than the discount. Pro tier unlocks the tier badge, premium breakdown, long-lease ARV and arbitrage maths.
See projected short-stay revenue vs a vanilla BTL for this property.
See real sub-let margins (HMO room rates & SA nightly rates) vs the landlord rent.
Area
Agent & docs

FAQ
About 8, Meadow Way, Church Lawton
Explore nearby