4-bedroom house · GU34 4DR
For saleListed 75 days
Opportunity summary
See Archie’s verdict, returns by strategy and what to check before viewing.
About
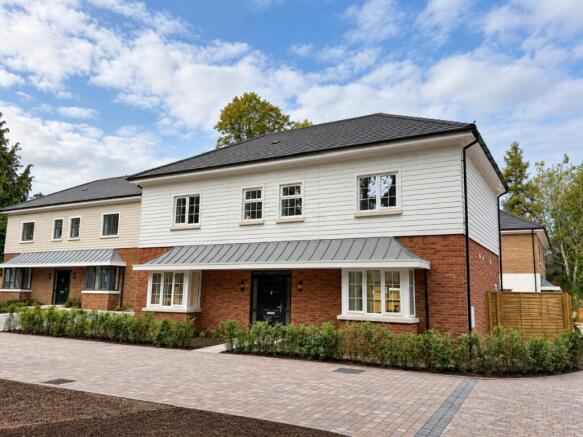
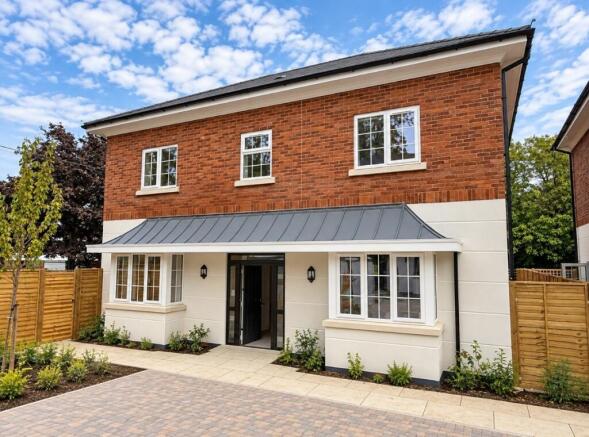
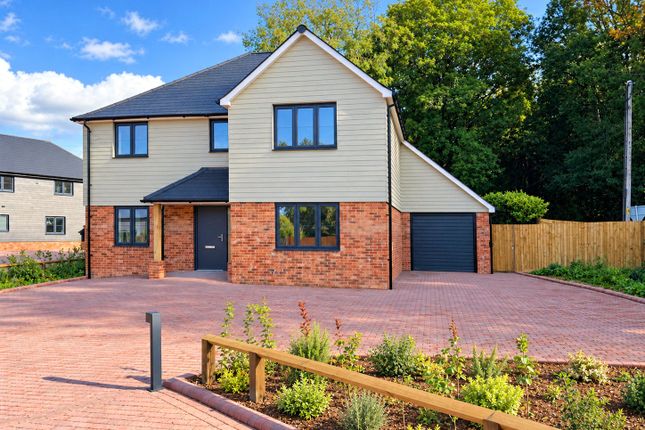
The Hearth is an impressive four bedroom detached family home, offering an outstanding combination of generous living space, elegant design and an exceptional specification throughout.
At the heart of the home is a spacious open plan kitchen/family room, beautifully appointed with a contemporary shaker-style kitchen, Silestone worktops and integrated appliances, creating the perfect setting for family life and entertaining.
A separate living room provides an inviting space to relax over looking the private garden, an additional versatile room offers the perfect space for a formal dining area or a dedicated study.
A practical utility room completes the ground floor.
Upstairs, the luxurious principal bedroom benefits from its own dressing room, while three further well-proportioned bedrooms provide ample accommodation for growing families, guests or home working.
Built for modern living, The Hearth also features an air source heat pump, underfloor heating to the ground floor and a 10-year build warranty, delivering comfort, efficiency and peace of mind in a beautifully crafted new home.
*Please note the photos are of the development and may not be the exact property.
Ndividually designed kitchen Shaker style kitchen with matt lacquered doors and Silestone worktops Multifunctional stainless steel fan assisted oven Induction hob and integrated extractor Integrated fridge/freezer Integrated dishwasher Stainless steel single bowl undermounted sink with chrome mixer tap Integrated washer/dryer to plots without utility room utility room (where applicable) Utility furniture incorporating worktop and upstand Space and plumbing for separate washing machine and tumble dryer Quality bathrooms Contemporary styled bathrooms with European sanitaryware and Hans Grohe chrome taps Mirrors to cloakroom, bathroom and en suites Walk-in shower to en suites Four piece bathroom sets to plots 2 and 3 WC with chrome dual flush plate, concealed cistern and soft close seat Chrome heated towel rail to all bathrooms and en suites Ceramic wall tiles to selected areas heating, electrical and lighting Thermostatically efficient air source heat pump central heating Underfloor heating to ground floor Radiators to upper floor LED Downlights to WC, kitchen, en suites and bathroom Pendant lighting to all other areas Home entertainment and communications TV points to living room, study, family/dining room, princpal bedroom and bedroom 2 Wired for Sky Q (for future possible connection) Telephone points to living room and study (where applicable) Cat 6 pre-wired Home Network points to study (where applicable) Interior finishes Cottage style painted internal doors Staircase with oak handrail Satin paint finish to all internal joinery Flooring to kitchen, hallway, cloakroom, en suite and bathroom External Secure by design front door with multi point locking system PVCu windows Seeded lawn Paving to patio areas External tap provided Security and peace of mind External light to external doors Wiring to spur under staircase for future alarm system Mains fed smoke detectors with battery backup 10 Year Building Warranty The property comes with driveway parking and garage.
The enclosed rear garden is laid to patio and lawn perfect for entertaining or just relaxing.
Additional Information 10 Year Build Warranty Estate Management Charge £1274 per annum - Reviewed: Tbc EPC: Tbc Council Tax: Tbc Lease details, service charges, ground rent, maintenance charges (where applicable), and council tax are given as a guide only and should be checked and confirmed by your Solicitor prior to exchange of contracts.
Value & comps
No previous sales on record.
Returns
Set an offer; the calculator follows it.
We're still gathering serviced-accommodation data for this area.
Archie refurb estimate: a Pro feature
0.0% below asking
This is not financial or investment advice. Prop AI Deals is not authorised by the Financial Conduct Authority (FCA) to provide investment advice.
All investment calculators, property analyses, and AI-generated insights are for informational purposes only. Property investment carries risk and may result in financial loss. All calculations should be independently verified and you should consult with FCA-authorised financial advisors before making any investment decisions.
Past performance does not guarantee future results. Tax implications vary by individual circumstances.
Deal
Properties like this can earn 2–3x BTL yields when converted to HMO, with retrofit costs around £10k/room. Sign in to see the full tier, yield projection, and cost breakdown.
Commercial properties like this can earn 30-50% higher yields when converted to residential under Class MA / Q / P / PA, with prior approval costing ~GBP 96/unit. Sign in to see the recommended route, yield uplift, and cost breakdown.
BRRR-suited properties can recycle 80-100% of investor capital on refi, leaving a high-yielding rental with most of the money out. Sign in to see the refurb cost stack, ARV projection, and refinance maths.
Detached + large garden = sub-division play. Pro tier unlocks the tier badge, plot size, uplift estimate, and regional land benchmark.
Short-lease flats trade at deep discount, but extending under the 1993 Act often costs far less than the discount. Pro tier unlocks the tier badge, premium breakdown, long-lease ARV and arbitrage maths.
See projected short-stay revenue vs a vanilla BTL for this property.
See real sub-let margins (HMO room rates & SA nightly rates) vs the landlord rent.
Area
Agent & docs
FAQ
About Plot 4 Shalden Grove,, Odiham Road, Alton
Explore nearby