We've tightened what earns a Pursue. A home now needs a published valuation, a strategy that still makes money after real running costs and lender stress tests, and no listing problems that would stop a mortgage. You'll see fewer Pursues, and each one has been checked harder.
See how verdicts work5-bedroom house · WS11 1HX
For saleListed 138 days
Opportunity summary
See Archie’s verdict, returns by strategy and what to check before viewing.
About
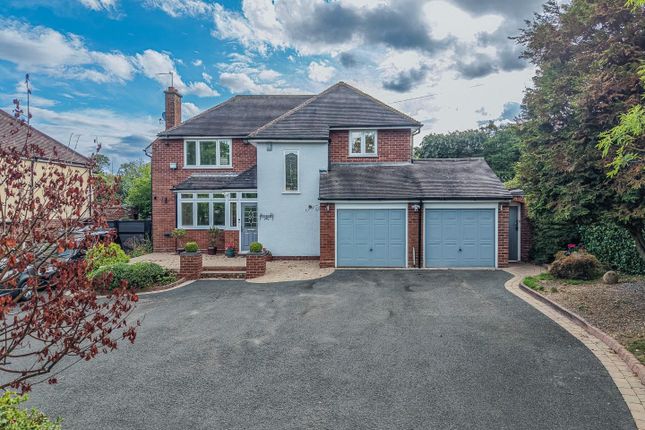
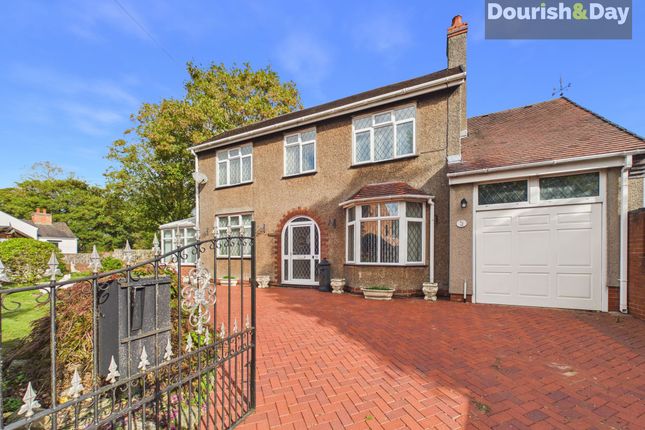
A once-in-a-generation Opportunity on Cannock's Most Prestigious Road! Where do you even begin with a home as special as this?
Occupying a prime position on the highly sought-after Old Penkridge Road, this truly remarkable five-bedroom detached residence represents a rare opportunity to acquire one of Cannock's finest family homes.
Properties of this calibre rarely come to market, and it is no exaggeration to say that this is a once-in-a-generation purchase. From the moment you arrive, the property makes a lasting impression.
Set behind private gates, its distinctive architecture, sweeping frontage and mature surroundings immediately set it apart.
Brimming with charm, character and individuality, this is a home that welcomes you from the very first step through the door. The warmth and atmosphere are instantly apparent.
Despite its impressive size, the property retains an undeniable sense of comfort and homeliness throughout.
To the left of the entrance hall sits a beautiful drawing room, currently utilised as a music room, providing a versatile and elegant reception space.
Adjacent is the magnificent principal lounge, a room overflowing with character.
Exposed brickwork, original-style beams, stained feature windows and a charming log-burning stove combine to create a wonderfully rustic and traditional setting.
A stunning bay frontage with French doors opens directly onto the extensive rear gardens, seamlessly connecting indoor and outdoor living.
Moving through the property, you arrive at a second reception room, formerly the original kitchen and breakfast room.
The current owners have undertaken extensive renovations, relocating the kitchen to create what is now undoubtedly the heart of this exceptional home.
Beyond the hallway are a generous utility room and guest WC, before the property opens into a breathtaking open-plan kitchen and dining space.
Finished to an excellent modern standard, the kitchen boasts an array of high-quality fitted units and premium integrated appliances, perfectly balancing contemporary luxury with family practicality.
At either end of the kitchen are two separate pantry areas, each offering direct access outside.
One leads to the rear garden, while the other features the owners' charmingly named "Pixie Door", providing access to the front driveway.
Internal access is also available to the substantial double garage.
Completing this wonderful entertaining space is a door opening onto a delightful breakfast patio, perfectly positioned to enjoy the morning sunshine. The first floor continues to impress.
Three generous double bedrooms provide excellent accommodation, with both the principal suite and second bedroom benefitting from their own en-suite facilities.
Two further well-proportioned single bedrooms feature fitted wardrobes, making them ideal for children, guests or home-working spaces.
The family bathroom is beautifully appointed, offering a corner bath, large double shower, bidet and ample space for busy family life.
A unique hallway dressing area, complete with fitted wardrobes, adds yet another practical and luxurious touch. Outside, the grounds are every bit as impressive as the accommodation itself.
The enchanting driveway is full of character and greenery, with a picturesque fish pond providing a stunning focal point upon arrival.
The extensive gardens offer endless opportunities for entertaining, relaxing and family enjoyment. Adding further appeal is the superb annexe-style accommodation situated above the garage.
Complete with its own bedroom, bathroom and living area, it offers exceptional versatility for multi-generational living, visiting guests, independent teenagers, or even a home office suite.
Location is one of the key reasons why Old Penkridge Road remains widely regarded as Cannock's most desirable address.
Just a five-minute walk from Cannock Town Centre, residents enjoy convenient access to a wealth of shops, restaurants and everyday amenities.
Cannock Railway Station is only a short drive away, providing direct links to Birmingham New Street and beyond.
Nature lovers will also appreciate the property's proximity to Shoal Hill Common, a beautiful extension of Cannock Chase, offering acres of scenic countryside, woodland walks and outdoor pursuits right on your doorstep.
Combining substantial living accommodation, outstanding character, versatile ancillary accommodation and one of the town's most coveted locations, this exceptional residence represents a truly rare opportunity.
Quite simply, homes like this do not come along often.
Entrance Hall Drawing Room - 3.9m x 2.9m (12'9" x 9'6") Principle Lounge - 4.9m x 5.9m (16'0" x 19'4") Living Room - 3.5m x 6.1m (11'5" x 20'0") Utility Room - 2.3m x 3.4m (7'6" x 11'1") WC Kitchen/Diner - 9.3m x 6.4m (30'6" x 20'11") Double Garage - 5.1m x 6.1m (16'8" x 20'0") Principle Bedroom - 4.4m x 6.2m (14'5" x 20'4") Principle Ensuite - 2.1m x 2.1m (6'10" x 6'10") Bedroom Two - 2.8m x 5.8m (9'2" x 19'0") Ensuite - 1.6m x 2.4m (5'2" x 7'10") Bedroom Three - 3.9m x 3.5m (12'9" x 11'5") Bedroom Four - 3.3m x 2.6m (10'9" x 8'6") Bedroom Five - 3.9m x 3m (12'9" x 9'10") Principle Bathroom - 3.5m x 2.4m (11'5" x 7'10") Dressing Area - 4.4m x 3.2m (14'5" x 10'5") Annex Living Room - 5.8m x 5m (19'0" x 16'4") Annex Bathroom - 1.6m x 2.4m (5'2" x 7'10") Annex Bedroom - 3.2m x 2.5m (10'5" x 8'2")
Value & comps
No previous sales on record.
Returns
Set an offer; the calculator follows it.
We're still gathering serviced-accommodation data for this area.
Archie refurb estimate: a Pro feature
0.0% below asking
This is not financial or investment advice. Prop AI Deals is not authorised by the Financial Conduct Authority (FCA) to provide investment advice.
All investment calculators, property analyses, and AI-generated insights are for informational purposes only. Property investment carries risk and may result in financial loss. All calculations should be independently verified and you should consult with FCA-authorised financial advisers before making any investment decisions.
Past performance does not guarantee future results. Tax implications vary by individual circumstances.
Deal
Properties like this can earn 2–3x BTL yields when converted to HMO, with retrofit costs around £10k/room. Sign in to see the full tier, yield projection, and cost breakdown.
Commercial properties like this can earn 30-50% higher yields when converted to residential under Class MA / Q / P / PA, with prior approval costing ~GBP 96/unit. Sign in to see the recommended route, yield uplift, and cost breakdown.
BRRR-suited properties can recycle 80-100% of investor capital on refi, leaving a high-yielding rental with most of the money out. Sign in to see the refurb cost stack, ARV projection, and refinance maths.
Detached + large garden = sub-division play. Pro tier unlocks the tier badge, plot size, uplift estimate, and regional land benchmark.
Short-lease flats trade at deep discount, but extending under the 1993 Act often costs far less than the discount. Pro tier unlocks the tier badge, premium breakdown, long-lease ARV and arbitrage maths.
See projected short-stay revenue vs a vanilla BTL for this property.
See real sub-let margins (HMO room rates & SA nightly rates) vs the landlord rent.
Area
Agent & docs

FAQ
About 40, Old Penkridge Road, Cannock
Explore nearby